
56 Carlsbad, Hattiesburg, MS 39402
Local realty services provided by:CENTURY 21 Alliance
56 Carlsbad,Hattiesburg, MS 39402
$449,500
- 3 Beds
- 2 Baths
- 2,455 sq. ft.
- Single family
- Active
Listed by: michelle pascarella
Office: real broker
MLS#:148012
Source:MS_HAAR
Price summary
- Price:$449,500
- Price per sq. ft.:$183.1
About this home
SELLER OFFERING $5,000 IN BUYER CONCESSIONS! Seller is offering up to $5,000 toward a mortgage interest rate buy-down, closing costs, prepaid expenses, or other buyer-selected concessions, subject to lender approval and applicable loan guidelines. Buyer may choose how to apply the concession toward eligible expenses, making this a great opportunity to save on upfront costs or reduce monthly mortgage payments!
Welcome to this stunning home in the highly sought-after Preserve subdivision! Built by Flanagan Builders just five years ago, this beautifully designed 2,455-square-foot home offers the perfect blend of luxury, comfort, and functionality. The spacious living room provides an inviting space for relaxing or entertaining, while the chef's kitchen features luxury granite countertops, a large center island, and an expansive butler's pantry. The home includes three spacious bedrooms, two full bathrooms, and a heated and cooled added room upstairs with a private entrance from the garage--ideal for a fourth bedroom, theater room, home office, or flex space.
Step outside to your own private backyard oasis featuring a sparkling saltwater lagoon-style pool, pergola, and covered deck, creating the perfect setting for entertaining or simply enjoying the outdoors. With beautiful curb appeal, professionally landscaped grounds, and thoughtful upgrades throughout, this exceptional home is truly a rare find. Don't miss the opportunity to make this incredible property your new home!...
Contact an agent
Home facts
- Year built:2019
- Subdivision & Development:The Preserve
- Listing ID #:148012
- Added:89 day(s) ago
- Updated:October 19, 2026 at 04:01 PM
Rooms and interior
- Bedrooms:3
- Total bathrooms:2
- Full bathrooms:2
- Rooms Total:1
- Flooring:Carpet, Ceramic Tile, Plank
- Kitchen Description:Ceramic Tile Counter Tops, Kitchen Island
- Living area:2,455 sq. ft.
Heating and cooling
- Cooling:Central Air
- Central air:Yes
Structure and exterior
- Roof:Architectural
- Year built:2019
- Building area:2,455 sq. ft.
- Lot Features:Subdivision
- Construction Materials:Brick Veneer
- Exterior Features:In-Ground Sprinkler System
- Foundation Description:Slab
Utilities
- Water:Public
- Sewer:Public Sewer
Finances and disclosures
- Price:$449,500
- Price per sq. ft.:$183.1
- Tax amount:$4,753
Features and amenities
- Amenities:Fireplace, Granite Counters, High Ceilings, Walk-in Attic Storge
Parking
- Garage:Yes
- Garage spaces:2
- Carport spaces:2
New listings near 56 Carlsbad
- New
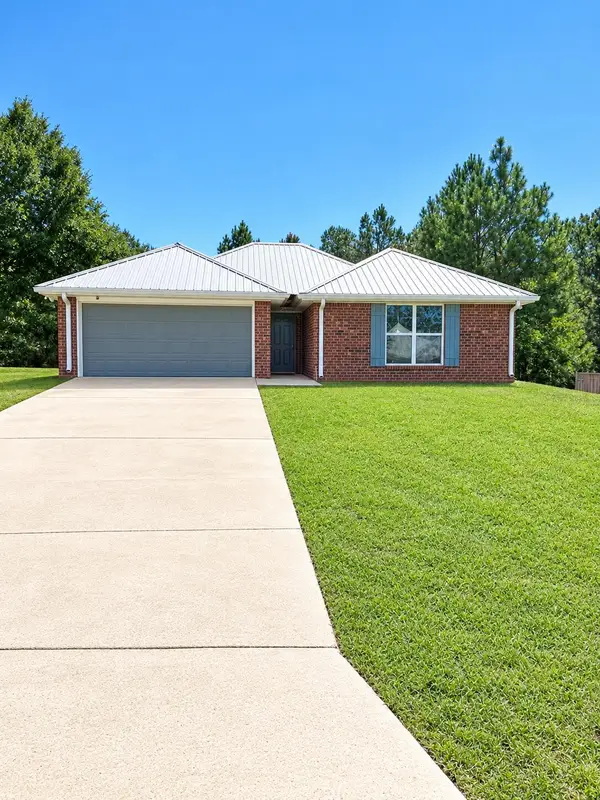 $234,500Active3 beds 2 baths
109 Longwood Place Dr., Hattiesburg, MS 39402
MLS# 149138Listed by: RE/MAX REAL ESTATE PARTNERS - New
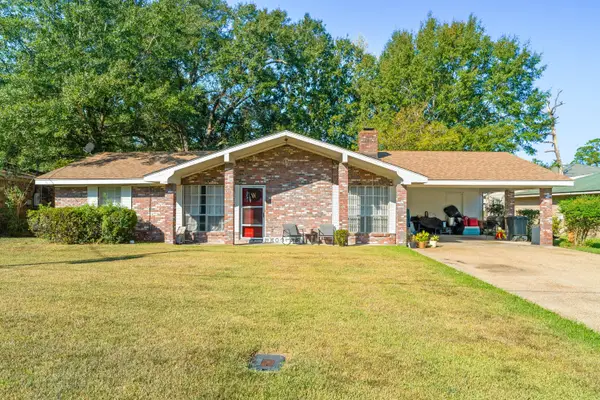 $210,000Active3 beds 2 baths
209 W Lakewood Dr., Hattiesburg, MS 39402
MLS# 149139Listed by: LUXURY SOUTHERN REALTY - New
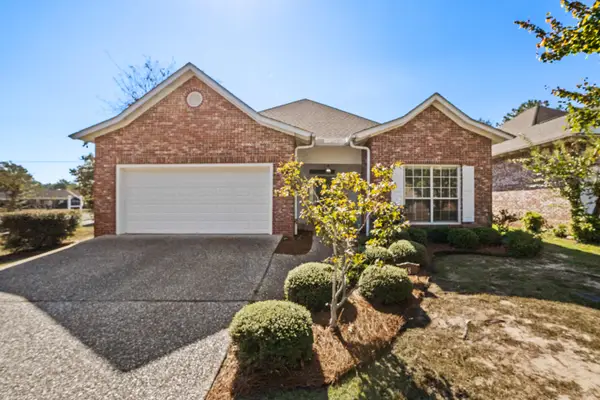 $224,900Active3 beds 2 baths1,500 sq. ft.
48 Stones Throw Dr., Hattiesburg, MS 39402
MLS# 149129Listed by: RE/MAX REAL ESTATE PARTNERS - New
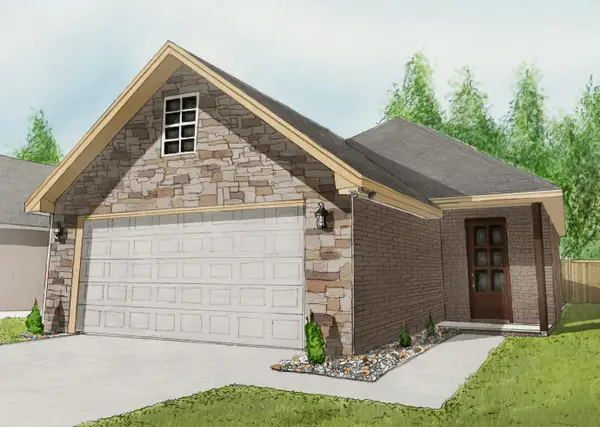 $291,500Active3 beds 2 baths1,565 sq. ft.
48 Riviera Dr., Hattiesburg, MS 39402
MLS# 149130Listed by: RE/MAX REAL ESTATE PARTNERS - New
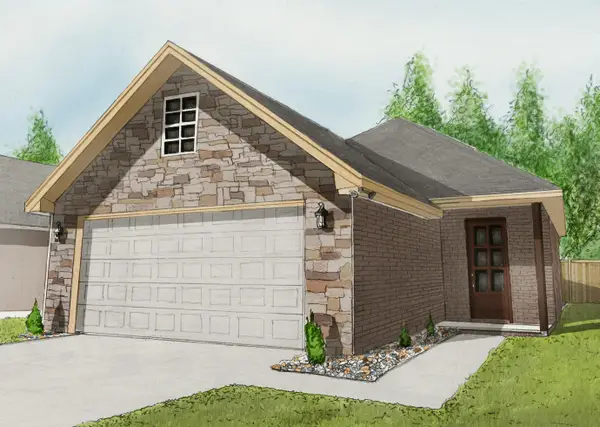 $291,500Active3 beds 2 baths1,565 sq. ft.
52 Riviera Dr., Hattiesburg, MS 39402
MLS# 149131Listed by: RE/MAX REAL ESTATE PARTNERS - New
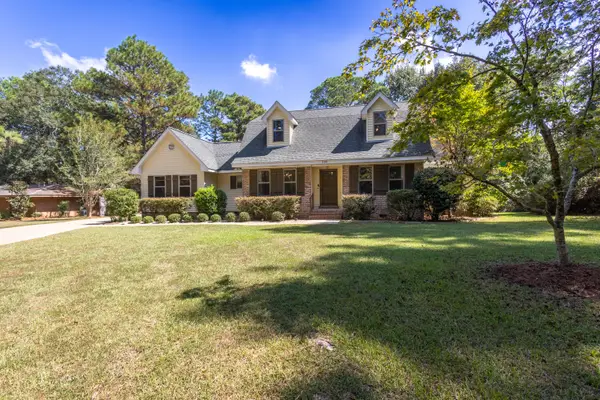 $330,000Active4 beds 3 baths
300 Honeysuckle Dr., Hattiesburg, MS 39402
MLS# 149119Listed by: DUNBAR REAL ESTATE INC. - New
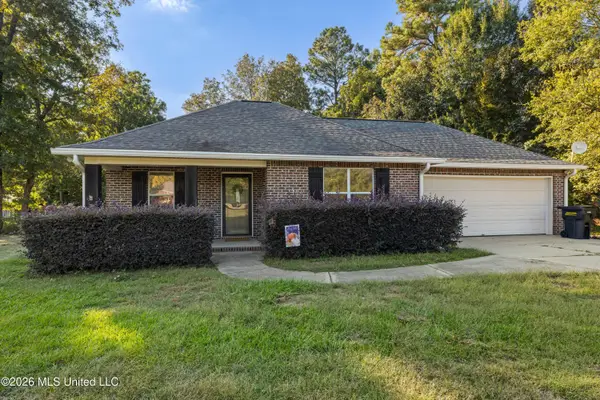 $285,000Active3 beds 2 baths1,655 sq. ft.
375 J C Bryant Road, Hattiesburg, MS 39401
MLS# 4165760Listed by: COLDWELL BANKER DON NACE INC. - New
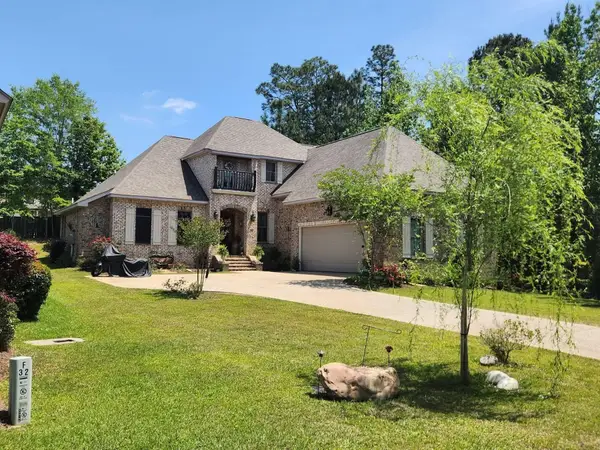 $639,900Active5 beds 4 baths3,830 sq. ft.
49 Bridgefield Turn, Hattiesburg, MS 39402
MLS# 149117Listed by: LUXURY SOUTHERN REALTY - New
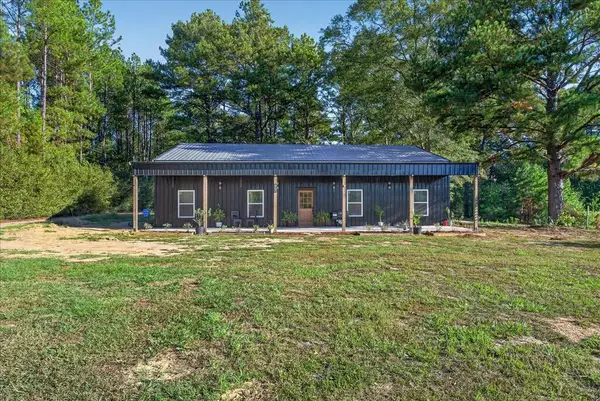 $350,000Active3 beds 2 baths
77 Bud Myers Rd, Hattiesburg, MS 39401
MLS# 37964Listed by: Red Fox Realty - New
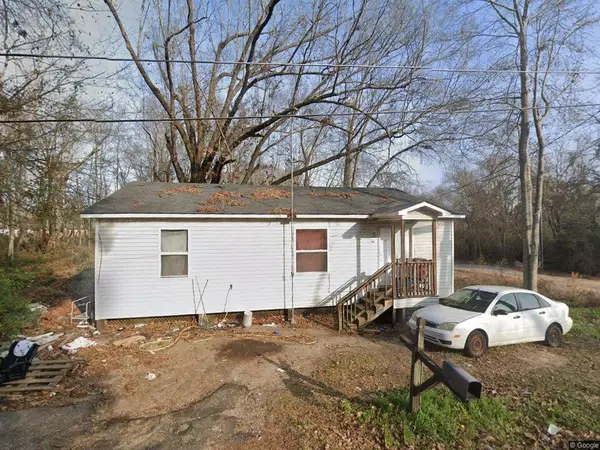 $55,000Active3 beds 1 baths
110 Chambliss Dr., Hattiesburg, MS 39401
MLS# 149109Listed by: REAL BROKER


Protect your home and budget from life's surprises with an Assurant Home Warranty, backed by a partner that supports you through every step of homeownership. Explore Plans.
©2026 Century 21 Real Estate LLC. All rights reserved. CENTURY 21®, the CENTURY 21 Logo and C21® are service marks owned by Century 21 Real Estate LLC. Century 21 Real Estate LLC fully supports the principles of the Fair Housing Act and the Equal Opportunity Act. Each office is independently owned and operated. Listing information is deemed reliable but not guaranteed accurate.