7 Stoneridge, Hattiesburg, MS 39402
Local realty services provided by:CENTURY 21 Alliance
7 Stoneridge,Hattiesburg, MS 39402
$347,500
- 4 Beds
- 3 Baths
- 2,980 sq. ft.
- Single family
- Active
Listed by: jocelyn raimey
Office: re/max real estate partners
MLS#:149438
Source:MS_HAAR
Price summary
- Price:$347,500
- Price per sq. ft.:$116.61
About this home
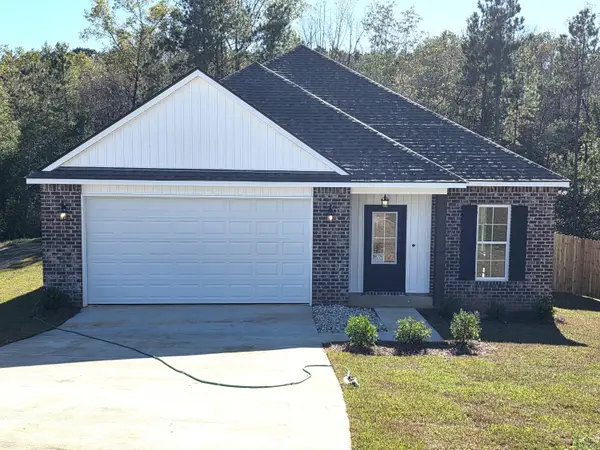
Don't miss out on this thoughtfully designed living space wrapped in timeless Craftsman curb appeal. From the inviting covered front porch featuring classic columns, and rich brick accents, step inside to a layout built for both effortless entertaining and quiet relaxation.
The main level centers around a spacious great room anchored by a cozy fireplace, seamlessly connecting to a large, well-appointed kitchen and a dedicated formal dining room ideal for holiday gatherings and dinner parties.
Retreat to the primary suite, where daily routines feel like a spa getaway thanks to an oversized en suite shower and a custom closet outfitted with built-in drawers for effortless organization. With four generous bedrooms and 2.5 baths spread across two stories, there is plenty of room for everyone, plus a versatile upstairs den ready to serve as a media room, playroom, or home office. Out back, a private patio extends your living space outdoors for morning coffee or weekend gatherings.
Contact an agent
Home facts
- Year built:2004
- Subdivision & Development:Sandstone
- Listing ID #:149438
- Added:1 day(s) ago
- Updated:November 14, 2026 at 11:50 AM
Rooms and interior
- Bedrooms:4
- Total bathrooms:3
- Full bathrooms:2
- Half bathrooms:1
- Rooms Total:11
- Flooring:Carpet, Concrete, Wood
- Bathrooms Description:Whirlpool Tub
- Kitchen Description:Ceramic Tile Counter Tops, Kitchen Island
- Living area:2,980 sq. ft.
Heating and cooling
- Cooling:Central Air
- Central air:Yes
Structure and exterior
- Roof:Architectural
- Year built:2004
- Building area:2,980 sq. ft.
- Lot Features:Subdivision
- Exterior Features:Thermopane Windows
- Foundation Description:Slab
Utilities
- Water:Community Water
- Sewer:Private Sewer
Finances and disclosures
- Price:$347,500
- Price per sq. ft.:$116.61
Features and amenities
- Amenities:Fireplace, Granite Counters, High Ceilings, Walk-In Closet(s), Walk-in Attic Storge, Whirlpool Tub
Parking
- Parking description:Detached Carport
- Garage:Yes
- Garage spaces:1
- Carport spaces:2
New listings near 7 Stoneridge
- New
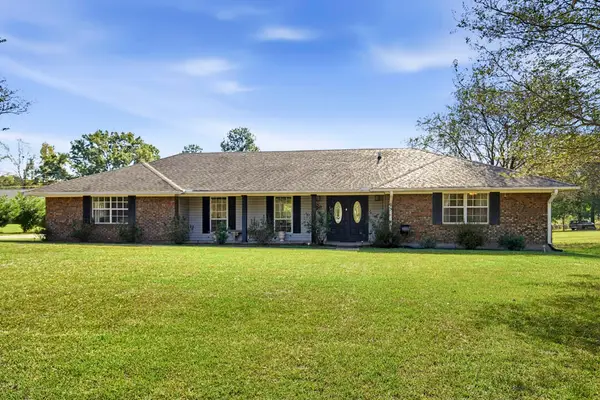 $315,000Active3 beds 2 baths
35 Clipper, Hattiesburg, MS 39402
MLS# 149439Listed by: HUB CITY REALTY - New
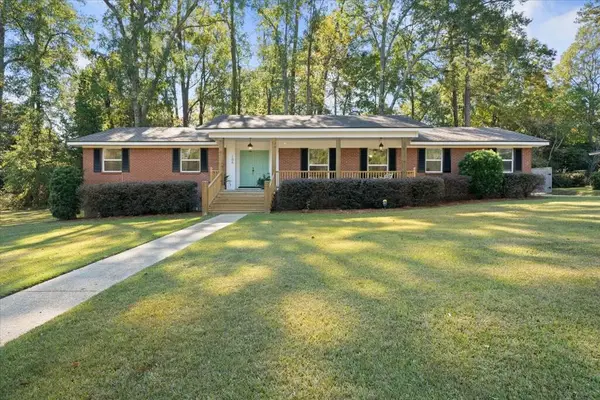 $325,000Active3 beds 2 baths
106 Mandalay Dr, Hattiesburg, MS 39402
MLS# 38021Listed by: Red Fox Realty - New
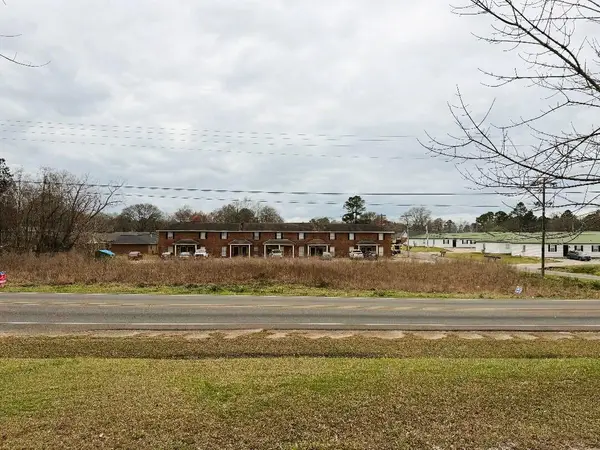 $279,000Active2 Acres
0000 Weathersby Rd., Hattiesburg, MS 39402
MLS# 149433Listed by: VINES REALTY & LAND - New
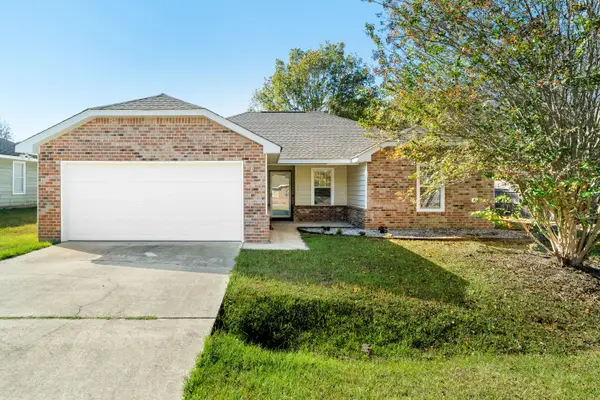 $220,000Active3 beds 2 baths
29 Annapolis, Hattiesburg, MS 39402
MLS# 149434Listed by: CRYE-LEIKE PINE BELT - New
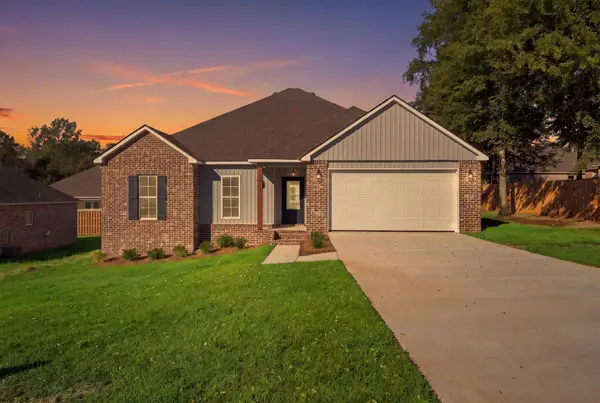
 $299,900Active4 beds 2 baths
10 Harvard Oak, Hattiesburg, MS 39402
MLS# 149427Listed by: CENTURY 21 ALLIANCE - New
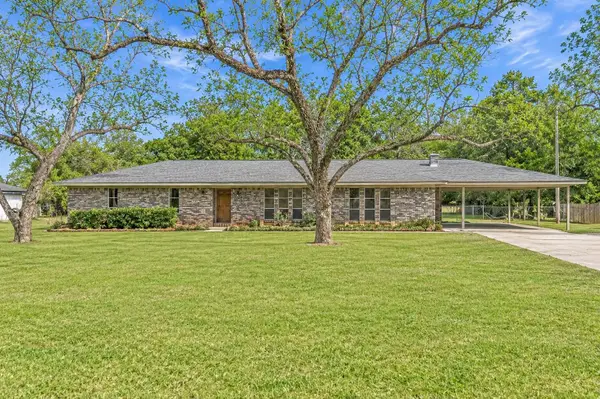 $299,750Active4 beds 2 baths
107 Somerset Dr., Hattiesburg, MS 39402
MLS# 149428Listed by: RE/MAX REAL ESTATE PARTNERS - New
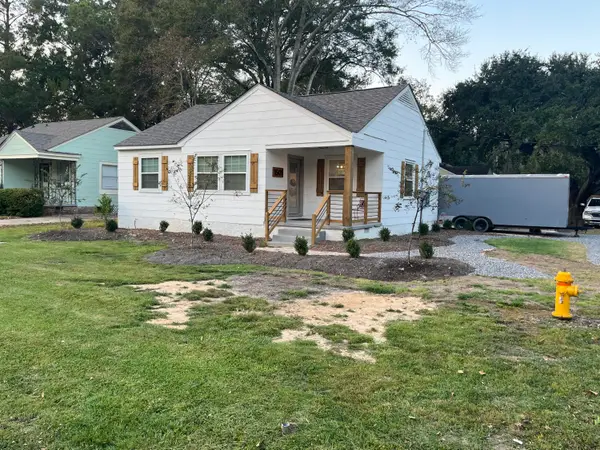 $197,900Active4 beds 3 baths1,765 sq. ft.
1501 W 6th St., Hattiesburg, MS 39401
MLS# 149430Listed by: SOUTHERN PROPERTY GROUP, LLC - New
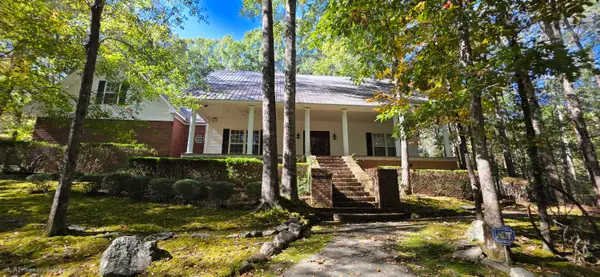 $435,000Active3 beds 3 baths2,428 sq. ft.
203 Jervis Mims Rd., Hattiesburg, MS 39401
MLS# 149424Listed by: TAD REAL ESTATE AGENCY - New
 $278,500Active3 beds 2 baths
18 Harvard Oak, Hattiesburg, MS 39402
MLS# 149418Listed by: CENTURY 21 ALLIANCE


Protect your home and budget from life's surprises with an Assurant Home Warranty, backed by a partner that supports you through every step of homeownership. Explore Plans.
©2026 Century 21 Real Estate LLC. All rights reserved. CENTURY 21®, the CENTURY 21 Logo and C21® are service marks owned by Century 21 Real Estate LLC. Century 21 Real Estate LLC fully supports the principles of the Fair Housing Act and the Equal Opportunity Act. Each office is independently owned and operated. Listing information is deemed reliable but not guaranteed accurate.