
9 S Heron, Hattiesburg, MS 39402
Local realty services provided by:CENTURY 21 David Stevens Inc.
Listed by: kisha n welford
Office: crye-leike pine belt
MLS#:4166667
Source:MS_UNITED
Price summary
- Price:$679,000
- Price per sq. ft.:$230.48
- Monthly HOA dues:$135
About this home
Lake views, a private pool, and your own boat slip—experience waterfront living at 9 S Heron Cove in Canebrake. Set on a corner lot with mature landscaping, this 4-bedroom, 3-bath home brings together inviting gathering spaces and outdoor living right on Lake Canebrake. Oversized windows frame the water in the spacious great room, while a separate sitting room and formal dining room offer room to spread out and entertain. Two bedrooms and two full baths on the main level provide a convenient layout. Upstairs, two additional bedrooms, a full bath, and a generous landing offer flexible space for a second living area, game room, or home office. The covered, elevated back patio is a natural place to gather, dine, or simply enjoy the lake views. Spend afternoons beside your private in-ground pool or head out on the water from your personal boat slip. A two-car garage adds everyday convenience. With Canebrake's community pools, tennis courts, walking trails, and playgrounds adding to the appeal, this home offers plenty to enjoy both at home and throughout the neighborhood. Schedule your private showing and discover life on the lake....
Contact an agent
Home facts
- Subdivision & Development:Canebrake
- Listing ID #:4166667
- Added:1 day(s) ago
- Updated:October 28, 2026 at 07:49 PM
Rooms and interior
- Bedrooms:4
- Total bathrooms:3
- Full bathrooms:3
- Flooring:Carpet, Hardwood, Tile
- Bathrooms Description:Double Vanity
- Kitchen Description:Double Vanity
- Living area:2,946 sq. ft.
Heating and cooling
- Cooling:Central Air
- Heating:Central
- Central air:Yes
Structure and exterior
- Building area:2,946 sq. ft.
- Lot area:0.22 Acres
- Lot Features:Corner Lot, Sloped
- Construction Materials:Stucco
- Exterior Features:Balcony
- Foundation Description:Slab
- Levels:1.5 Story
Utilities
- Water:Community
- Sewer:Public Sewer, Sewer Connected
Finances and disclosures
- Price:$679,000
- Price per sq. ft.:$230.48
- Tax amount:$6,633 (2025)
Features and amenities
- Laundry features:Laundry Room
- Amenities:Blinds, Ceiling Fan(s), Crown Molding, High Ceilings, Pantry, Recessed Lighting
- Pool features:In Ground
Parking
- Parking description:Concrete
- Garage:Yes
- Garage spaces:2
New listings near 9 S Heron
- New
 $195,000Active3 beds 2 baths2,058 sq. ft.
204 5th Avenue, Hattiesburg, MS 39401
MLS# 4166774Listed by: KELLER WILLIAMS - New
 $159,900Active3 beds 2 baths1,300 sq. ft.
205 Sam Rayburn Drive, Hattiesburg, MS 39402
MLS# 4166741Listed by: COLDWELL BANKER DON NACE INC. - New
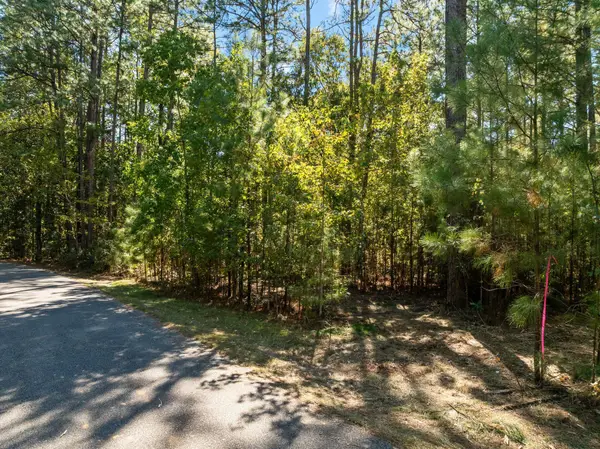 $110,000Active4 Acres
Lot 9 Sandy Hook, Hattiesburg, MS 39402
MLS# 149252Listed by: VINES REALTY & LAND - New
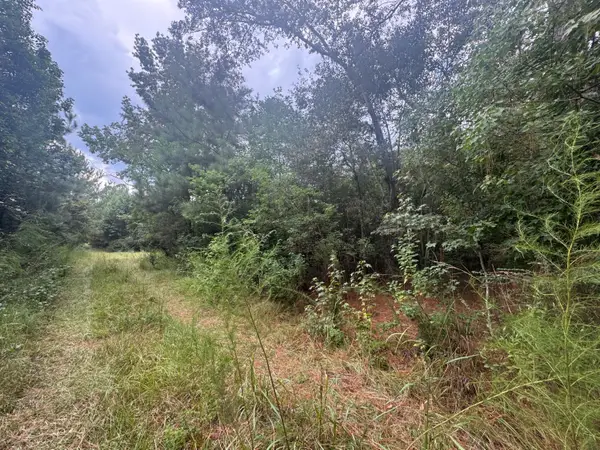 $650,000Active0 Acres
2222 Alice Dr., Hattiesburg, MS 39402
MLS# 149254Listed by: COLDWELL BANKER DON NACE, INC. - New
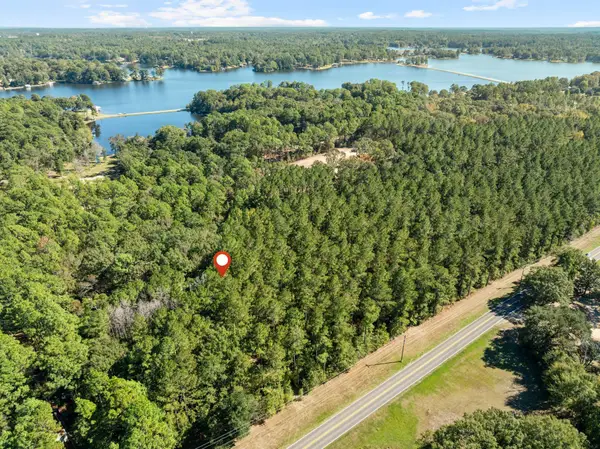 $99,000Active3 Acres
Lot 2 Cole, Hattiesburg, MS 39402
MLS# 149248Listed by: VINES REALTY & LAND - New
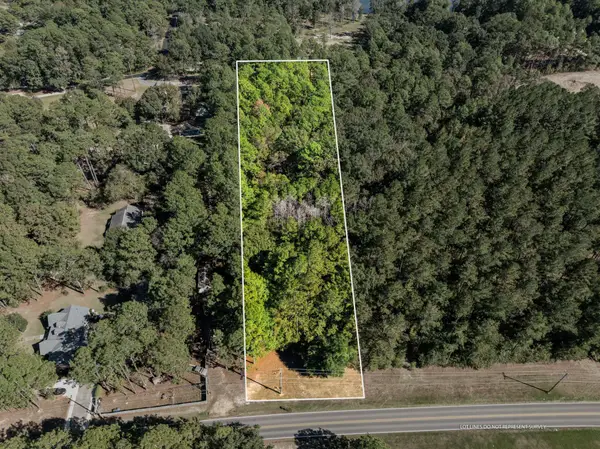 $99,000Active3 Acres
Lot 1 Cole Rd., Hattiesburg, MS 39402
MLS# 149249Listed by: VINES REALTY & LAND - New
 $99,000Active3 Acres
Lot 3 Cole Rd., Hattiesburg, MS 39402
MLS# 149250Listed by: VINES REALTY & LAND - New
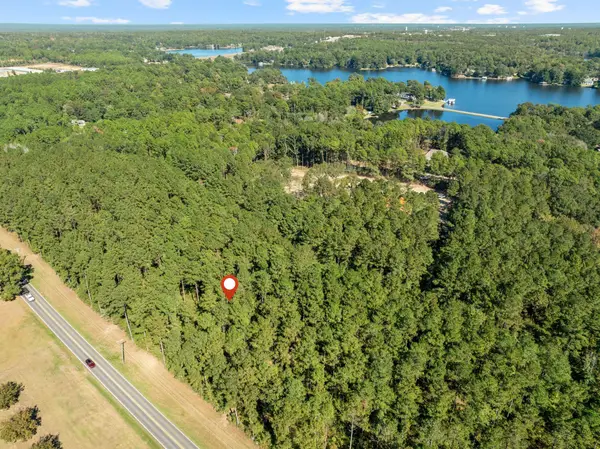 $99,000Active3 Acres
Lot 5 Cole Rd., Hattiesburg, MS 39402
MLS# 149251Listed by: VINES REALTY & LAND - New
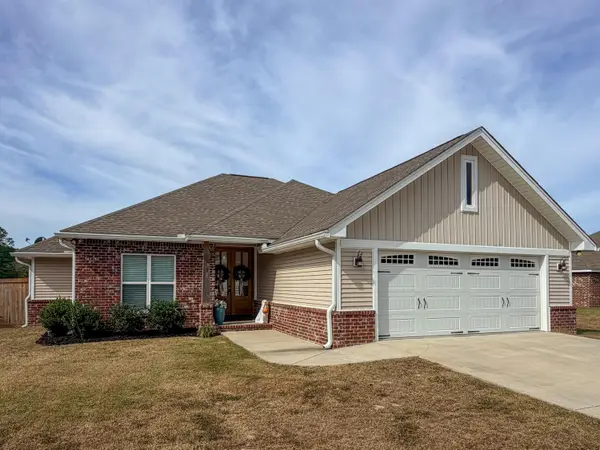 $279,900Active3 beds 2 baths
9 Westhaven Dr., Hattiesburg, MS 39402
MLS# 149243Listed by: THE ALL-STAR TEAM INC


Protect your home and budget from life's surprises with an Assurant Home Warranty, backed by a partner that supports you through every step of homeownership. Explore Plans.
©2026 Century 21 Real Estate LLC. All rights reserved. CENTURY 21®, the CENTURY 21 Logo and C21® are service marks owned by Century 21 Real Estate LLC. Century 21 Real Estate LLC fully supports the principles of the Fair Housing Act and the Equal Opportunity Act. Each office is independently owned and operated. Listing information is deemed reliable but not guaranteed accurate.