
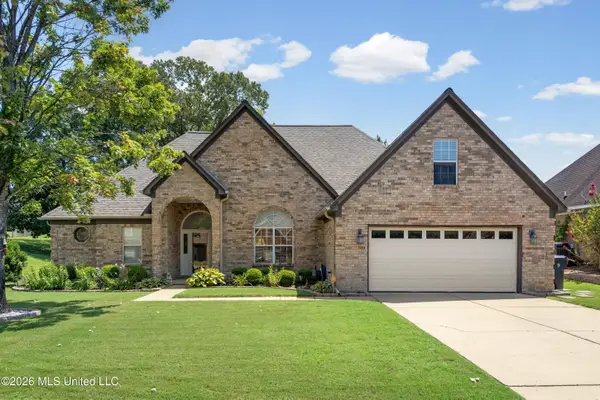
1582 Ella Cove, Hernando, MS 38632
Local realty services provided by:CENTURY 21 Busch Realty Group
Listed by: daniel demers
Office: sell your home services, llc.
MLS#:4160726
Source:MS_UNITED
Price summary
- Price:$879,900
- Price per sq. ft.:$225.27
About this home
Luxury New Construction | Hernando School District | DeSoto County, MS Experience exceptional craftsmanship and timeless design in this stunning new construction home on a beautiful 1.61-acre homesite in the highly sought-after Hernando School District. Offering 3,906 heated square feet, 5 bedrooms, 4½ bathrooms, and a three-car garage, this custom-built home combines luxury finishes with thoughtful everyday functionality. Curb appeal includes cedar columns, 1x6 wood porch ceilings, professional landscaping, full irrigation, and a 26-gauge standing seam metal roof accenting the front porch. Inside, quality craftsmanship is evident throughout with custom lighting, upgraded trim, quartz countertops, premium hardware, and custom cabinetry featuring soft-close doors and drawers. The great room showcases custom cedar ceiling beams, a dramatic floor-to-ceiling stone fireplace with an oversized cedar mantel, custom built-ins, and cedar floating shelves. The primary suite features a custom shiplap accent wall, while the spa-inspired primary bath offers an oversized walk-in shower with rainfall shower head and frameless glass enclosure. All showers feature floor-to-ceiling tile, with frameless glass also featured in the upstairs shower. Custom wood shelving in every closet provides exceptional organization. The expansive rear porch features custom cedar detailing, a dedicated outdoor fireplace, and a custom outdoor kitchen, creating an exceptional outdoor living and entertaining space while taking full advantage of the privacy and natural setting of the 1.61-acre homesite. Additional highlights include belt-driven garage door openers with built-in WiFi cameras, custom dining room trim accent wall, custom landscaping, irrigation, and premium finishes throughout. Every detail has been thoughtfully designed to deliver the quality, comfort, and timeless style expected in a truly custom home....
Contact an agent
Home facts
- Year built:2026
- Subdivision & Development:Huntington Estates
- Listing ID #:4160726
- Added:1 day(s) ago
- Updated:August 29, 2026 at 03:03 PM
Rooms and interior
- Bedrooms:5
- Total bathrooms:5
- Full bathrooms:4
- Half bathrooms:1
- Living area:3,906 sq. ft.
Heating and cooling
- Cooling:Ceiling Fan(s), Central Air, Electric, Gas, Multi Units
- Heating:Central, Exhaust Fan, Fireplace(s), Natural Gas
- Central air:Yes
Structure and exterior
- Year built:2026
- Building area:3,906 sq. ft.
- Lot area:1.61 Acres
- Construction Materials:Board & Batten Siding, Brick, Cement Siding, HardiPlank Type, Masonry
- Exterior Features:Built-in Barbecue, Gas Grill, Landscaping Lights, Lighting, Outdoor Grill, Outdoor Kitchen, Private Yard, Rain Gutters
- Foundation Description:Slab
- Levels:2 Story
Schools
- High school:Lewisburg
- Middle school:Lewisburg Middle
- Elementary school:Lewisburg
Utilities
- Water:Public
- Sewer:Waste Treatment Plant
Finances and disclosures
- Price:$879,900
- Price per sq. ft.:$225.27
- Tax amount:$470 (2025)
Parking
- Total parking spaces:5
- Parking description:Garage Door Opener, Garage Faces Side
- Garage:Yes
- Garage spaces:3
New listings near 1582 Ella Cove
- Coming Soon
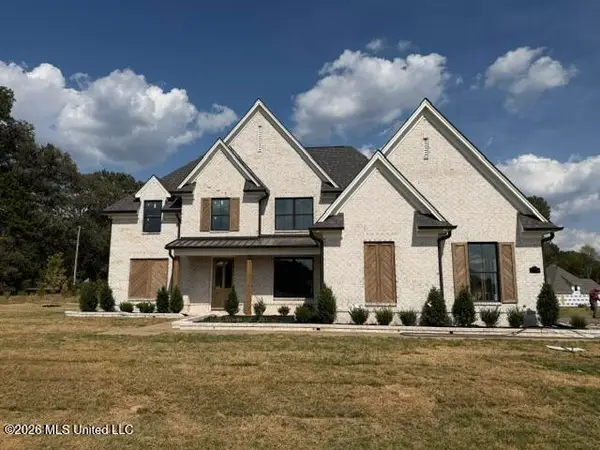 $589,900Coming Soon4 beds 3 baths3,024 sq. ft.
124 Oakworth Drive, Hernando, MS 38632
MLS# 4160677Listed by: DREAM MAKER REALTY - Coming Soon
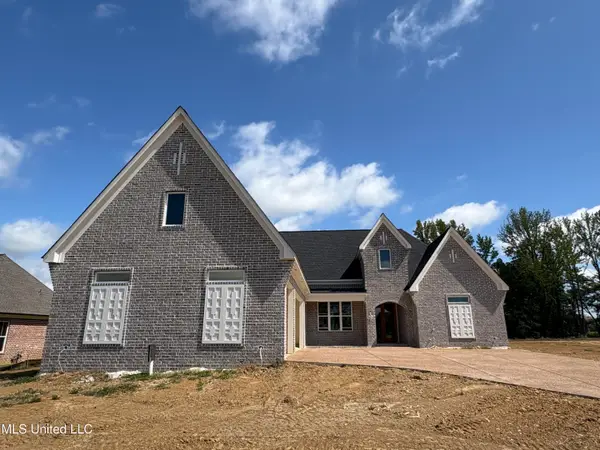 $619,900Coming Soon4 beds 4 baths3,441 sq. ft.
1558 John Thomas Cove, Hernando, MS 38632
MLS# 4157405Listed by: CAPSTONE REALTY SERVICES - Coming Soon
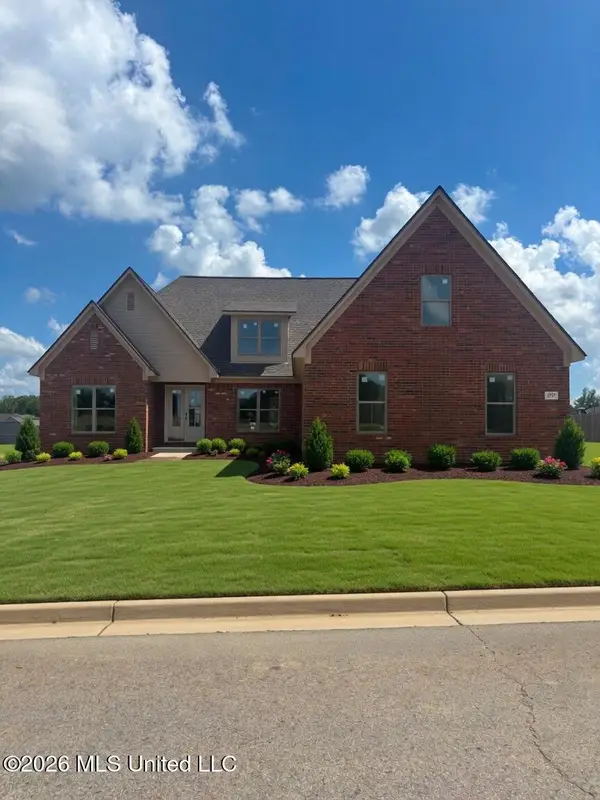 $485,000Coming Soon5 beds 3 baths2,860 sq. ft.
2537 Beauvior Drive, Hernando, MS 38632
MLS# 4152730Listed by: KITCHENS REALTY GROUP - Coming Soon
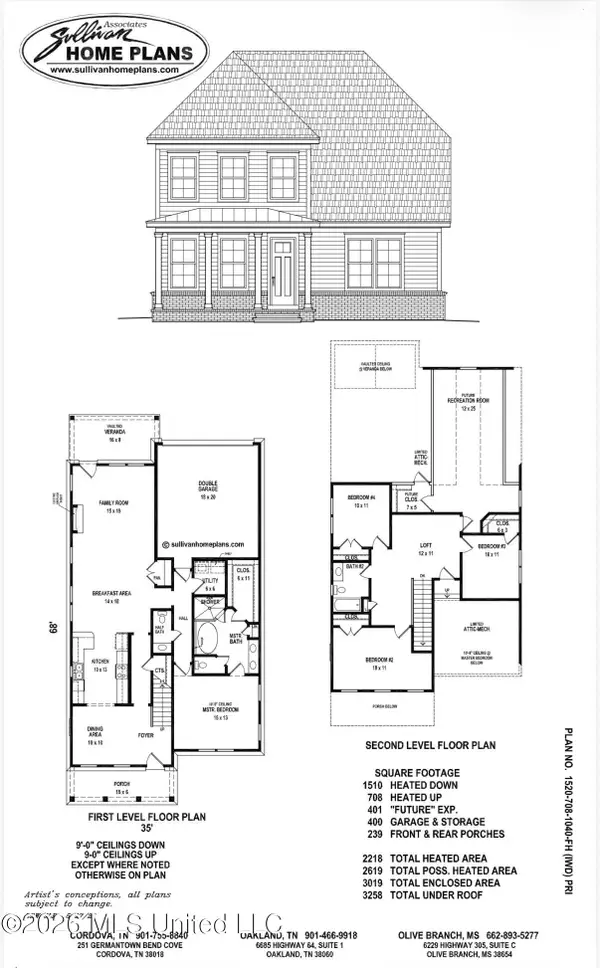 $399,000Coming Soon4 beds 3 baths2,218 sq. ft.
3186 Ac Freeman Drive, Hernando, MS 38632
MLS# 4152640Listed by: DREAM MAKER REALTY - New
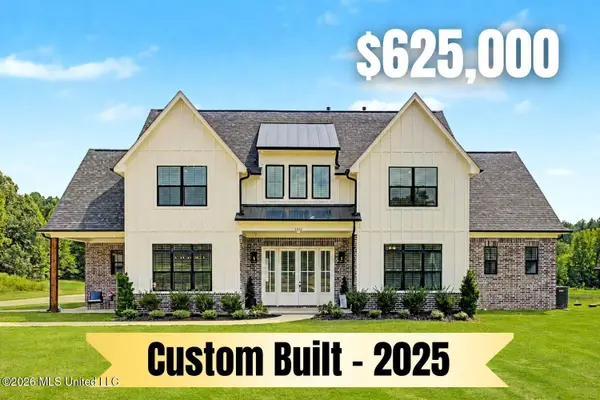 $625,000Active5 beds 3 baths3,100 sq. ft.
5042 Sophia Lane, Hernando, MS 38632
MLS# 4160831Listed by: CRYE-LEIKE OF MS-OB - New
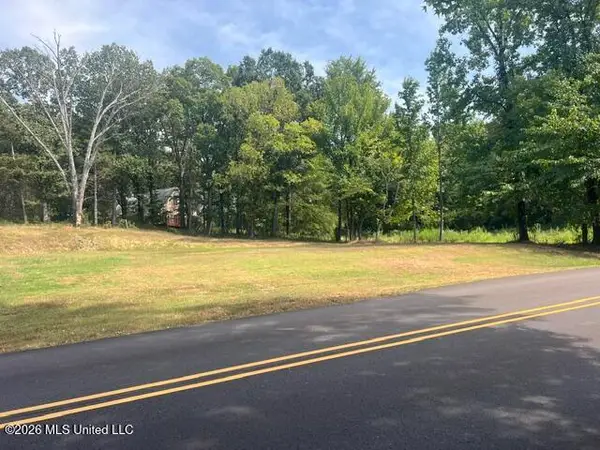 $100,000Active0.88 Acres
260 Memphis Street, Hernando, MS 38632
MLS# 4160805Listed by: CAPSTONE REALTY SERVICES - New
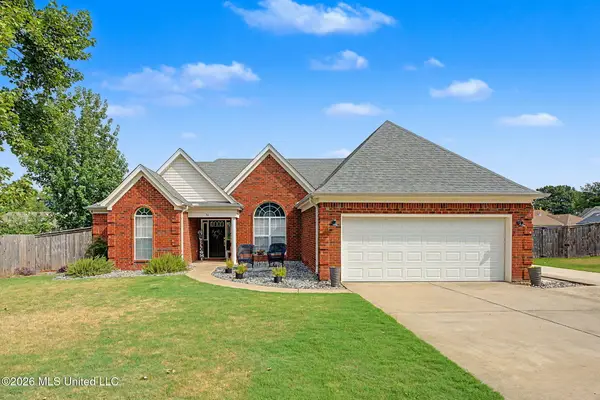 $319,900Active3 beds 2 baths1,917 sq. ft.
74 Lyla Cove, Hernando, MS 38632
MLS# 4160723Listed by: BURCH REALTY GROUP HERNANDO - New
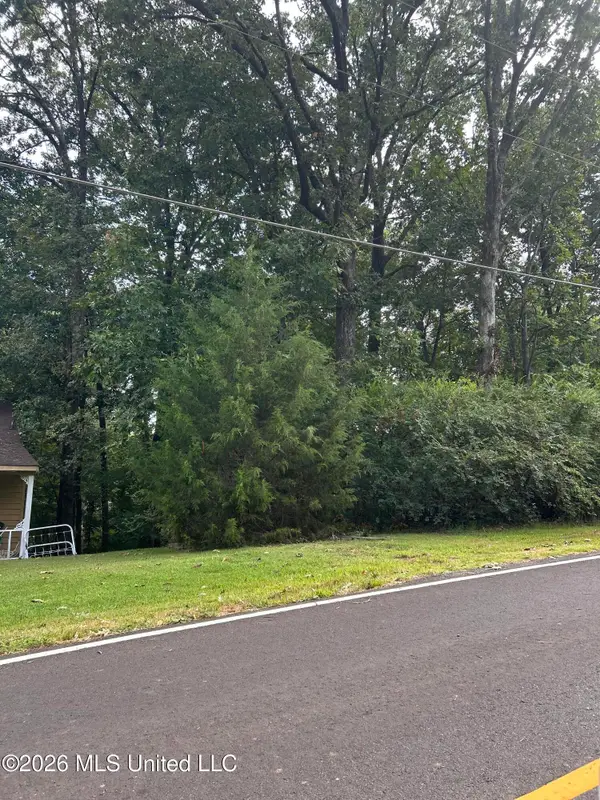 $12,000Active0.29 Acres
776 Black Hawk Drive, Hernando, MS 38632
MLS# 4160697Listed by: CRYE-LEIKE OF MS-OB - New
 $375,000Active4 beds 3 baths2,372 sq. ft.
2390 Hamilton Cove, Hernando, MS 38632
MLS# 4160639Listed by: CRYE-LEIKE HERNANDO


Protect your home and budget from life's surprises with an Assurant Home Warranty, backed by a partner that supports you through every step of homeownership. Explore Plans.
©2026 Century 21 Real Estate LLC. All rights reserved. CENTURY 21®, the CENTURY 21 Logo and C21® are service marks owned by Century 21 Real Estate LLC. Century 21 Real Estate LLC fully supports the principles of the Fair Housing Act and the Equal Opportunity Act. Each office is independently owned and operated. Listing information is deemed reliable but not guaranteed accurate.