
1861 Leighton Drive, Hernando, MS 38632
Local realty services provided by:CENTURY 21 Busch Realty Group
Upcoming open houses
- Mon, Oct 1902:00 pm - 05:00 pm
- Tue, Oct 2012:00 pm - 05:00 pm
- Wed, Oct 2112:00 pm - 05:00 pm
- Thu, Oct 2212:00 pm - 05:00 pm
- Sat, Oct 2412:00 pm - 05:00 pm
- Mon, Oct 2601:00 pm - 05:00 pm
- Tue, Oct 2712:00 pm - 05:00 pm
- Wed, Oct 2812:00 pm - 05:00 pm
- Sat, Oct 3112:00 pm - 05:00 pm
Listed by: stephanie dodd
Office: grant new homes llc. dba grant & co.
MLS#:4158606
Source:MS_UNITED
Price summary
- Price:$600,315
- Price per sq. ft.:$162.16
- Monthly HOA dues:$50
About this home
Welcome to the Remington. This stately home offers 4 bedrooms and 3.5 bathrooms. This home offers 2 bedrooms downstairs and 2 bedrooms upstairs. This is a wonderful warm and inviting open floor plan, offers plenty of room for family and friends.
Contact an agent
Home facts
- Year built:2026
- Subdivision & Development:Crestview
- Listing ID #:4158606
- Added:70 day(s) ago
- Updated:October 18, 2026 at 02:59 PM
Rooms and interior
- Bedrooms:4
- Total bathrooms:4
- Full bathrooms:3
- Half bathrooms:1
- Rooms Total:9
- Flooring:Carpet, Luxury Vinyl, Tile
- Kitchen Description:Eat-in Kitchen, Kitchen Island
- Living area:3,702 sq. ft.
Heating and cooling
- Cooling:Central Air
- Heating:Fireplace(s), Natural Gas
- Central air:Yes
Structure and exterior
- Year built:2026
- Building area:3,702 sq. ft.
- Lot area:0.38 Acres
- Lot Features:Corner Lot
- Architectural Style:A-Frame
- Construction Materials:Brick
- Exterior Features:Lighting
- Foundation Description:Slab
- Levels:2 Story
Schools
- High school:Hernando
- Middle school:Hernando
- Elementary school:Hernando Hills
Utilities
- Water:Public
- Sewer:Public Sewer, Sewer Connected
Finances and disclosures
- Price:$600,315
- Price per sq. ft.:$162.16
Features and amenities
- Laundry features:Laundry Room
- Amenities:Ceiling Fan(s), Crown Molding, Double Pane Windows, High Ceilings, Open Floorplan, Pantry, Primary Downstairs, Smart Home, Smart Thermostat, Walk-In Closet(s)
Parking
- Total parking spaces:3
- Garage:Yes
- Garage spaces:3
New listings near 1861 Leighton Drive
- Coming Soon
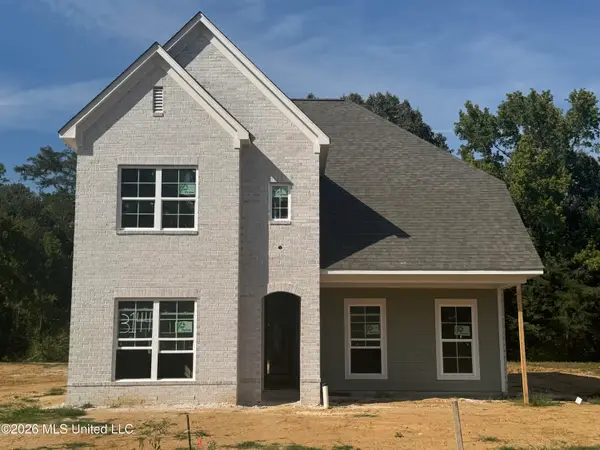 $349,900Coming Soon3 beds 3 baths1,951 sq. ft.
3144 N Ac Freeman Drive, Hernando, MS 38632
MLS# 4163498Listed by: EXP REALTY - Coming Soon
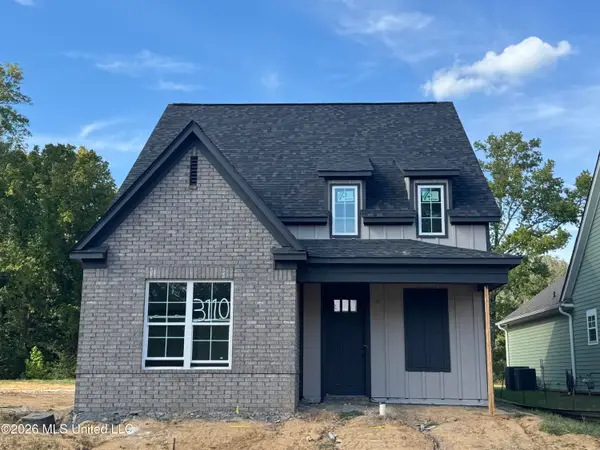 $354,900Coming Soon4 beds 3 baths1,948 sq. ft.
3110 N Ac Freeman Drive, Hernando, MS 38632
MLS# 4163514Listed by: EXP REALTY - New
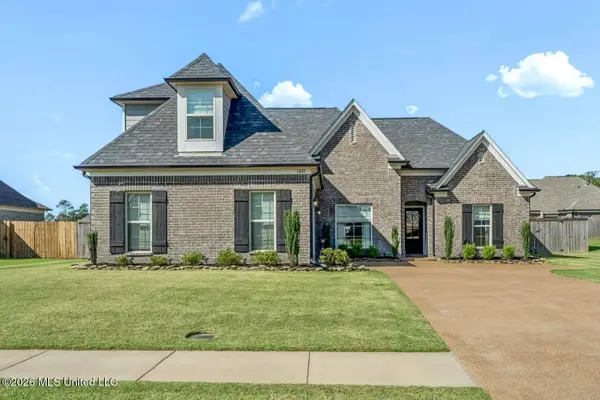 $369,900Active3 beds 2 baths2,137 sq. ft.
1881 Wooten Drive, Nesbit, MS 38651
MLS# 4165831Listed by: RE/MAX REALTY GROUP - New
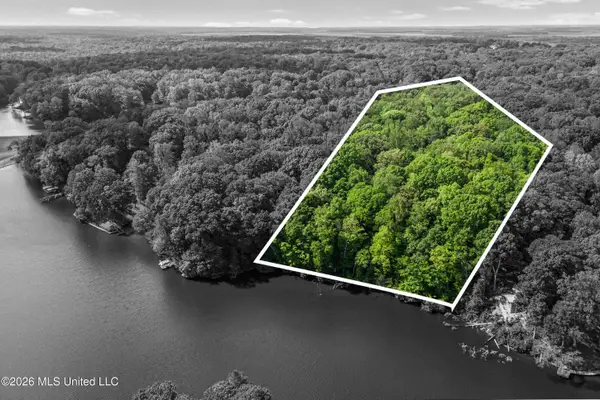 $21,800Active0.82 Acres
Lot 119 Dogwood Cove, Hernando, MS 38632
MLS# 4165832Listed by: UNITED REAL ESTATE MID-SOUTH - New
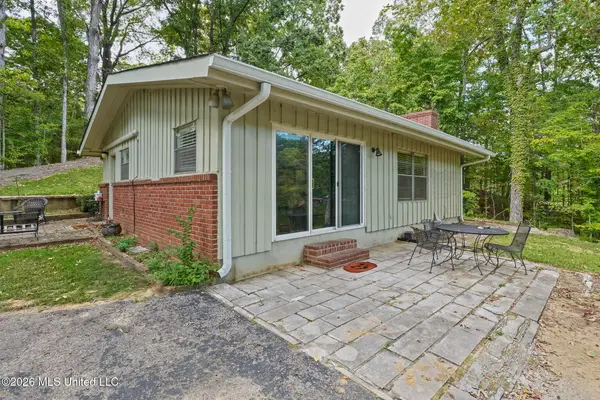 $215,000Active1 beds 2 baths952 sq. ft.
2815 Woodland Lake Drive, Hernando, MS 38632
MLS# 4165833Listed by: BURCH REALTY GROUP HERNANDO - Open Sun, 2 to 4pmNew
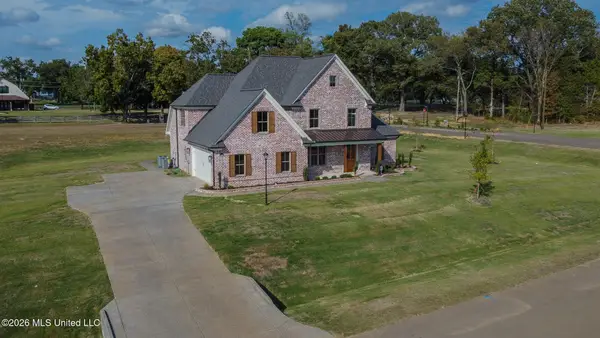 $559,900Active4 beds 3 baths2,912 sq. ft.
2306 Lochside Street, Hernando, MS 38632
MLS# 4165811Listed by: DREAM MAKER REALTY - New
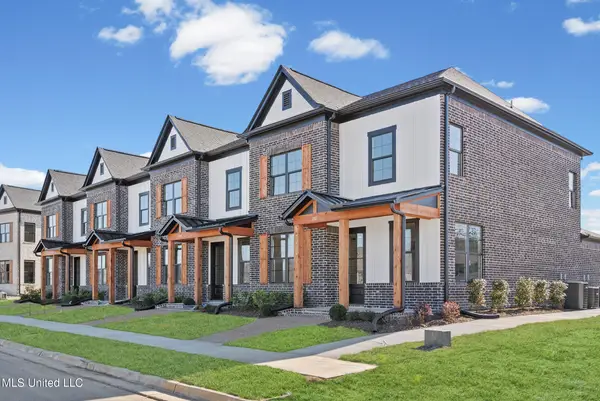 $314,900Active3 beds 3 baths1,739 sq. ft.
663 Bolivar Drive, Nesbit, MS 38651
MLS# 4165745Listed by: SKY LAKE REALTY LLC - New
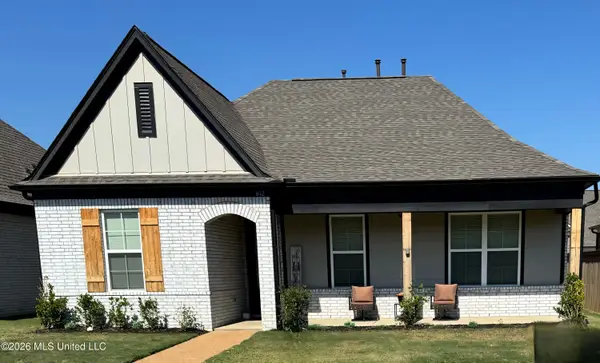 $336,900Active4 beds 2 baths1,935 sq. ft.
612 Bolivar Drive, Nesbit, MS 38651
MLS# 4165679Listed by: LISTWITHFREEDOM.COM 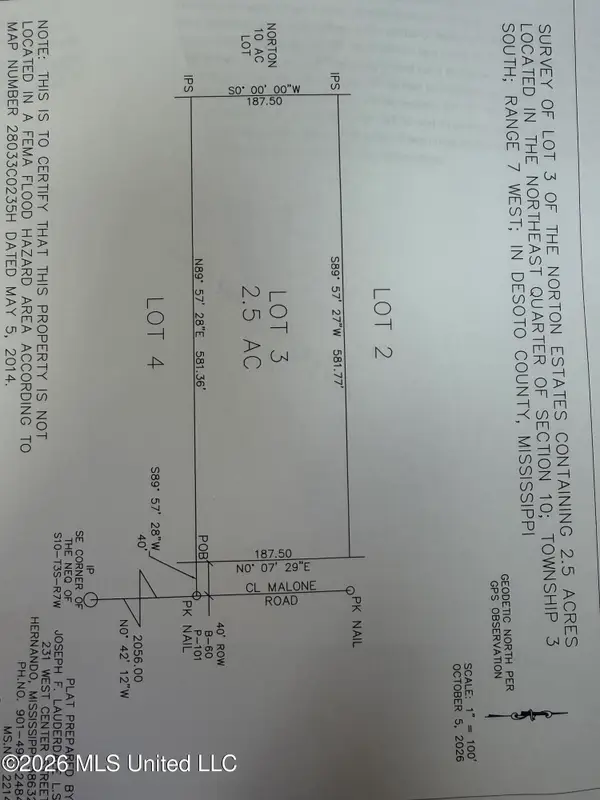 $125,000Pending2.5 Acres
Malone Road, Hernando, MS 38632
MLS# 4165675Listed by: BRIDGFORTH REALTY, INC.- New
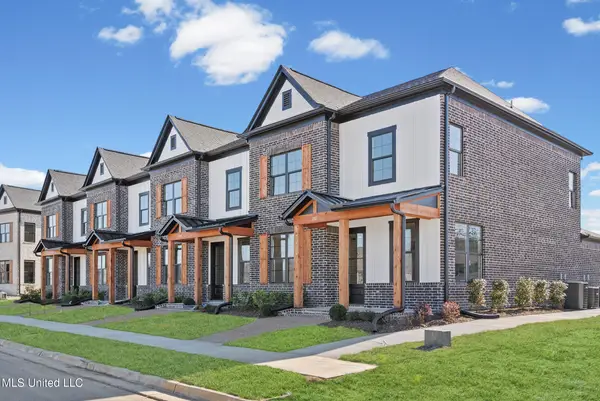 $314,900Active3 beds 3 baths1,739 sq. ft.
669 Bolivar Drive, Nesbit, MS 38651
MLS# 4165611Listed by: SKY LAKE REALTY LLC


Protect your home and budget from life's surprises with an Assurant Home Warranty, backed by a partner that supports you through every step of homeownership. Explore Plans.
©2026 Century 21 Real Estate LLC. All rights reserved. CENTURY 21®, the CENTURY 21 Logo and C21® are service marks owned by Century 21 Real Estate LLC. Century 21 Real Estate LLC fully supports the principles of the Fair Housing Act and the Equal Opportunity Act. Each office is independently owned and operated. Listing information is deemed reliable but not guaranteed accurate.