
1883 Leighton Drive, Hernando, MS 38632
Local realty services provided by:CENTURY 21 Busch Realty Group
1883 Leighton Drive,Hernando, MS 38632
$561,845
- 5 Beds
- 3 Baths
- 3,160 sq. ft.
- Single family
- Coming Soon
Listed by: stephanie dodd
Office: grant new homes llc. dba grant & co.
MLS#:4162306
Source:MS_UNITED
Price summary
- Price:$561,845
- Price per sq. ft.:$177.8
About this home
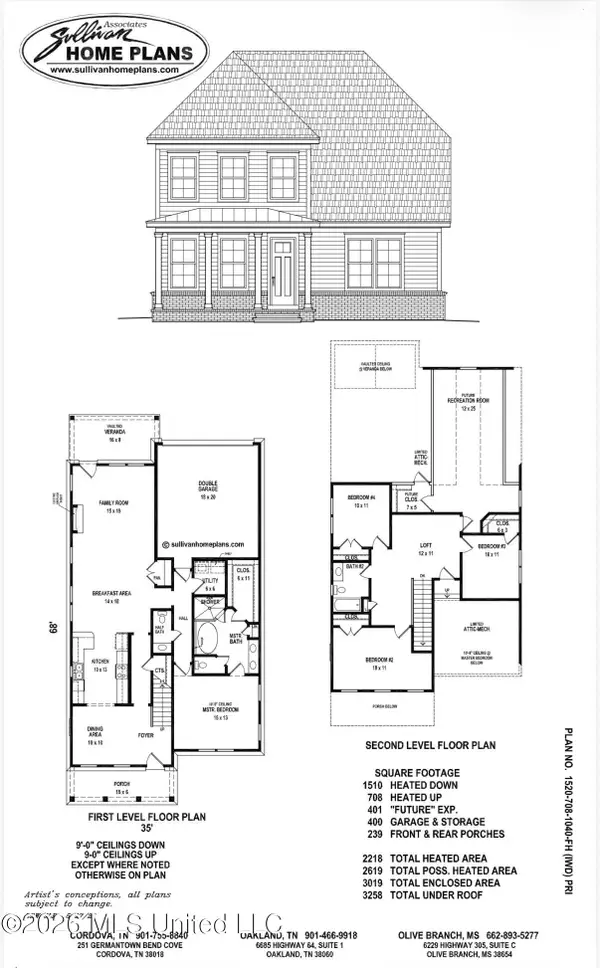
Welcome to the Willow! This beautiful home offers five bedrooms, three full bathrooms, and a grand entryway leading to an elegant formal dining room. The butler's pantry and spacious walk-in pantry connect beautifully to the open-concept kitchen, great room, and breakfast area. Enjoy relaxing on the covered back patio or spending quality time with your family in the spacious bonus/game room. Located in the highly desirable Hernando Schools, the Willow is designed for comfortable living and unforgettable family moments!
Contact an agent
Home facts
- Year built:2026
- Subdivision & Development:Crestview
- Listing ID #:4162306
- Updated:September 13, 2026 at 03:45 AM
Rooms and interior
- Bedrooms:5
- Total bathrooms:3
- Full bathrooms:3
- Rooms Total:10
- Flooring:Carpet, Ceramic Tile, Laminate
- Kitchen Description:Eat-in Kitchen, Kitchen Island
- Living area:3,160 sq. ft.
Heating and cooling
- Cooling:Ceiling Fan(s), Central Air, Gas
- Heating:Central, Natural Gas
- Central air:Yes
Structure and exterior
- Year built:2026
- Building area:3,160 sq. ft.
- Lot area:0.34 Acres
- Lot Features:Cleared
- Architectural Style:A-Frame
- Construction Materials:Brick, Siding
- Exterior Features:Rain Gutters
- Foundation Description:Slab
- Levels:2 Story
Schools
- High school:Hernando
- Middle school:Hernando
- Elementary school:Hernando Hills
Utilities
- Water:Public
- Sewer:Public Sewer, Sewer Connected
Finances and disclosures
- Price:$561,845
- Price per sq. ft.:$177.8
Features and amenities
- Laundry features:Laundry Room
- Amenities:Ceiling Fan(s), Crown Molding, Double Pane Windows, Insulated Windows, Open Floorplan, Pantry, Primary Downstairs
Parking
- Total parking spaces:3
- Garage:Yes
- Garage spaces:3
New listings near 1883 Leighton Drive
- Coming Soon
 $399,000Coming Soon4 beds 3 baths2,218 sq. ft.
3186 Ac Freeman Drive, Hernando, MS 38632
MLS# 4152640Listed by: DREAM MAKER REALTY  $452,900Pending4 beds 3 baths2,587 sq. ft.
2307 Josie Lane, Hernando, MS 38632
MLS# 4162311Listed by: LEGACY HOMES REALTY, LLC $384,900Pending4 beds 2 baths2,150 sq. ft.
2294 Scott Mdws Lane, Hernando, MS 38632
MLS# 4162300Listed by: LEGACY HOMES REALTY, LLC- New
 $459,900Active5 beds 3 baths2,587 sq. ft.
2122 Legacy Lane, Hernando, MS 38632
MLS# 4162163Listed by: LEGACY HOMES REALTY, LLC - New
 $319,900Active4 beds 2 baths2,012 sq. ft.
1005 Tara Drive, Hernando, MS 38632
MLS# 4162064Listed by: BURCH REALTY GROUP HERNANDO - New
 $449,900Active5 beds 3 baths3,180 sq. ft.
2690 Rodeo Way, Nesbit, MS 38651
MLS# 4161984Listed by: BURCH REALTY GROUP HERNANDO - New
 $724,900Active4 beds 4 baths4,962 sq. ft.
1601 Holly Springs Road, Hernando, MS 38632
MLS# 4162009Listed by: BURCH REALTY GROUP HERNANDO - New
 $307,000Active3 beds 2 baths1,670 sq. ft.
1107 Tara Drive, Hernando, MS 38632
MLS# 4162014Listed by: RE/MAX REALTY GROUP - New
 $265,000Active3 beds 2 baths1,462 sq. ft.
262 Sweetbriar Avenue, Hernando, MS 38632
MLS# 4161971Listed by: KELLER WILLIAMS


Protect your home and budget from life's surprises with an Assurant Home Warranty, backed by a partner that supports you through every step of homeownership. Explore Plans.
©2026 Century 21 Real Estate LLC. All rights reserved. CENTURY 21®, the CENTURY 21 Logo and C21® are service marks owned by Century 21 Real Estate LLC. Century 21 Real Estate LLC fully supports the principles of the Fair Housing Act and the Equal Opportunity Act. Each office is independently owned and operated. Listing information is deemed reliable but not guaranteed accurate.