
2133 Legacy Lane, Hernando, MS 38632
Local realty services provided by:CENTURY 21 Busch Realty Group
Listed by: dawn sandifer
Office: legacy homes realty, llc.
MLS#:4165120
Source:MS_UNITED
Price summary
- Price:$489,900
- Price per sq. ft.:$175.65
- Monthly HOA dues:$41.67
About this home
Builder will pay 3% concessions towards buyers closing costs or interest rate buy-down plus $7,500 in design center credits towards fence, blinds, refrigerator, washer/dryer or other upgrades with preferred lender. Welcome to Scott Meadows! This beautiful Sullivan floor plan offers an open-concept design with thoughtful details throughout and plenty of space for everyday living and entertaining situated on an impressive .69 acre lot. Step inside to find Mohawk RevWood flooring throughout the foyer, dining room, family room, kitchen and breakfast area, primary bedroom, and hallways. The spacious kitchen features a quartz island with room for bar stools, stainless steel appliances, gas range, custom cabinetry, a tile backsplash, and a pantry with wood shelving. The kitchen and breakfast area overlook the inviting family room, complete with a cozy fireplace. The main-level primary suite (13x21) is privately positioned on one side of the home and features a luxurious bathroom with a freestanding tub, walk-through shower, and two walk-in closets with built in wood shelving. On the opposite side of the main level, you'll find an additional bedroom, full bathroom, and a large laundry room. Upstairs offers even more flexibility with two additional bedrooms, another full bathroom, and a spacious recreational room with a closet that could easily function as a fifth bedroom, home office, or bonus space. Outdoor living is just as impressive, with a large covered patio (15x10), professionally landscaped grounds, fully sodded yard, and a two-car garage. Located in the Hernando School District and just minutes from Hernando Square, this home combines space, style, and convenience in the desirable Scott Meadows community. This home is under construction and scheduled to be ready in December. Hurry, while selections can still be made. Schedule your private tour today!...
Contact an agent
Home facts
- Year built:2026
- Subdivision & Development:Scott Meadows
- Listing ID #:4165120
- Added:8 day(s) ago
- Updated:October 18, 2026 at 02:59 PM
Rooms and interior
- Bedrooms:5
- Total bathrooms:3
- Full bathrooms:3
- Rooms Total:8
- Flooring:Carpet, Ceramic Tile, See Remarks
- Bathrooms Description:Double Vanity, Soaking Tub
- Kitchen Description:Double Vanity, Eat-in Kitchen, Kitchen Island, Soaking Tub
- Living area:2,789 sq. ft.
Heating and cooling
- Cooling:Ceiling Fan(s), Central Air, Multi Units
- Heating:Central, Fireplace(s), Natural Gas
- Central air:Yes
Structure and exterior
- Year built:2026
- Building area:2,789 sq. ft.
- Lot area:0.69 Acres
- Lot Features:Rectangular Lot
- Architectural Style:Traditional
- Construction Materials:Brick, Lap Siding
- Exterior Features:Private Yard, Rain Gutters
- Foundation Description:Slab
- Levels:2 Story
Schools
- High school:Hernando
- Middle school:Hernando
- Elementary school:Oak Grove
Utilities
- Water:Public
- Sewer:Public Sewer, Sewer Connected
Finances and disclosures
- Price:$489,900
- Price per sq. ft.:$175.65
Features and amenities
- Laundry features:Electric Dryer Hookup, Laundry Room
- Amenities:Breakfast Bar, Ceiling Fan(s), Entrance Foyer, High Ceilings, High Speed Internet, His and Hers Closets, Insulated Windows, Open Floorplan, Pantry, Primary Downstairs, Recessed Lighting, Walk-In Closet(s)
Parking
- Parking description:Concrete, Driveway, Garage Door Opener, Garage Faces Side
- Garage:Yes
- Garage spaces:2
New listings near 2133 Legacy Lane
- Coming Soon
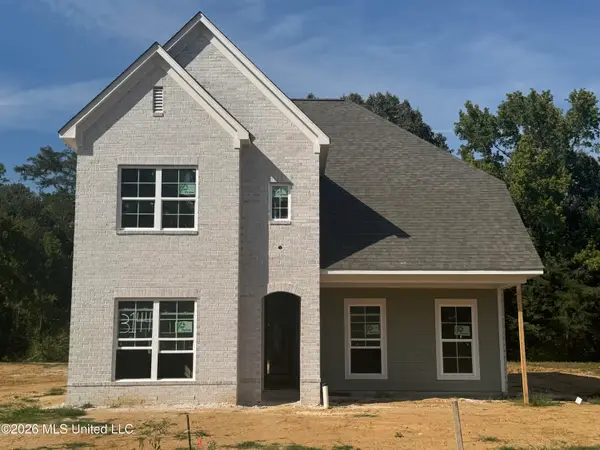 $349,900Coming Soon3 beds 3 baths1,951 sq. ft.
3144 N Ac Freeman Drive, Hernando, MS 38632
MLS# 4163498Listed by: EXP REALTY - Coming Soon
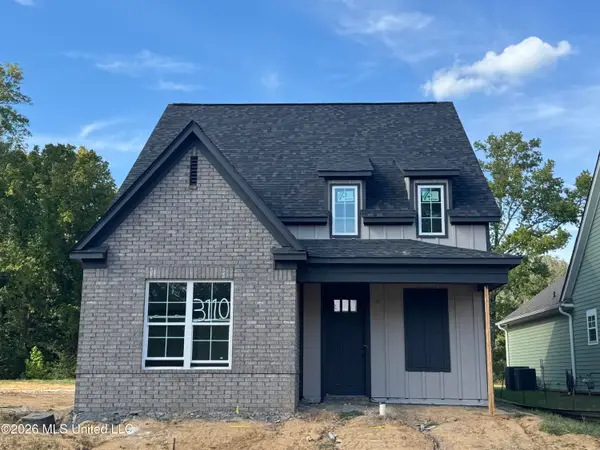 $354,900Coming Soon4 beds 3 baths1,948 sq. ft.
3110 N Ac Freeman Drive, Hernando, MS 38632
MLS# 4163514Listed by: EXP REALTY - New
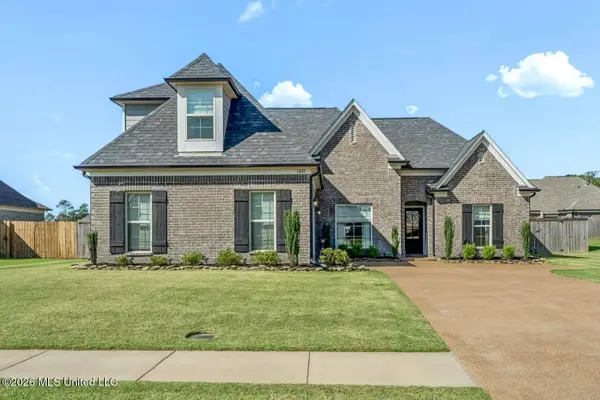 $369,900Active3 beds 2 baths2,137 sq. ft.
1881 Wooten Drive, Nesbit, MS 38651
MLS# 4165831Listed by: RE/MAX REALTY GROUP - New
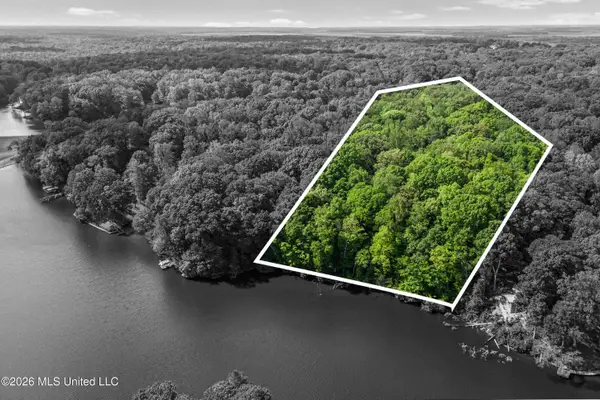 $21,800Active0.82 Acres
Lot 119 Dogwood Cove, Hernando, MS 38632
MLS# 4165832Listed by: UNITED REAL ESTATE MID-SOUTH - New
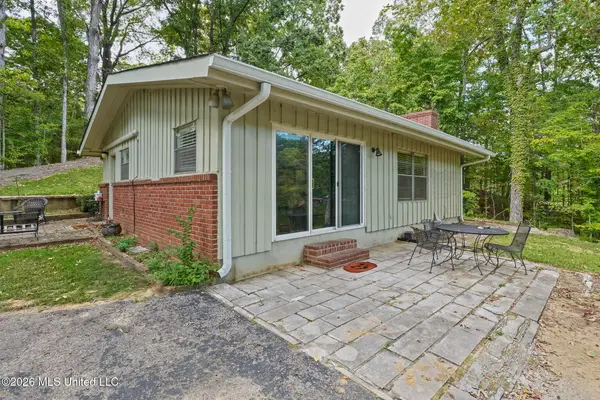 $215,000Active1 beds 2 baths952 sq. ft.
2815 Woodland Lake Drive, Hernando, MS 38632
MLS# 4165833Listed by: BURCH REALTY GROUP HERNANDO - Open Sun, 2 to 4pmNew
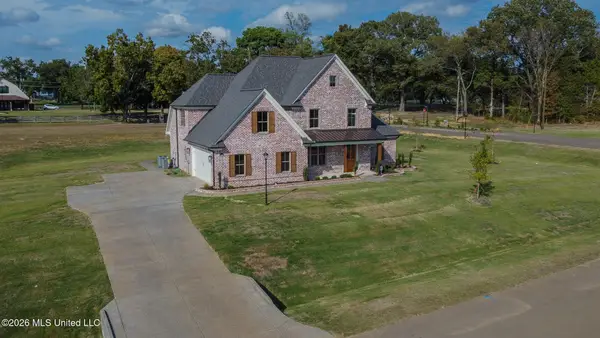 $559,900Active4 beds 3 baths2,912 sq. ft.
2306 Lochside Street, Hernando, MS 38632
MLS# 4165811Listed by: DREAM MAKER REALTY - New
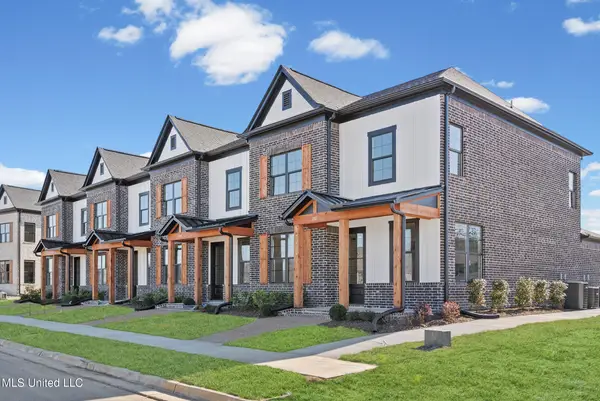 $314,900Active3 beds 3 baths1,739 sq. ft.
663 Bolivar Drive, Nesbit, MS 38651
MLS# 4165745Listed by: SKY LAKE REALTY LLC - New
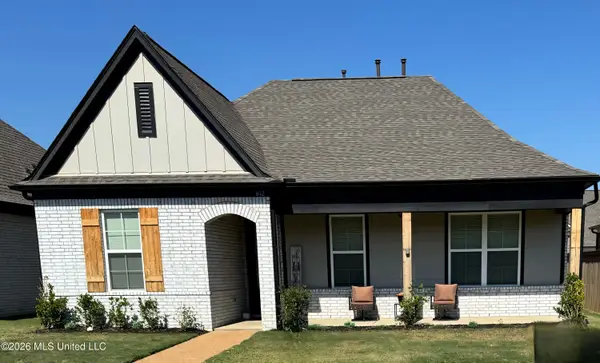 $336,900Active4 beds 2 baths1,935 sq. ft.
612 Bolivar Drive, Nesbit, MS 38651
MLS# 4165679Listed by: LISTWITHFREEDOM.COM 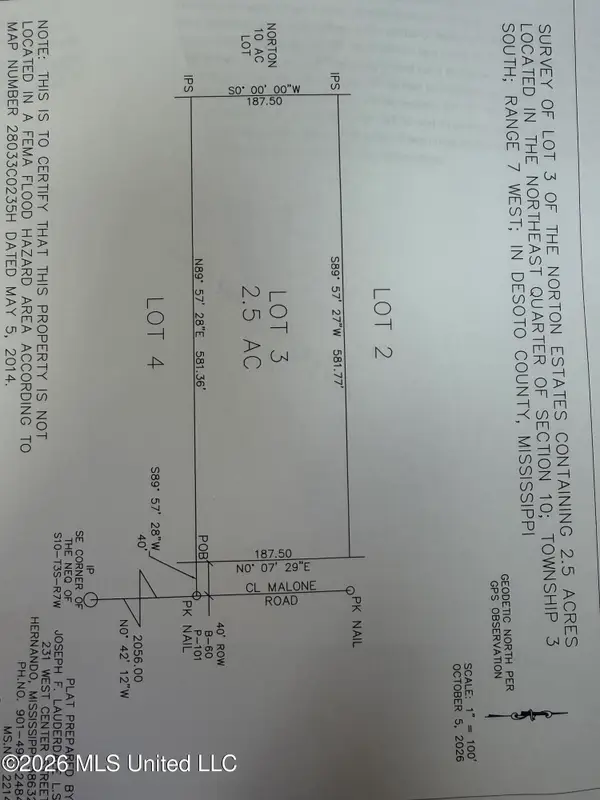 $125,000Pending2.5 Acres
Malone Road, Hernando, MS 38632
MLS# 4165675Listed by: BRIDGFORTH REALTY, INC.- New
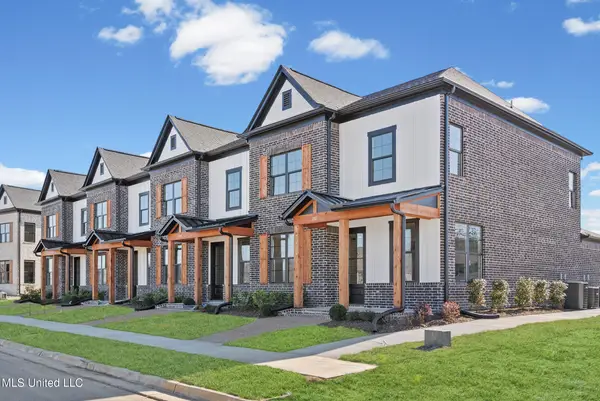 $314,900Active3 beds 3 baths1,739 sq. ft.
669 Bolivar Drive, Nesbit, MS 38651
MLS# 4165611Listed by: SKY LAKE REALTY LLC


Protect your home and budget from life's surprises with an Assurant Home Warranty, backed by a partner that supports you through every step of homeownership. Explore Plans.
©2026 Century 21 Real Estate LLC. All rights reserved. CENTURY 21®, the CENTURY 21 Logo and C21® are service marks owned by Century 21 Real Estate LLC. Century 21 Real Estate LLC fully supports the principles of the Fair Housing Act and the Equal Opportunity Act. Each office is independently owned and operated. Listing information is deemed reliable but not guaranteed accurate.