
295 Camp Crossing, Hernando, MS 38632
Local realty services provided by:CENTURY 21 David Stevens Inc.
Listed by: wayne bartley
Office: dream maker realty
MLS#:4166930
Source:MS_UNITED
Price summary
- Price:$589,900
- Price per sq. ft.:$195.01
- Monthly HOA dues:$50
About this home
Beautiful 4 bedroom, 3 bath home with large finished bonus room, 3 car garage, screened back porch, and located minutes from main Lewisburg School campus. . Open concept with soaring ceilings in entry and great room. Large dining room with waincosting trim. Spacious great room with lots of natural light. Great kitchen with island, double ovens, wall microwave, ceiling height cabinets, cabinet pantry, and 5 burner gas cooktop. Primary suite features cathedral ceiling, large shower with 2 shower heads, free standing soaking tub, split vanities, and walk in closet with custom shelving. Split to other side of first floor is laundry with friends entry, bedroom, and bath. Upstairs are 2 additional bedrooms with walk in closets, jack n jill bath, large bonus room, and lots of floored attic space. Enjoy your evenings in your screened in porch. Schedule your appointment today!!
Contact an agent
Home facts
- Year built:2026
- Subdivision & Development:The Reserve At Camp Creek
- Listing ID #:4166930
- Added:1 day(s) ago
- Updated:October 30, 2026 at 02:48 AM
Rooms and interior
- Bedrooms:4
- Total bathrooms:3
- Full bathrooms:3
- Rooms Total:12
- Flooring:Carpet, Laminate, Tile
- Bathrooms Description:Double Vanity, Soaking Tub
- Kitchen Description:Double Vanity, Kitchen Island, Soaking Tub
- Living area:3,025 sq. ft.
Heating and cooling
- Cooling:Central Air
- Heating:Central, Natural Gas
- Central air:Yes
Structure and exterior
- Year built:2026
- Building area:3,025 sq. ft.
- Lot area:0.43 Acres
- Lot Features:Rectangular Lot
- Construction Materials:Brick, Fiber Cement
- Exterior Features:Rain Gutters
- Foundation Description:Slab
- Levels:2 Story
Schools
- High school:Lewisburg
- Middle school:Lewisburg Middle
- Elementary school:Lewisburg
Utilities
- Water:Public
- Sewer:Public Sewer, Sewer Connected
Finances and disclosures
- Price:$589,900
- Price per sq. ft.:$195.01
Features and amenities
- Laundry features:Main Level
- Amenities:Crown Molding, Entrance Foyer, Granite Counters, High Ceilings, High Speed Internet, Open Floorplan, Primary Downstairs, Walk-In Closet(s)
Parking
- Parking description:Concrete, Garage Faces Side
- Garage:Yes
- Garage spaces:3
New listings near 295 Camp Crossing
- Coming Soon
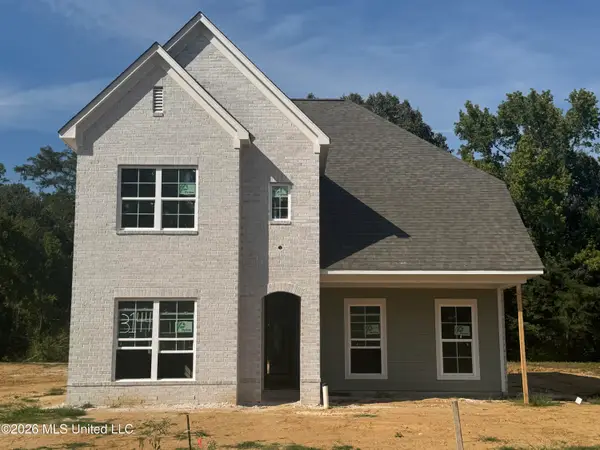 $349,900Coming Soon3 beds 3 baths1,951 sq. ft.
3144 N Ac Freeman Drive, Hernando, MS 38632
MLS# 4163498Listed by: EXP REALTY - Coming Soon
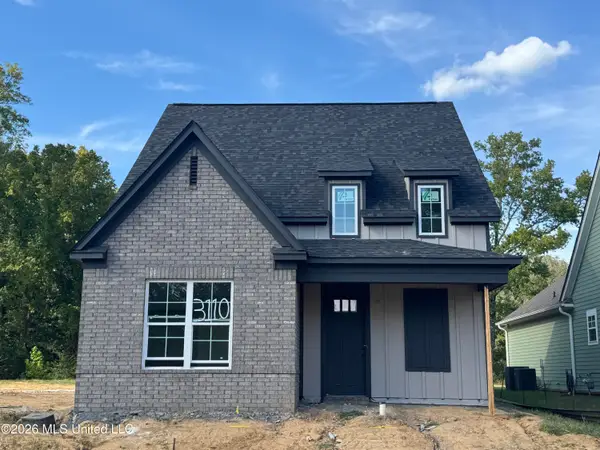 $354,900Coming Soon4 beds 3 baths1,948 sq. ft.
3110 N Ac Freeman Drive, Hernando, MS 38632
MLS# 4163514Listed by: EXP REALTY - New
 $69,900Active2 beds 2 baths929 sq. ft.
11286 Black Bear Cove, Hernando, MS 38632
MLS# 4166880Listed by: UNITED REAL ESTATE MID-SOUTH - New
 $39,900Active2.17 Acres
11287 Beechwood Ridge Cove, Hernando, MS 38632
MLS# 4166884Listed by: UNITED REAL ESTATE MID-SOUTH - New
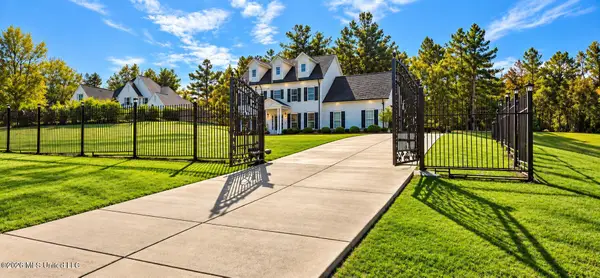 $535,000Active5 beds 3 baths2,876 sq. ft.
1603 Johnston Road, Hernando, MS 38632
MLS# 4166886Listed by: CRYE-LEIKE OF TN-SOUTHEAST - New
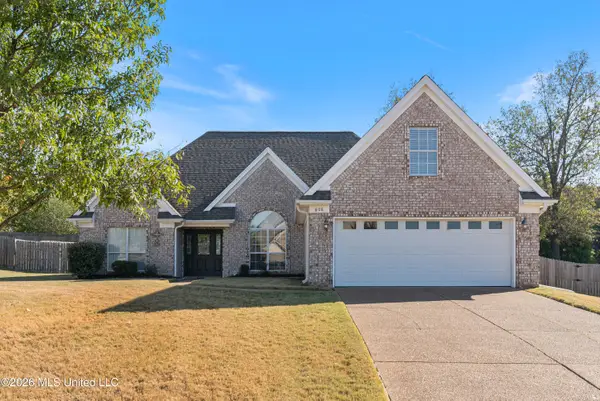 $339,000Active4 beds 3 baths2,023 sq. ft.
806 Saddle Creek Cove, Hernando, MS 38632
MLS# 4166860Listed by: BEST REAL ESTATE COMPANY, LLC - New
 $462,500Active4 beds 3 baths2,643 sq. ft.
2333 Spring Ridge Drive, Hernando, MS 38632
MLS# 4166851Listed by: KELLER WILLIAMS REALTY - MS - New
 $219,900Active2 beds 2 baths
291 N THUNDERBIRD DR, Hernando, MS 38632
MLS# 10233381Listed by: KAIZEN REALTY, LLC - New
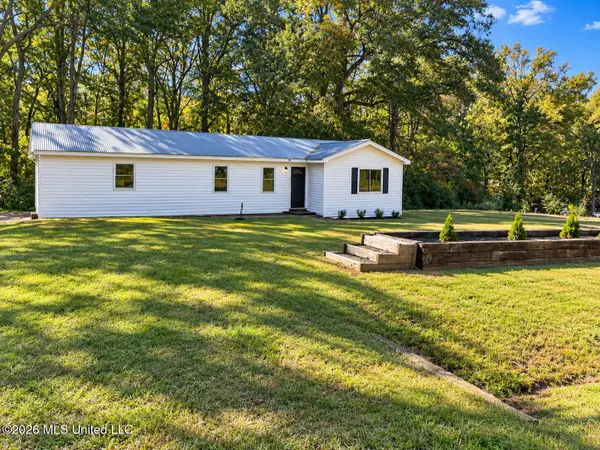 $199,500Active3 beds 1 baths1,544 sq. ft.
681 Black Hawk Drive, Hernando, MS 38632
MLS# 4166835Listed by: CRYE-LEIKE OF TN QUAIL HOLLO


Protect your home and budget from life's surprises with an Assurant Home Warranty, backed by a partner that supports you through every step of homeownership. Explore Plans.
©2026 Century 21 Real Estate LLC. All rights reserved. CENTURY 21®, the CENTURY 21 Logo and C21® are service marks owned by Century 21 Real Estate LLC. Century 21 Real Estate LLC fully supports the principles of the Fair Housing Act and the Equal Opportunity Act. Each office is independently owned and operated. Listing information is deemed reliable but not guaranteed accurate.