
364 Camp Crossing, Hernando, MS 38632
Local realty services provided by:CENTURY 21 J. Carter & Company
Upcoming open houses
- Sun, Sep 1302:00 pm - 04:00 pm
Listed by: wayne bartley
Office: dream maker realty
MLS#:4150931
Source:MS_UNITED
Price summary
- Price:$629,900
- Price per sq. ft.:$190.13
- Monthly HOA dues:$50
About this home
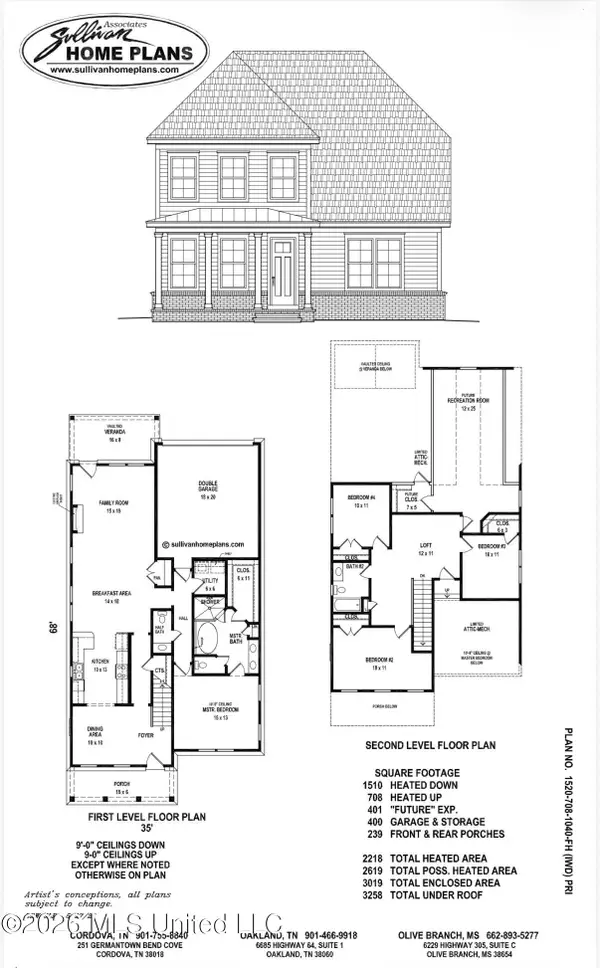
Builder offering $15,000 in buyer concessions towards closings costs and/or upgrades. Beautiful 4 bedroom (3 down), 3 1/2 bath home with finished bonus room. Large covered front porch elevation with stained wood ceilings. Open concept split floor plan. Double doors lead you into the spacious great room with cedar beams and built in cabinets with floating cedar shelves on each side of the fireplace. Pass under the brick archway into the kitchen area with a large island, custom ceiling height cabinets, GE Cafe' stainless steel appliances, ceiling height back splash, walk in pantry, and farm sink with a rollout casement window overlooking the covered back porch. The primary suite features cedar beams, custom made barn door leading into the bathroom, large split vanities each with cabinet towers, walk in zero entry shower, free standing soaking tub, large walk in closet with custom shelving, and direct access to laundry area via pocket door. Split to the other side of the home are 2 bedrooms with walk in closets with a jack n jill bath. The half bath is conveniently located for easy access from the back porch. Upstairs is a bedroom with a large walk in closet connected to a full bath and a large bonus room with a closet so it could be a 5th bedroom. Also upstairs is an enormous walk in attic. The covered back porch features a built in gas grill with an electric starter. Conveniently located just minutes from I-269 and the main Lewisburg School campus. Schedule your appointment today to view this unique home....
Contact an agent
Home facts
- Year built:2026
- Subdivision & Development:The Reserve At Camp Creek
- Listing ID #:4150931
- Added:107 day(s) ago
- Updated:September 13, 2026 at 02:01 PM
Rooms and interior
- Bedrooms:4
- Total bathrooms:4
- Full bathrooms:3
- Half bathrooms:1
- Rooms Total:11
- Flooring:Carpet, Ceramic Tile, Laminate
- Bathrooms Description:Double Vanity, Soaking Tub
- Kitchen Description:Double Vanity, Kitchen Island, Soaking Tub
- Living area:3,313 sq. ft.
Heating and cooling
- Cooling:Electric
- Heating:Electric, Natural Gas
Structure and exterior
- Year built:2026
- Building area:3,313 sq. ft.
- Lot area:0.39 Acres
- Lot Features:Corner Lot
- Architectural Style:Traditional
- Construction Materials:Brick, HardiPlank Type
- Exterior Features:Gas Grill, Rain Gutters
- Foundation Description:Slab
- Levels:2 Story
Schools
- High school:Lewisburg
- Middle school:Lewisburg Middle
- Elementary school:Lewisburg
Utilities
- Water:Public
- Sewer:Public Sewer, Sewer Connected
Finances and disclosures
- Price:$629,900
- Price per sq. ft.:$190.13
- Tax amount:$650 (2025)
Features and amenities
- Laundry features:Laundry Room, Lower Level
- Amenities:Beamed Ceilings, Bookcases, Ceiling Fan(s), High Ceilings, High Speed Internet, Open Floorplan, Pantry, Primary Downstairs, Recessed Lighting, Vaulted Ceiling(s), Walk-In Closet(s)
Parking
- Parking description:Concrete, Garage Door Opener, Garage Faces Side
- Garage:Yes
- Garage spaces:3
New listings near 364 Camp Crossing
- Coming Soon
 $561,845Coming Soon5 beds 3 baths3,160 sq. ft.
1883 Leighton Drive, Hernando, MS 38632
MLS# 4162306Listed by: GRANT NEW HOMES LLC DBA GRANT & CO. - Coming Soon
 $399,000Coming Soon4 beds 3 baths2,218 sq. ft.
3186 Ac Freeman Drive, Hernando, MS 38632
MLS# 4152640Listed by: DREAM MAKER REALTY  $452,900Pending4 beds 3 baths2,587 sq. ft.
2307 Josie Lane, Hernando, MS 38632
MLS# 4162311Listed by: LEGACY HOMES REALTY, LLC $384,900Pending4 beds 2 baths2,150 sq. ft.
2294 Scott Mdws Lane, Hernando, MS 38632
MLS# 4162300Listed by: LEGACY HOMES REALTY, LLC- New
 $459,900Active5 beds 3 baths2,587 sq. ft.
2122 Legacy Lane, Hernando, MS 38632
MLS# 4162163Listed by: LEGACY HOMES REALTY, LLC - New
 $319,900Active4 beds 2 baths2,012 sq. ft.
1005 Tara Drive, Hernando, MS 38632
MLS# 4162064Listed by: BURCH REALTY GROUP HERNANDO - New
 $449,900Active5 beds 3 baths3,180 sq. ft.
2690 Rodeo Way, Nesbit, MS 38651
MLS# 4161984Listed by: BURCH REALTY GROUP HERNANDO - New
 $724,900Active4 beds 4 baths4,962 sq. ft.
1601 Holly Springs Road, Hernando, MS 38632
MLS# 4162009Listed by: BURCH REALTY GROUP HERNANDO - New
 $307,000Active3 beds 2 baths1,670 sq. ft.
1107 Tara Drive, Hernando, MS 38632
MLS# 4162014Listed by: RE/MAX REALTY GROUP - New
 $265,000Active3 beds 2 baths1,462 sq. ft.
262 Sweetbriar Avenue, Hernando, MS 38632
MLS# 4161971Listed by: KELLER WILLIAMS


Protect your home and budget from life's surprises with an Assurant Home Warranty, backed by a partner that supports you through every step of homeownership. Explore Plans.
©2026 Century 21 Real Estate LLC. All rights reserved. CENTURY 21®, the CENTURY 21 Logo and C21® are service marks owned by Century 21 Real Estate LLC. Century 21 Real Estate LLC fully supports the principles of the Fair Housing Act and the Equal Opportunity Act. Each office is independently owned and operated. Listing information is deemed reliable but not guaranteed accurate.