
4325 JENNY LN, Hernando, MS 38632
Local realty services provided by:CENTURY 21 Home First Realtors
4325 JENNY LN,Hernando, MS 38632
$599,000Last list price
- 4 Beds
- 4 Baths
- - sq. ft.
- Single family
- Sold
Listed by: jessica brown
Office: remax experts
MLS#:10224746
Source:TN_MAAR
Sorry, we are unable to map this address
Price summary
- Price:$599,000
- Monthly HOA dues:$16.67
About this home
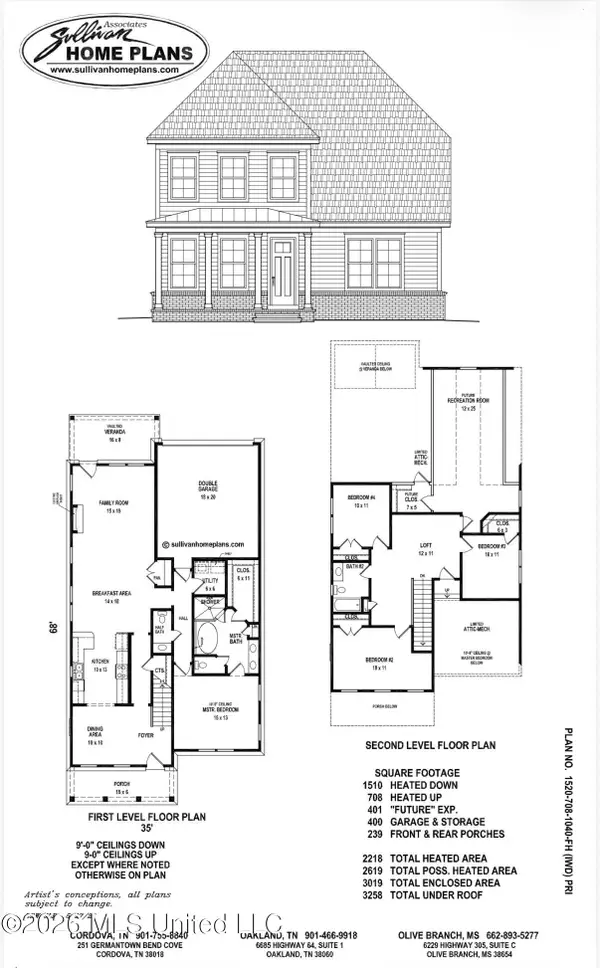
Better than new construction in sought after Lewisburg School District - 40x60 heated & cooled workshop/detached garage w/110 & 220 electric. That's 2,400 sf of space! Set on 1.5 AC, this home has 4 BR, 3.5 BA + bonus room. Spacious kitchen w/propane cooktop, double ovens & lg. island open to the spacious living room w/fireplace & built ins. Primary suite w/private bath - 2 vanities, soaking tub, large shower & walk in closet. 2 BRs down - 2nd BR could make a great office of in-law area. Walk in attic storage. Insulated garage doors in attached 3 car garages. Huge covered patio w/additional patio space is perfect for summer cookouts. Fenced area of yard is perfect for pets. Crushed ashpalt leads to a 40x60 heated & cooled, fully insulated garage, perfect for wood working, home gym, car collection, running a home business and/or endless storage. Upgraded outdoor lighting includes eve lights on the home & detached workshop has 2 lights on sensors to come on @ night. All on a private cove
Contact an agent
Home facts
- Year built:2023
- Subdivision & Development:Kenson Farms
- Listing ID #:10224746
- Added:78 day(s) ago
- Updated:September 12, 2026 at 06:06 AM
Rooms and interior
- Bedrooms:4
- Total bathrooms:4
- Full bathrooms:3
- Half bathrooms:1
- Rooms Total:8
- Flooring:Part Carpet, Tile
- Dining Description:Breakfast Bar, Separate Dining Room
- Bathrooms Description:1 or More BR Down, Double Vanity Bath, Full Bath Down, Half Bath Down, Luxury Primary Bath, Separate Tub & Shower, Split Bedroom Plan
- Kitchen Description:Cooktop, Dishwasher, Disposal, Double Oven, Eat-In Kitchen, Gas Cooking, Island In Kitchen, Microwave, Pantry, Range/Oven, Refrigerator, Self Cleaning Oven
Heating and cooling
- Cooling:Ceiling Fan(s), Central
- Heating:Central, Propane Gas
Structure and exterior
- Roof:Composition Shingles
- Year built:2023
- Lot Features:Cove, Level, Wood Fenced
- Architectural Style:Traditional
- Construction Materials:Brick Veneer
- Exterior Features:Covered Patio, Wood Fence, Workshop
- Foundation Description:Slab
- Levels:2 Story
Utilities
- Water:Public Water, Well Water
- Sewer:Septic Tank
Finances and disclosures
- Price:$599,000
- Tax amount:$5,084
Features and amenities
- Laundry features:Laundry Room
- Amenities:Cable Wired, Mud Room, Vent Hood/Exhaust Fan, Walk-In Attic, Walk-In Closet(s)
Parking
- Parking description:Driveway/Pad, Garage Door Opener(s), Side-Load Garage
- Garage spaces:3
New listings near 4325 JENNY LN
- Coming Soon
 $399,000Coming Soon4 beds 3 baths2,218 sq. ft.
3186 Ac Freeman Drive, Hernando, MS 38632
MLS# 4152640Listed by: DREAM MAKER REALTY - New
 $459,900Active5 beds 3 baths2,587 sq. ft.
2122 Legacy Lane, Hernando, MS 38632
MLS# 4162163Listed by: LEGACY HOMES REALTY, LLC - New
 $319,900Active4 beds 2 baths2,012 sq. ft.
1005 Tara Drive, Hernando, MS 38632
MLS# 4162064Listed by: BURCH REALTY GROUP HERNANDO - New
 $449,900Active5 beds 3 baths3,180 sq. ft.
2690 Rodeo Way, Nesbit, MS 38651
MLS# 4161984Listed by: BURCH REALTY GROUP HERNANDO - New
 $724,900Active4 beds 4 baths4,962 sq. ft.
1601 Holly Springs Road, Hernando, MS 38632
MLS# 4162009Listed by: BURCH REALTY GROUP HERNANDO - New
 $307,000Active3 beds 2 baths1,670 sq. ft.
1107 Tara Drive, Hernando, MS 38632
MLS# 4162014Listed by: RE/MAX REALTY GROUP - New
 $265,000Active3 beds 2 baths1,462 sq. ft.
262 Sweetbriar Avenue, Hernando, MS 38632
MLS# 4161971Listed by: KELLER WILLIAMS - Open Sat, 11am to 1pmNew
 $525,000Active4 beds 3 baths2,900 sq. ft.
2255 Livingston Way, Hernando, MS 38632
MLS# 4161957Listed by: CRYE-LEIKE OF MS-OB - New
 $425,000Active2.66 Acres
577 Starlanding, Hernando, MS 38632
MLS# 4161944Listed by: CRYE-LEIKE HERNANDO  $714,900Pending5 beds 4 baths3,500 sq. ft.
324 Oakworth Drive, Hernando, MS 38632
MLS# 4161926Listed by: CRYE-LEIKE HERNANDO


Protect your home and budget from life's surprises with an Assurant Home Warranty, backed by a partner that supports you through every step of homeownership. Explore Plans.
©2026 Century 21 Real Estate LLC. All rights reserved. CENTURY 21®, the CENTURY 21 Logo and C21® are service marks owned by Century 21 Real Estate LLC. Century 21 Real Estate LLC fully supports the principles of the Fair Housing Act and the Equal Opportunity Act. Each office is independently owned and operated. Listing information is deemed reliable but not guaranteed accurate.