
4384 Susan Lane, Hernando, MS 38632
Local realty services provided by:CENTURY 21 David Stevens Inc.
Listed by: christine a mccloud
Office: re/max realty group
MLS#:4160151
Source:MS_UNITED
Price summary
- Price:$550,000
- Price per sq. ft.:$239.13
About this home
Welcome home to this beautiful 3-bedroom, 2½-bath home situated on approximately 5 acres in the highly sought-after Lewisburg School District. Located on a desirable corner lot and surrounded by mature wooded trees, this very private property offers a peaceful setting with plenty of space to enjoy the outdoors. Tucked away among the trees, the home provides a wonderful sense of privacy while still offering the convenience of the Lewisburg area. The property also features a workshop with electricity already connected, providing the perfect space for hobbies, projects, equipment, additional storage, or a home workspace. Inside, you'll find a spacious open-concept floor plan designed for everyday living and entertaining. The kitchen is truly the heart of the home, featuring granite countertops, abundant cabinet and counter space, and an oversized bar with plenty of seating—perfect for casual meals, morning coffee, or gathering with family and friends. The kitchen flows seamlessly into the family room, where a wood-burning stove creates a warm and inviting atmosphere. The primary suite offers generous closet space, while the primary bath provides plenty of countertop and cabinet storage to help keep everything organized. Two additional bedrooms provide comfortable space for family, guests, or a home office. A large laundry room adds extra convenience and storage, while the expandable bonus area upstairs offers exciting possibilities. Finish it to create a game room, media room, home office, additional living space, or whatever best fits your needs. With approximately 5 private acres, mature wooded surroundings, a corner lot, an electrified workshop, spacious living areas, and room to expand, this property offers a rare combination of privacy, space, functionality, and comfortable living—all within the Lewisburg school area....
Contact an agent
Home facts
- Year built:2012
- Subdivision & Development:Richmond Woods Estates
- Listing ID #:4160151
- Added:2 day(s) ago
- Updated:August 25, 2026 at 03:58 PM
Rooms and interior
- Bedrooms:3
- Total bathrooms:3
- Full bathrooms:2
- Half bathrooms:1
- Rooms Total:2
- Flooring:Vinyl
- Kitchen Description:Eat-in Kitchen, Kitchen Island
- Living area:2,300 sq. ft.
Heating and cooling
- Cooling:Ceiling Fan(s), Central Air, Electric
- Heating:Central, Electric, Wood Stove
- Central air:Yes
Structure and exterior
- Year built:2012
- Building area:2,300 sq. ft.
- Lot area:5.2 Acres
- Lot Features:Corner Lot, Cul-De-Sac, Front Yard, Irregular Lot, Wooded
- Construction Materials:Brick, Lap Siding
- Exterior Features:Private Entrance, Private Yard
- Foundation Description:Slab
- Levels:1 Story
Schools
- High school:Lewisburg
- Middle school:Lewisburg Middle
- Elementary school:Lewisburg
Utilities
- Water:Private, Well
- Sewer:Septic Tank
Finances and disclosures
- Price:$550,000
- Price per sq. ft.:$239.13
- Tax amount:$918 (2025)
Features and amenities
- Laundry features:Inside, Laundry Room, Lower Level
- Amenities:Aluminum Frames, Blinds, Breakfast Bar, Cathedral Ceiling(s), Double Pane Windows, Granite Counters, High Ceilings, Pantry, Primary Downstairs, Stained Glass
Parking
- Total parking spaces:4
- Parking description:Concrete, Covered, Direct Access, Garage Faces Rear, Gravel, Paved
- Garage:Yes
- Garage spaces:2
New listings near 4384 Susan Lane
- Coming Soon
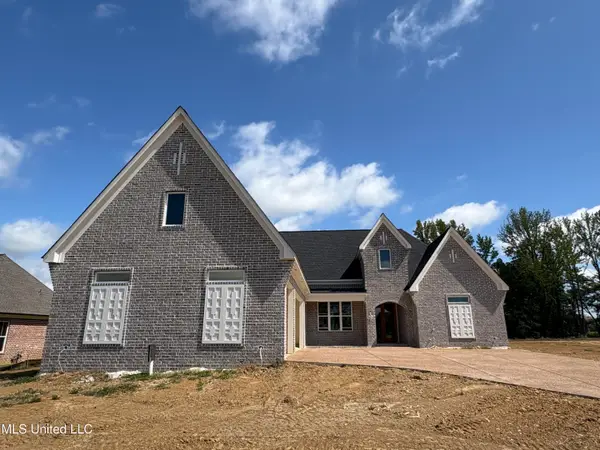 $619,900Coming Soon4 beds 4 baths3,441 sq. ft.
1558 John Thomas Cove, Hernando, MS 38632
MLS# 4157405Listed by: CAPSTONE REALTY SERVICES - Coming Soon
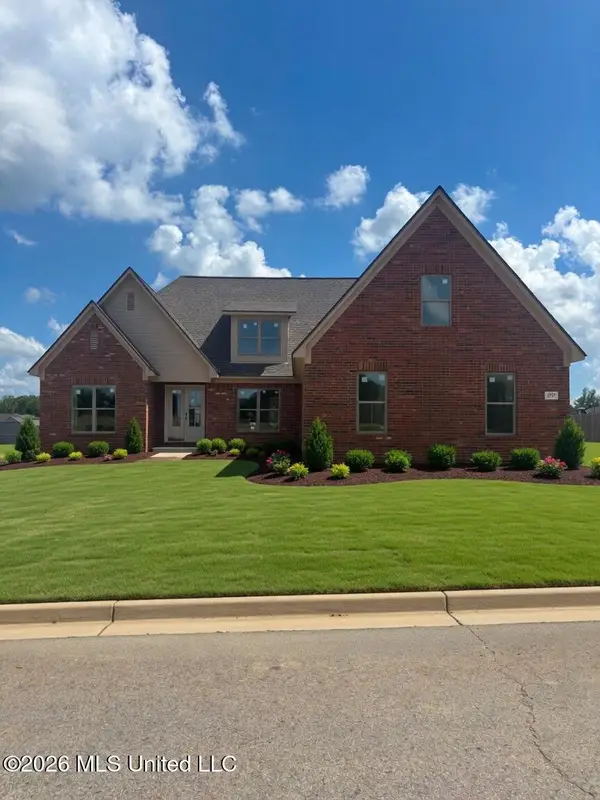 $485,000Coming Soon5 beds 3 baths2,860 sq. ft.
2537 Beauvior Drive, Hernando, MS 38632
MLS# 4152730Listed by: KITCHENS REALTY GROUP - Coming Soon
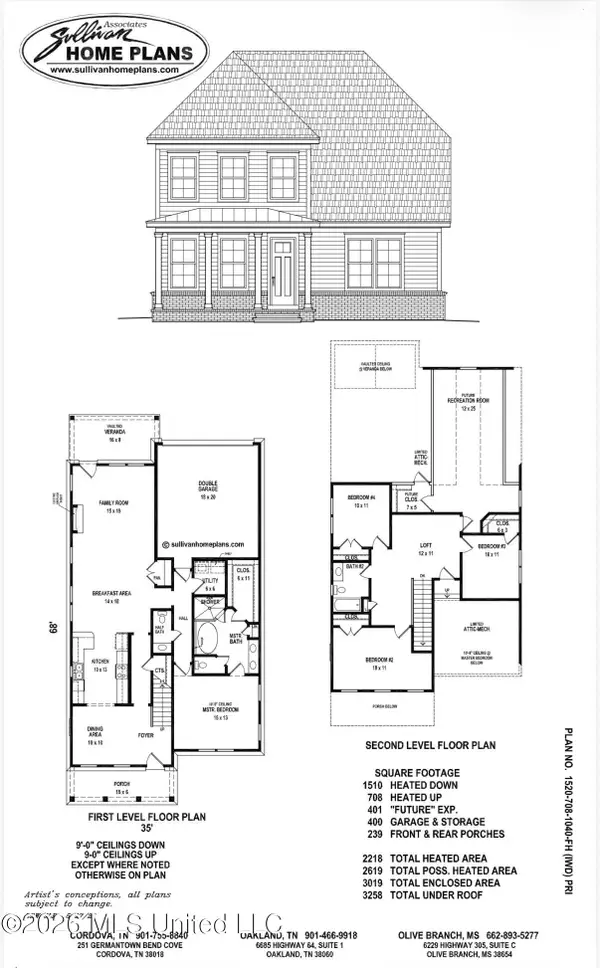 $399,000Coming Soon4 beds 3 baths2,218 sq. ft.
3186 Ac Freeman Drive, Hernando, MS 38632
MLS# 4152640Listed by: DREAM MAKER REALTY - New
 $409,000Active4 beds 3 baths2,681 sq. ft.
611 Ridge View Drive, Hernando, MS 38632
MLS# 4160338Listed by: LOCAL AGENCY REALTY GROUP - New
 $713,800Active5 beds 5 baths3,432 sq. ft.
2412 Glenmore Cove, Hernando, MS 38632
MLS# 4160273Listed by: CRYE-LEIKE OF MS-SH - New
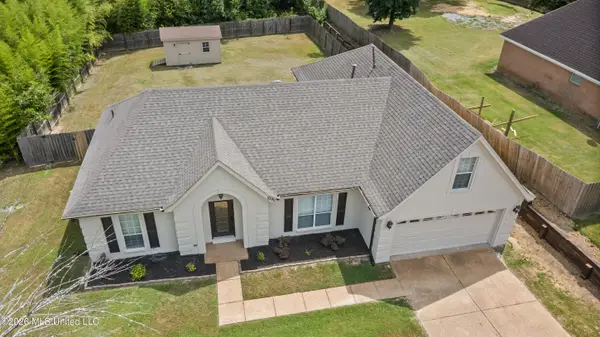 $349,000Active4 beds 2 baths2,010 sq. ft.
1090 Fawn Drive, Hernando, MS 38632
MLS# 4160107Listed by: BEST REAL ESTATE COMPANY, LLC - New
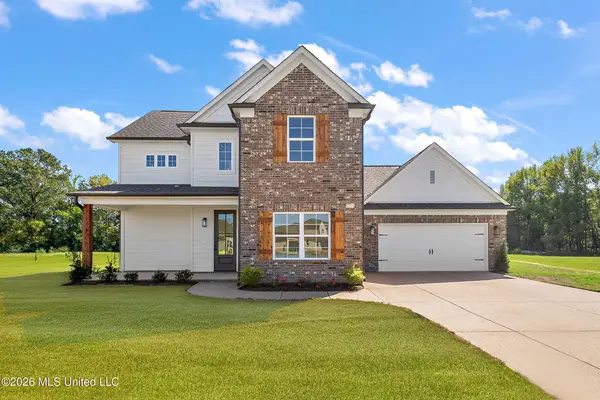 $437,900Active4 beds 3 baths2,530 sq. ft.
7607 Thomas Riley Street, Hernando, MS 38632
MLS# 4160095Listed by: SKY LAKE REALTY LLC - New
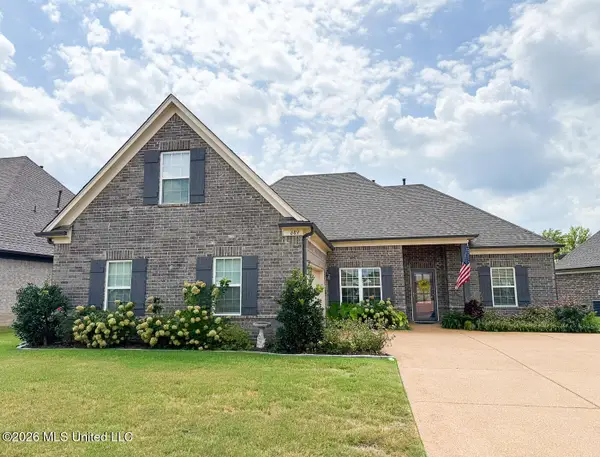 $328,900Active4 beds 2 baths1,979 sq. ft.
689 Holiday Cove, Hernando, MS 38632
MLS# 4160039Listed by: RE/MAX REALTY GROUP - New
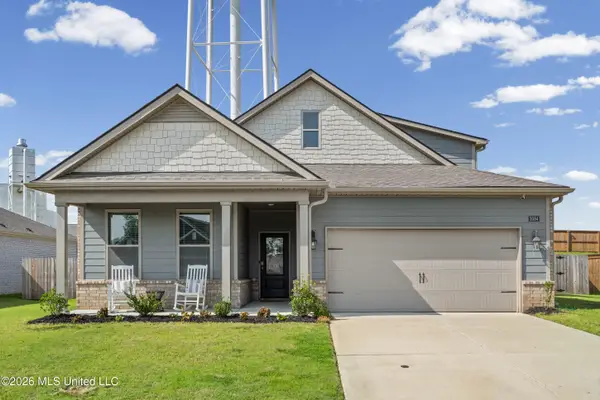 $365,000Active4 beds 3 baths2,388 sq. ft.
2084 Tulip Drive, Hernando, MS 38632
MLS# 4159946Listed by: CRYE-LEIKE HERNANDO


Protect your home and budget from life's surprises with an Assurant Home Warranty, backed by a partner that supports you through every step of homeownership. Explore Plans.
©2026 Century 21 Real Estate LLC. All rights reserved. CENTURY 21®, the CENTURY 21 Logo and C21® are service marks owned by Century 21 Real Estate LLC. Century 21 Real Estate LLC fully supports the principles of the Fair Housing Act and the Equal Opportunity Act. Each office is independently owned and operated. Listing information is deemed reliable but not guaranteed accurate.