
5042 Sophia Lane, Hernando, MS 38632
Local realty services provided by:CENTURY 21 Busch Realty Group
Listed by: tracy kirkley
Office: crye-leike of ms-ob
MLS#:4160831
Source:MS_UNITED
Price summary
- Price:$625,000
- Price per sq. ft.:$201.61
- Monthly HOA dues:$41.67
About this home
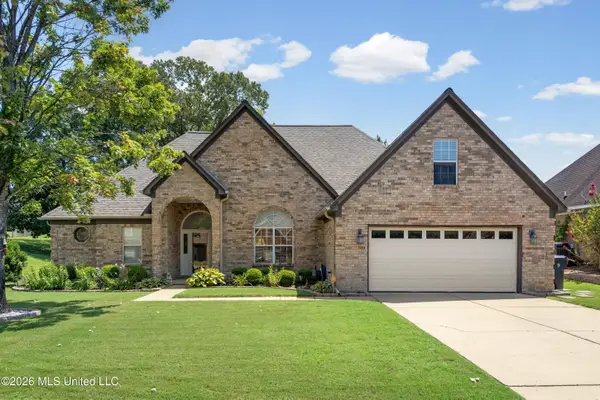
2025 Custom Built Luxury Home * 1.66-acre Estate-Sized Lot • Stunning Kitchen ~~~~~ Welcome to 5042 Sophia Lane, Hernando, MS. Custom built in 2025, this 3,100-square-foot traditional farmhouse in Huntington Estates pairs elevated finishes with the space, privacy, and flexibility luxury buyers desire. The thoughtfully designed floor plan offers five bedrooms, a bonus room that may serve as a sixth bedroom, three full bathrooms, an upstairs loft living area, and a three-car side-entry garage (with epoxied floor). Positioned near the end of a quiet cove, the 1.66-acre estate-sized lot extends into the trees, creating a private natural backdrop. An additional benefit: county-only taxes. ~~~~~ The striking exterior blends timeless brick with board-and-batten detailing and features a covered front porch, a covered side porch, and impressive double entry doors with sidelights. Across the rear of the home, a spacious covered patio creates an inviting setting for outdoor dining, entertaining, or simply enjoying the acreage view. Black metal fencing encloses a portion of the backyard, while the remaining acreage offers expansive lawn and additional wooded property beyond. ~~~~~ Inside, soaring ceilings, abundant natural light, and carefully selected finishes establish an upscale yet welcoming atmosphere. The open-concept great room, kitchen, and dining area are unified by wood flooring, crown molding, two-inch blinds, transom windows, and an impressive collection of oversized windows. At the heart of the home, the vaulted great room showcases a dramatic floor-to-ceiling brick gas-log fireplace with wood mantel, custom built-in shelving, and a wall of windows with double sliding doors opening to the covered patio . . . creating a perfect indoor-outdoor entertaining atmosphere. ~~~~~ Designed to be both beautiful and exceptionally functional, the kitchen features white cabinetry extending to the ceiling, a statement slate-blue island with seating, white quartz countertops, beautiful tiled backsplash, stainless-steel appliances, and a stunning commercial-styel 6-burner gas range. Two separate walk-in pantries provide outstanding storage, while the window-lined dining area offers views of the property and an abundance of natural light. The combined laundry and mudroom is equally well appointed with built-in cabinetry, open shelving, a bench / window-seat area, and substantial storage. ~~~~~ The main-level primary suite feels like a private retreat, complete with wood flooring and an oversized, custom-designed walk-in closet featuring built-in drawers, shelving, and generous hanging space. The spa-inspired bathroom includes a long quartz vanity with dual sinks, a separate makeup vanity, freestanding soaking tub, frameless-glass walk-in shower (with zero entry), and transom windows that fill the space with soft natural light. ~~~~~ A second bedroom on the main level adjoins another full bathroom with a quartz countertop and large walk-in shower, creating an ideal private guest suite. This flexible arrangement could also accommodate a home office while maintaining convenient access to a full bath. ~~~~~ Upstairs, three additional bedrooms are joined by a nice-sized bonus room that may function as a sixth bedroom and a separate loft living area . . . providing multiple options for media, recreation, study, or a second lounge. The third full bathroom features a large dual-sink vanity separated from the tub/shower and toilet area for added functionality. A substantial floored walk-in attic offers exceptional storage and potential for future finished space. ~~~~~ Additional features include a tankless water heater, two HVAC systems, individual-board roof decking, abundant interior storage, and multiple covered outdoor living areas. With its nearly new construction, estate-sized setting, refined interior, and versatile living spaces, this home delivers luxury without sacrificing everyday comfort....
Contact an agent
Home facts
- Year built:2025
- Subdivision & Development:Huntington Estates
- Listing ID #:4160831
- Added:1 day(s) ago
- Updated:August 29, 2026 at 03:03 PM
Rooms and interior
- Bedrooms:5
- Total bathrooms:3
- Full bathrooms:3
- Rooms Total:11
- Flooring:Carpet, Tile, Wood
- Bathrooms Description:Double Vanity, Soaking Tub
- Kitchen Description:Double Vanity, Eat-in Kitchen, Kitchen Island, Soaking Tub
- Living area:3,100 sq. ft.
Heating and cooling
- Cooling:Ceiling Fan(s), Central Air, Dual, Electric, Gas, Zoned
- Heating:Central, Fireplace(s), Forced Air, Natural Gas, Zoned
- Central air:Yes
Structure and exterior
- Year built:2025
- Building area:3,100 sq. ft.
- Lot area:1.66 Acres
- Lot Features:Cul-De-Sac, Fenced, Few Trees, Front Yard, Landscaped, Level
- Architectural Style:Farmhouse, Traditional
- Construction Materials:Board & Batten Siding, Brick
- Exterior Features:Rain Gutters
- Foundation Description:Slab
- Levels:2 Story
Schools
- High school:Hernando
- Middle school:Hernando
- Elementary school:Hernando
Utilities
- Water:Public
- Sewer:Aerobic Septic, Waste Treatment Plant
Finances and disclosures
- Price:$625,000
- Price per sq. ft.:$201.61
- Tax amount:$4,500 (2025)
Features and amenities
- Laundry features:Electric Dryer Hookup, Laundry Room, Main Level, Washer Hookup
- Amenities:Blinds, Bookcases, Breakfast Bar, Built-in Features, Cathedral Ceiling(s), Ceiling Fan(s), Crown Molding, Double Pane Windows, High Ceilings, High Speed Internet, Open Floorplan, Pantry, Primary Downstairs, Recessed Lighting, Smart Thermostat, Storage, Vaulted Ceiling(s), Walk-In Closet(s)
Parking
- Total parking spaces:3
- Parking description:Attached, Concrete, Direct Access, Garage Door Opener, Garage Faces Side, Parking Pad
- Garage:Yes
- Garage spaces:3
New listings near 5042 Sophia Lane
- Coming Soon
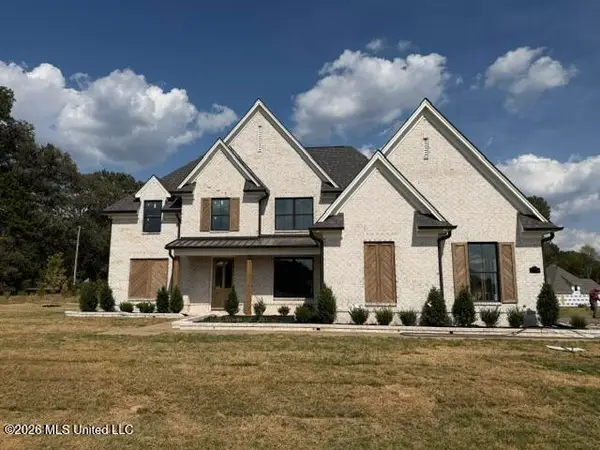 $589,900Coming Soon4 beds 3 baths3,024 sq. ft.
124 Oakworth Drive, Hernando, MS 38632
MLS# 4160677Listed by: DREAM MAKER REALTY - Coming Soon
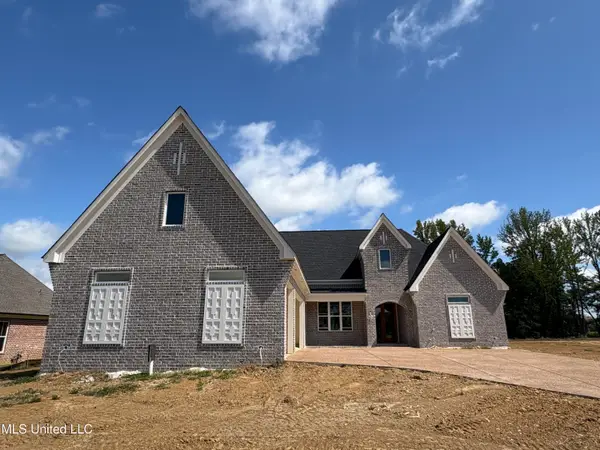 $619,900Coming Soon4 beds 4 baths3,441 sq. ft.
1558 John Thomas Cove, Hernando, MS 38632
MLS# 4157405Listed by: CAPSTONE REALTY SERVICES - Coming Soon
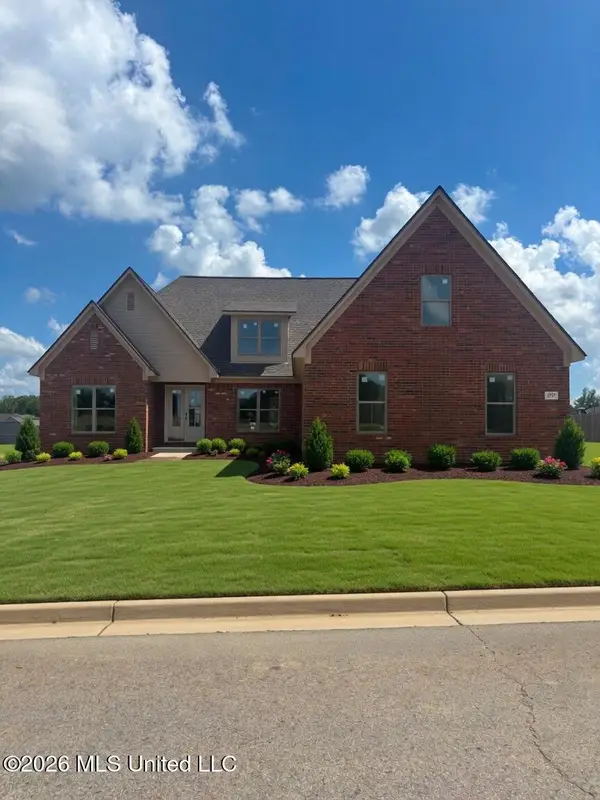 $485,000Coming Soon5 beds 3 baths2,860 sq. ft.
2537 Beauvior Drive, Hernando, MS 38632
MLS# 4152730Listed by: KITCHENS REALTY GROUP - Coming Soon
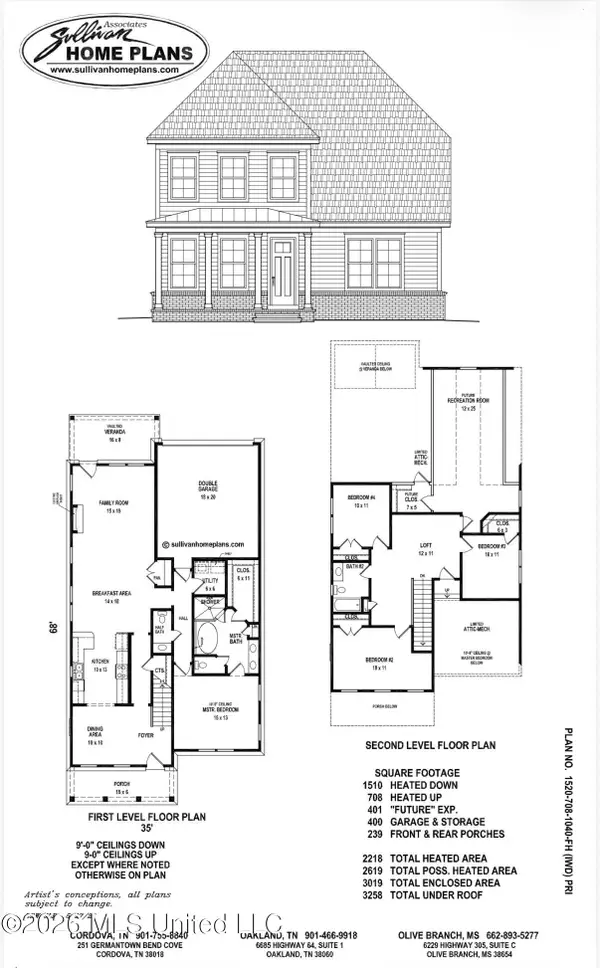 $399,000Coming Soon4 beds 3 baths2,218 sq. ft.
3186 Ac Freeman Drive, Hernando, MS 38632
MLS# 4152640Listed by: DREAM MAKER REALTY - New
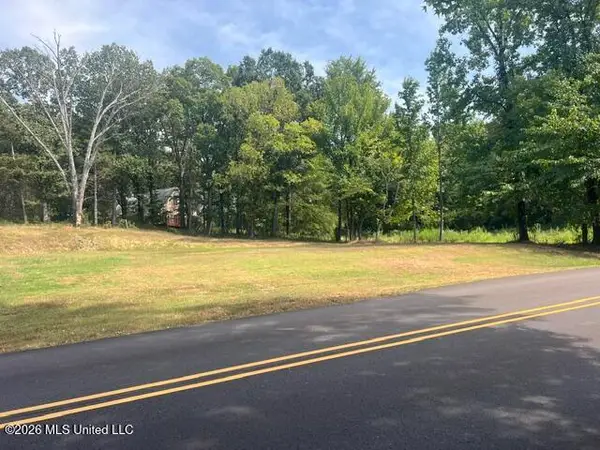 $100,000Active0.88 Acres
260 Memphis Street, Hernando, MS 38632
MLS# 4160805Listed by: CAPSTONE REALTY SERVICES - New
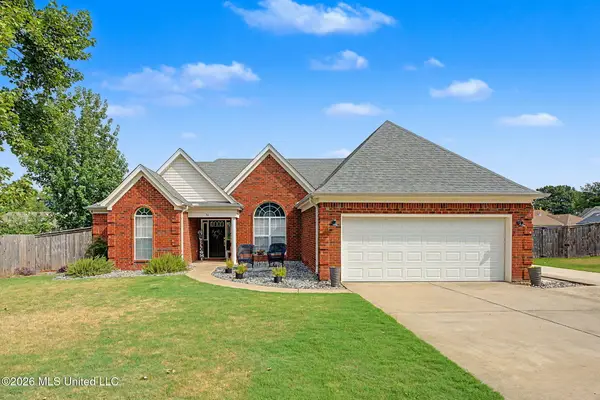 $319,900Active3 beds 2 baths1,917 sq. ft.
74 Lyla Cove, Hernando, MS 38632
MLS# 4160723Listed by: BURCH REALTY GROUP HERNANDO - New
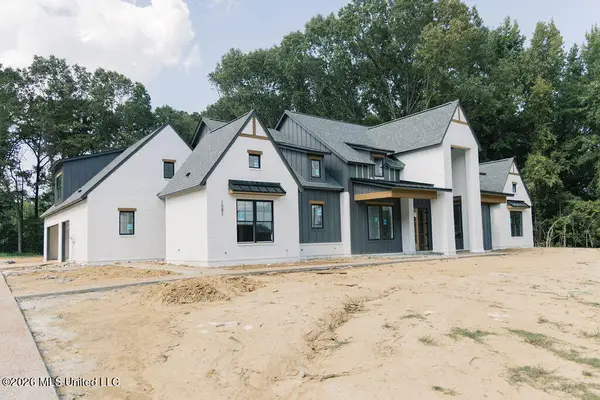 $879,900Active5 beds 5 baths3,906 sq. ft.
1582 Ella Cove, Hernando, MS 38632
MLS# 4160726Listed by: SELL YOUR HOME SERVICES, LLC. - New
 $12,000Active0.29 Acres
776 Black Hawk Drive, Hernando, MS 38632
MLS# 4160697Listed by: CRYE-LEIKE OF MS-OB - New
 $375,000Active4 beds 3 baths2,372 sq. ft.
2390 Hamilton Cove, Hernando, MS 38632
MLS# 4160639Listed by: CRYE-LEIKE HERNANDO


Protect your home and budget from life's surprises with an Assurant Home Warranty, backed by a partner that supports you through every step of homeownership. Explore Plans.
©2026 Century 21 Real Estate LLC. All rights reserved. CENTURY 21®, the CENTURY 21 Logo and C21® are service marks owned by Century 21 Real Estate LLC. Century 21 Real Estate LLC fully supports the principles of the Fair Housing Act and the Equal Opportunity Act. Each office is independently owned and operated. Listing information is deemed reliable but not guaranteed accurate.