
5381 Grayson Way, Hernando, MS 38632
Local realty services provided by:CENTURY 21 Busch Realty Group
5381 Grayson Way,Hernando, MS 38632
$667,500Last list price
- 4 Beds
- 4 Baths
- - sq. ft.
- Single family
- Sold
Listed by: donnie r chambliss, margie mays
Office: crye-leike of ms-sh
MLS#:4144675
Source:MS_UNITED
Sorry, we are unable to map this address
Price summary
- Price:$667,500
- Monthly HOA dues:$50
About this home
Impressive, Custom-Built Luxury Home in Hernando, MS in the #1 Lewisburg School District with No City Taxes and all public underground utilities ~ NEW Construction is NOW COMPLETE ~ The Reserve at Camp Creek is conveniently located near I-269 and Laughter Rd, just down from Lewisburg Schools ~ 4 Br, 4.5 Ba, Office, Loft, Outdoor Living, Friends Entry, 3-Car Garage and 3300sf ~ Soaring 2-Story Board and Batten elevation, 21 Windows across the front, and a large Front Porch welcome you to an Open and Split Floor Plan ~ Gorgeous foyer with Over-Sized Stain Pine Ceilings opens to a Great Room with 12' Ceilings, center FP, 8 recessed lights, sconce wall lighting, 5 sets of built-in cabinets with floating shelves, and Sliding Double Doors to the Covered Porch with Outdoor Kitchen ~ GR opens to the Dining and Kitchen with Center Island, Farm Sink, custom cabinets to ceiling, Vent Hood, 3 drawer stacks, Professional Appliances with Double Convection Ovens, 6-Burner Gas Cook-Top, custom tile backsplash, Under-Cabinet Lighting, Walk-In Pantry, and hall to an upgraded Butler's Pantry with 2 Arched, Beveled, Sliding Pocket Entry Doors, Cedar Beam ceiling, Floating Shelves, and base cabinet with Quartz serving bar ~ Great Home Office / Craft Flex Space next to the Kitchen ~ Hallway to Primary Bedroom includes built-in bookshelves and cabinets, Cathedral Ceiling with Beams, recessed lighting and CF ~ Primary Bath has over-sized Dual Quartz vanity, 4 drawer stacks, cabinet tower, Soaker Tub & Walk-In Shower with Frameless glass, decorative tile to ceiling, custom ledge with seat, and a big closet with built-in wood shelves w cubbies ~ Large Mud Area with custom cubby cabinets & storage bench just off the Friends Entry, Garage Entry, and just down from the ½ Bath for Guests ~ Laundry Room with Built-In Upper and Lower Cabinets, Folding Counter, hanging rod and Sink ~ Upstairs find a 2nd Laundry Room with Base Cabinet and folding counter, a Loft Area with built-ins opening to Bedrooms 2 and 3 with Jack-n-Jill Bath between; Bedroom 4 and Multi-Purpose Bonus Room with Full Bath in between ~ Outside find a 26 foot wide Covered Porch with CF, Recessed Lighting and Outdoor Kitchen ~ Additional Features include: all bedrooms with CF-Recessed Lighting-Big Closets, Security System, LVP Wood Floors throughout (no carpet), Wood Shelving, Chargin Station, Crown Molding first floor, custom built-ins throughout including the Primary WC, Primary Hall, and Loft, upgraded ceiling fans and designer gold lights and plumbing fixtures, Low E Vinyl Windows, Taj Mahal Quartz counters throughout, Tankless WH, floored attic, Custom Over-Sized Pine Ceilings in the Front & Rear Porch and Interior Entry Ceiling, exterior security lighting, soffit lights, ridge vents, gutters, garage keypad...
Contact an agent
Home facts
- Year built:2026
- Subdivision & Development:The Reserve At Camp Creek
- Listing ID #:4144675
- Added:209 day(s) ago
- Updated:October 29, 2026 at 06:47 AM
Rooms and interior
- Bedrooms:4
- Total bathrooms:4
- Full bathrooms:3
- Half bathrooms:1
- Rooms Total:17
- Flooring:Ceramic Tile, Luxury Vinyl
- Bathrooms Description:Double Vanity, Soaking Tub
- Kitchen Description:Double Vanity, Eat-in Kitchen, Kitchen Island, Soaking Tub
Heating and cooling
- Cooling:Ceiling Fan(s), Central Air
- Heating:Central
- Central air:Yes
Structure and exterior
- Year built:2026
- Lot Features:Corners Marked, Landscaped, Level, Rectangular Lot
- Architectural Style:Mid-Century
- Construction Materials:Board & Batten Siding, Brick Veneer
- Exterior Features:Lighting, Rain Gutters
- Foundation Description:Slab
- Levels:2 Story
Schools
- High school:Lewisburg
- Middle school:Lewisburg Middle
- Elementary school:Lewisburg
Utilities
- Water:Public
- Sewer:Public Sewer, Sewer Connected
Finances and disclosures
- Price:$667,500
Features and amenities
- Laundry features:Laundry Room
- Amenities:Bar, Beamed Ceilings, Bookcases, Breakfast Bar, Built-in Features, Cathedral Ceiling(s), Ceiling Fan(s), Crown Molding, Dry Bar, Granite Counters, High Ceilings, Open Floorplan, Pantry, Primary Downstairs, Recessed Lighting, Walk-In Closet(s)
Parking
- Total parking spaces:3
- Parking description:Attached, Concrete, Garage Door Opener, Garage Faces Side
- Garage:Yes
- Garage spaces:3
New listings near 5381 Grayson Way
- Coming Soon
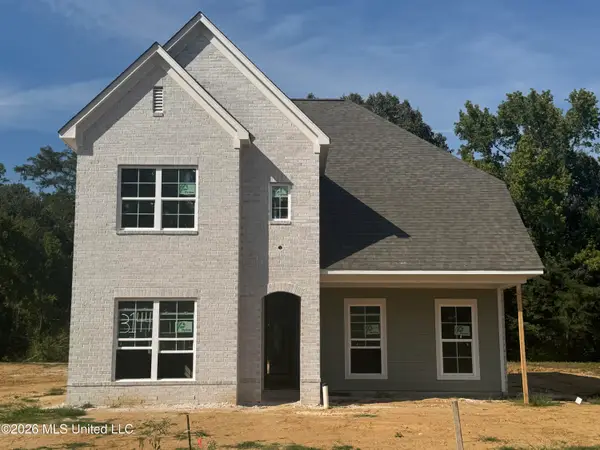 $349,900Coming Soon3 beds 3 baths1,951 sq. ft.
3144 N Ac Freeman Drive, Hernando, MS 38632
MLS# 4163498Listed by: EXP REALTY - Coming Soon
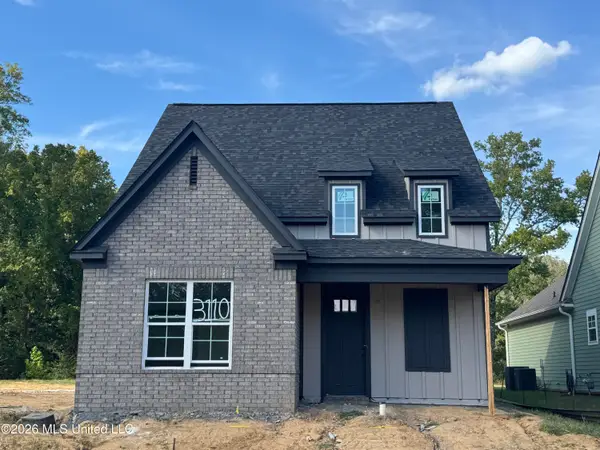 $354,900Coming Soon4 beds 3 baths1,948 sq. ft.
3110 N Ac Freeman Drive, Hernando, MS 38632
MLS# 4163514Listed by: EXP REALTY - New
 $219,900Active2 beds 2 baths
291 N THUNDERBIRD DR, Hernando, MS 38632
MLS# 10233381Listed by: KAIZEN REALTY, LLC - New
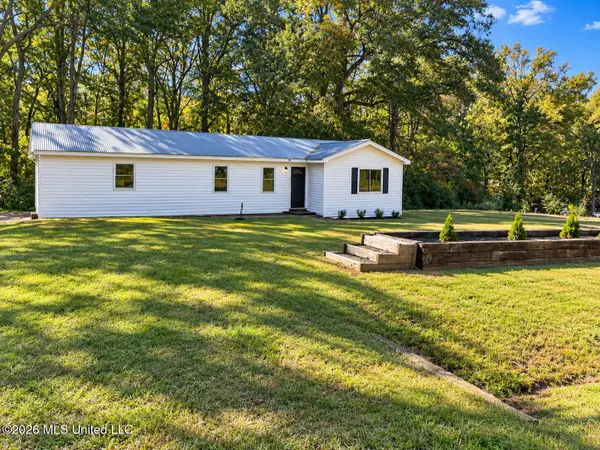 $200,000Active3 beds 1 baths1,544 sq. ft.
681 Black Hawk Drive, Hernando, MS 38632
MLS# 4166835Listed by: CRYE-LEIKE OF TN QUAIL HOLLO - New
 $24,000Active4.3 Acres
3282 Bluff Road, Hernando, MS 38632
MLS# 4166783Listed by: SMALLTOWN HUNTING PROPERTIES & - New
 $120,000Active40.07 Acres
Bluff Road, Hernando, MS 38632
MLS# 4166798Listed by: SMALLTOWN HUNTING PROPERTIES & - New
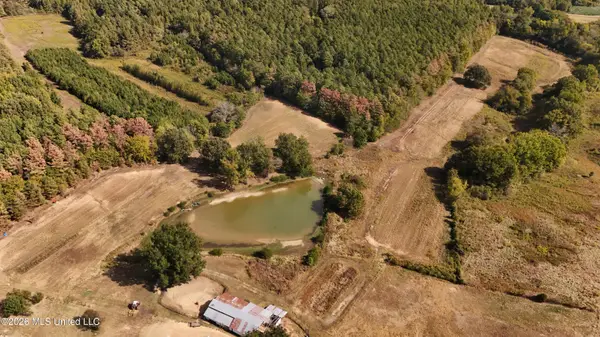 $875,472Active143.52 Acres
Bluff Road, Hernando, MS 38632
MLS# 4166807Listed by: SMALLTOWN HUNTING PROPERTIES & - New
 $625,000Active3 beds 2 baths2,122 sq. ft.
1038 W Oak Grove Road, Hernando, MS 38632
MLS# 4166777Listed by: KELLER WILLIAMS REALTY - MS - New
 $450,000Active18.2 Acres
Bright Road, Hernando, MS 38632
MLS# 4166745Listed by: CRYE-LEIKE OF MS-OB - New
 $295,000Active3 beds 2 baths1,396 sq. ft.
696 Northwood Hills Drive, Hernando, MS 38632
MLS# 4166724Listed by: BEST REAL ESTATE COMPANY, LLC


Protect your home and budget from life's surprises with an Assurant Home Warranty, backed by a partner that supports you through every step of homeownership. Explore Plans.
©2026 Century 21 Real Estate LLC. All rights reserved. CENTURY 21®, the CENTURY 21 Logo and C21® are service marks owned by Century 21 Real Estate LLC. Century 21 Real Estate LLC fully supports the principles of the Fair Housing Act and the Equal Opportunity Act. Each office is independently owned and operated. Listing information is deemed reliable but not guaranteed accurate.