
5416 Grayson Way, Hernando, MS 38632
Local realty services provided by:CENTURY 21 J. Carter & Company
Listed by: wayne bartley
Office: dream maker realty
MLS#:4150927
Source:MS_UNITED
Price summary
- Price:$709,900
- Price per sq. ft.:$196.38
- Monthly HOA dues:$50
About this home
Incredible 4 bedroom (3 down), 3 1/2 bath custom home with finished bonus room AND second floor flex room located just minutes from the main Lewisburg School campus. Great lot with tree lined back property line. Open concept with all the special touches you would expect from Classic Homes. Double door entry leads you into the foyer with elegant trim accents. The spacious great room has vaulted ceiling with cedar beams, sliding door leading to back porch, and built in cabinets on each side of fireplace with floating cedar shelves. You will love this kitchen with a large island, custom ceiling height cabinets, double ovens, tile back splash, and an large walk in pantry with a butcher block counter top. The primary suite features a cathedral ceiling with trim built ceiling beams, double sinks, free standing soaking tub, large zero entry walk in shower, spacious walk in closet with custom shelving, and direct access through a pocket door to the laundry area. Split to the other side of the first floor are 2 bedrooms with walk in closets and connected by a jack n jill bath. Located off the mudroom is a cozy half bath with ship lap walls, custom lockers, and a friends entry. Upstairs is a large bedroom with vaulted ceiling and walk in closet, full bath, large bonus room with closet so it could be a 5th bedroom, a flex room which could be your office, exercise room, craft area, TV room, or whatever special needs you may need, and a large walk in attic space. You will enjoy quiet evenings on your covered back porch with additional patio area. Built to high energy efficiency standards for lower utility bills. Conveniently located just minutes from I-269 and all the local amenities. Schedule your appointment today and be prepared to be impressed!...
Contact an agent
Home facts
- Year built:2026
- Subdivision & Development:The Reserve At Camp Creek
- Listing ID #:4150927
- Added:62 day(s) ago
- Updated:July 31, 2026 at 01:48 AM
Rooms and interior
- Bedrooms:4
- Total bathrooms:4
- Full bathrooms:3
- Half bathrooms:1
- Rooms Total:13
- Flooring:Carpet, Ceramic Tile, Laminate
- Bathrooms Description:Double Vanity, Soaking Tub
- Kitchen Description:Double Vanity, Kitchen Island, Soaking Tub
- Living area:3,615 sq. ft.
Heating and cooling
- Cooling:Electric
- Heating:Electric, Natural Gas
Structure and exterior
- Year built:2026
- Building area:3,615 sq. ft.
- Lot area:0.42 Acres
- Lot Features:Few Trees, Rectangular Lot
- Construction Materials:Brick, HardiPlank Type
- Exterior Features:Rain Gutters
- Foundation Description:Slab
- Levels:2 Story
Schools
- High school:Lewisburg
- Middle school:Lewisburg Middle
- Elementary school:Lewisburg
Utilities
- Water:Public
- Sewer:Public Sewer, Sewer Connected
Finances and disclosures
- Price:$709,900
- Price per sq. ft.:$196.38
- Tax amount:$650 (2025)
Features and amenities
- Laundry features:Main Level
- Amenities:Beamed Ceilings, Bookcases, Cathedral Ceiling(s), Ceiling Fan(s), Crown Molding, Entrance Foyer, High Ceilings, High Speed Internet, Open Floorplan, Pantry, Primary Downstairs, Vaulted Ceiling(s), Walk-In Closet(s)
Parking
- Parking description:Attached, Garage Door Opener, Garage Faces Side, Parking Pad
- Garage:Yes
- Garage spaces:3
New listings near 5416 Grayson Way
- New
 $265,000Active3 beds 2 baths1,450 sq. ft.
3248 Magnolia Drive, Hernando, MS 38632
MLS# 4157553Listed by: RE/MAX EXPERTS - New
 $409,900Active5 beds 3 baths2,662 sq. ft.
1598 Carlee Drive, Hernando, MS 38632
MLS# 4157516Listed by: RE/MAX EXPERTS - New
 $320,000Active4 beds 3 baths2,693 sq. ft.
124 N Parkway Street, Hernando, MS 38632
MLS# 4157526Listed by: BURCH REALTY GROUP HERNANDO - New
 $249,000Active3 beds 1 baths1,343 sq. ft.
604 White Goose Cove, Hernando, MS 38632
MLS# 4157463Listed by: KAIZEN REALTY 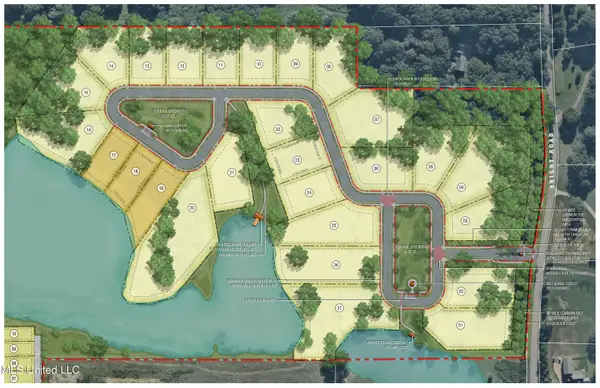 $155,000Active0.92 Acres
2134 Sawyer Circle, Hernando, MS 38632
MLS# 4138412Listed by: UNITED REAL ESTATE MID-SOUTH- New
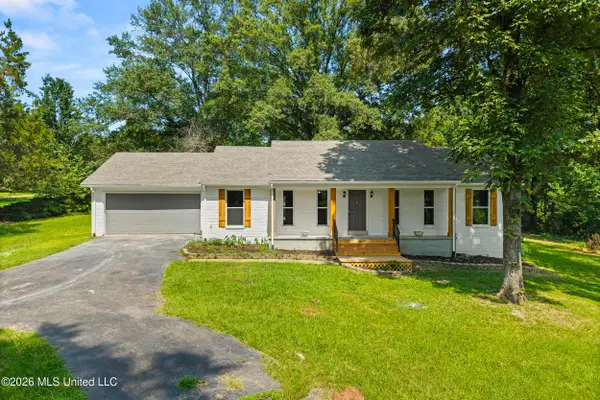 $325,000Active3 beds 2 baths1,710 sq. ft.
6822 Angie Drive, Hernando, MS 38632
MLS# 4157427Listed by: BLEDSOE REALTY - Coming Soon
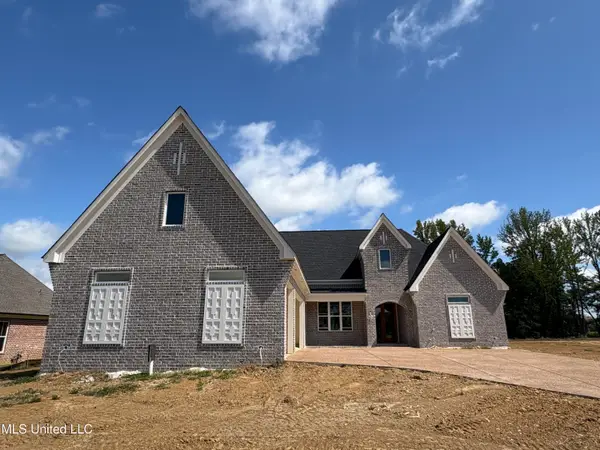 $619,900Coming Soon4 beds 4 baths
1558 John Thomas Cove, Hernando, MS 38632
MLS# 4157405Listed by: CAPSTONE REALTY SERVICES - New
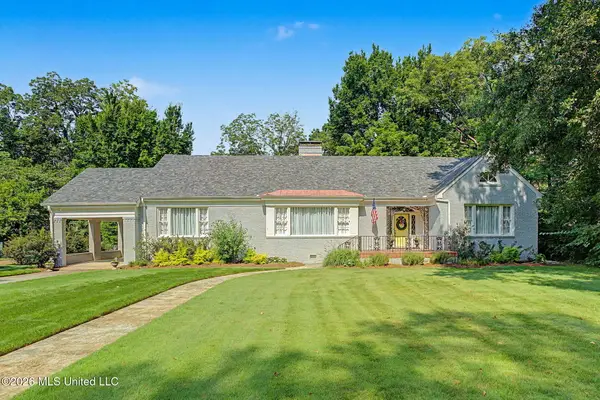 $525,000Active3 beds 3 baths3,257 sq. ft.
2747 Magnolia Drive, Hernando, MS 38632
MLS# 4157401Listed by: BURCH REALTY GROUP HERNANDO - New
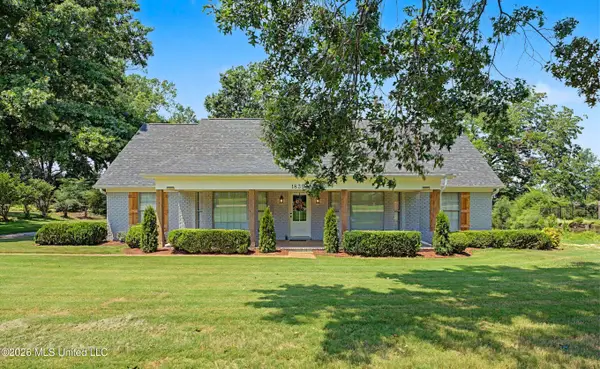 $499,900Active5 beds 3 baths3,450 sq. ft.
1835 Tara Drive, Hernando, MS 38632
MLS# 4157385Listed by: BURCH REALTY GROUP HERNANDO - New
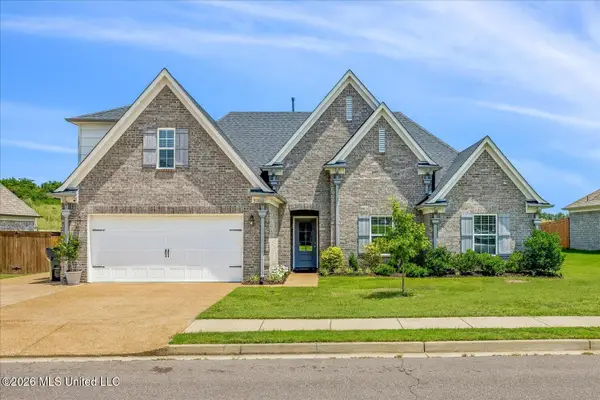 $460,000Active5 beds 3 baths2,447 sq. ft.
3184 Magnolia Bloom Drive, Hernando, MS 38632
MLS# 4157254Listed by: CRYE-LEIKE OF TN-FOREST HILL


Protect your home and budget from life's surprises with an Assurant Home Warranty, backed by a partner that supports you through every step of homeownership. Explore Plans.
©2026 Century 21 Real Estate LLC. All rights reserved. CENTURY 21®, the CENTURY 21 Logo and C21® are service marks owned by Century 21 Real Estate LLC. Century 21 Real Estate LLC fully supports the principles of the Fair Housing Act and the Equal Opportunity Act. Each office is independently owned and operated. Listing information is deemed reliable but not guaranteed accurate.