
611 Ridge View Drive, Hernando, MS 38632
Local realty services provided by:CENTURY 21 David Stevens Inc.
Listed by: jaime r ross
Office: local agency realty group
MLS#:4160338
Source:MS_UNITED
Price summary
- Price:$404,000
- Price per sq. ft.:$136.62
- Monthly HOA dues:$16.67
About this home
Welcome to 611 Ridge View Dr! Located in the Hernando school district, this spacious home offers an open, functional floor plan with plenty of room to spread out. The main level features a large living room filled with natural light, an eat-in kitchen, formal dining room, and no carpet downstairs. Upstairs, you'll find two additional bedrooms and bonus room or a 4th bedroom. This home gives you flexibility for a home office, playroom, guest space, or additional bedroom. Recent improvements include new paint, bathroom vanities, new carpet, a new stove, new HVAC unit and a roof in 2024. Outside, the fenced backyard provides plenty of space for pets, play, or entertaining. 4 bedrooms + 2.5 baths.
Contact an agent
Home facts
- Year built:2006
- Subdivision & Development:Laurelwood
- Listing ID #:4160338
- Added:53 day(s) ago
- Updated:October 18, 2026 at 02:59 PM
Rooms and interior
- Bedrooms:4
- Total bathrooms:3
- Full bathrooms:2
- Half bathrooms:1
- Rooms Total:10
- Flooring:Carpet, Combination, Laminate, Simulated Wood
- Bathrooms Description:Double Vanity
- Kitchen Description:Double Vanity, Eat-in Kitchen, Kitchen Island
- Living area:2,957 sq. ft.
Heating and cooling
- Cooling:Electric, Multi Units
- Heating:Natural Gas
Structure and exterior
- Year built:2006
- Building area:2,957 sq. ft.
- Lot area:0.5 Acres
- Lot Features:Fenced, Landscaped, Level
- Construction Materials:Brick
- Exterior Features:Rain Gutters
- Foundation Description:Slab
- Levels:2 Story
Schools
- High school:Hernando
- Middle school:Hernando
- Elementary school:Hernando
Utilities
- Water:Public
- Sewer:Public Sewer, Sewer Connected
Finances and disclosures
- Price:$404,000
- Price per sq. ft.:$136.62
- Tax amount:$2,512 (2025)
Features and amenities
- Laundry features:Laundry Room
- Amenities:Cathedral Ceiling(s), Ceiling Fan(s), High Ceilings, Pantry
Parking
- Parking description:Concrete, Garage Faces Side
- Garage:Yes
- Garage spaces:2
New listings near 611 Ridge View Drive
- Coming Soon
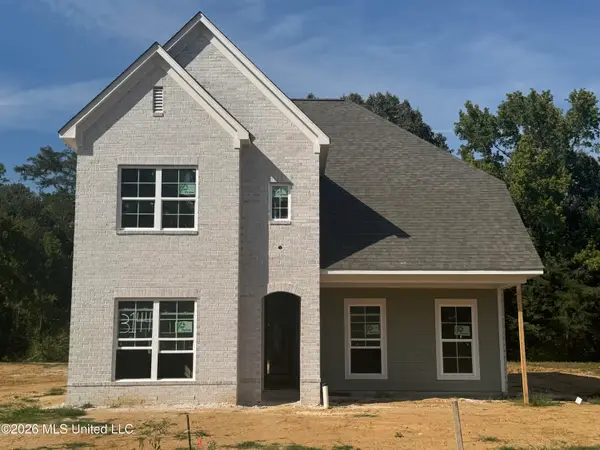 $349,900Coming Soon3 beds 3 baths1,951 sq. ft.
3144 N Ac Freeman Drive, Hernando, MS 38632
MLS# 4163498Listed by: EXP REALTY - Coming Soon
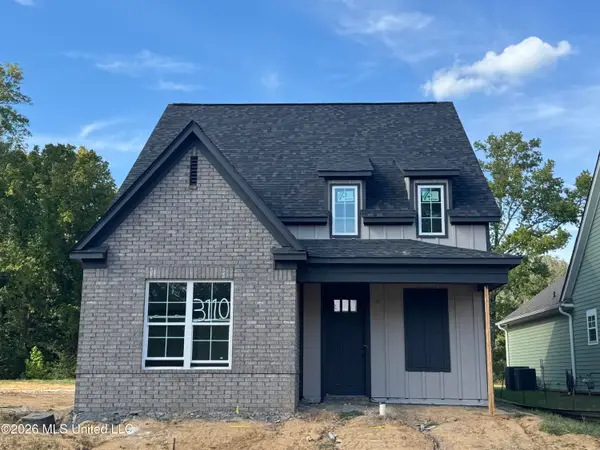 $354,900Coming Soon4 beds 3 baths1,948 sq. ft.
3110 N Ac Freeman Drive, Hernando, MS 38632
MLS# 4163514Listed by: EXP REALTY - New
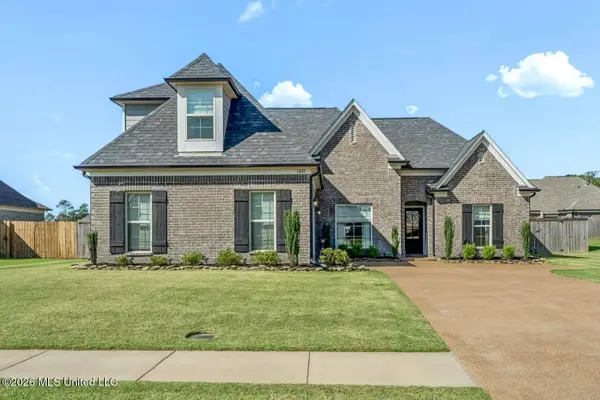 $369,900Active3 beds 2 baths2,137 sq. ft.
1881 Wooten Drive, Nesbit, MS 38651
MLS# 4165831Listed by: RE/MAX REALTY GROUP - New
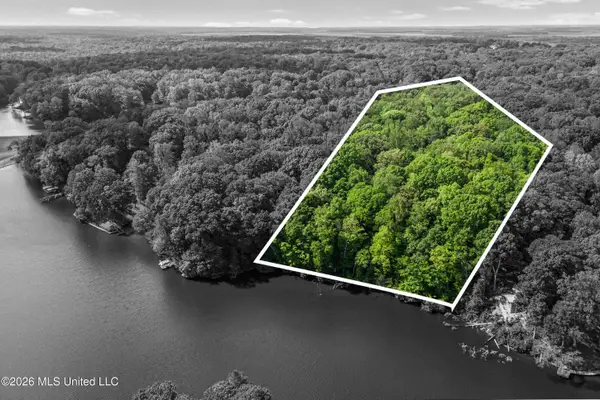 $21,800Active0.82 Acres
Lot 119 Dogwood Cove, Hernando, MS 38632
MLS# 4165832Listed by: UNITED REAL ESTATE MID-SOUTH - New
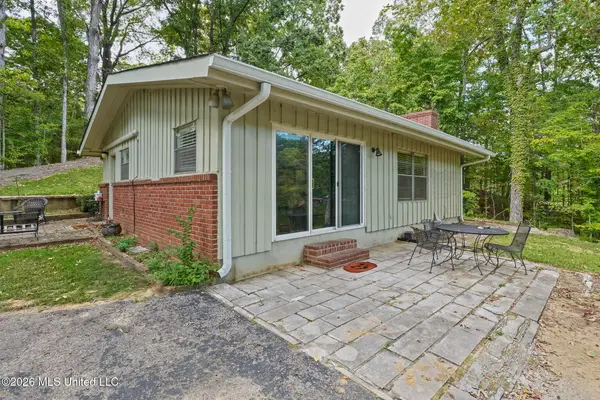 $215,000Active1 beds 2 baths952 sq. ft.
2815 Woodland Lake Drive, Hernando, MS 38632
MLS# 4165833Listed by: BURCH REALTY GROUP HERNANDO - Open Sun, 2 to 4pmNew
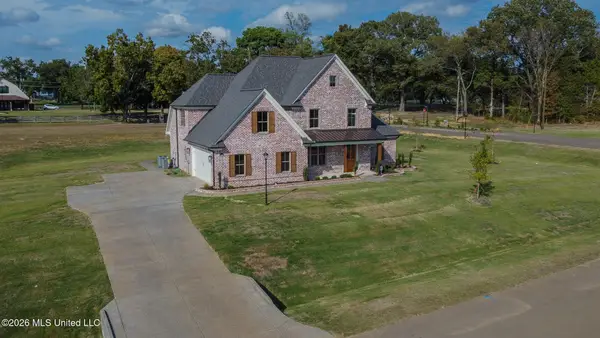 $559,900Active4 beds 3 baths2,912 sq. ft.
2306 Lochside Street, Hernando, MS 38632
MLS# 4165811Listed by: DREAM MAKER REALTY - New
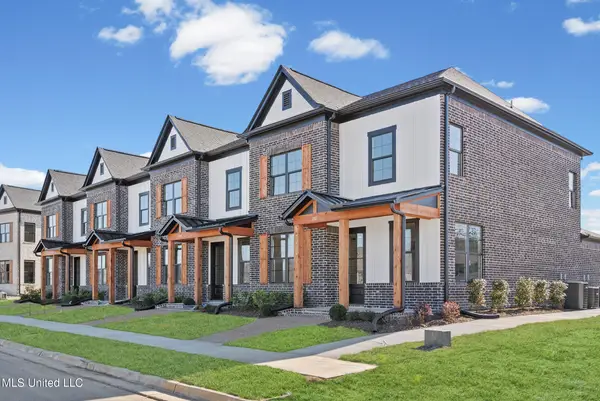 $314,900Active3 beds 3 baths1,739 sq. ft.
663 Bolivar Drive, Nesbit, MS 38651
MLS# 4165745Listed by: SKY LAKE REALTY LLC - New
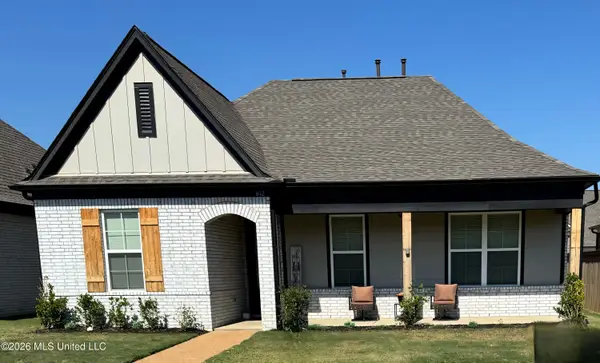 $336,900Active4 beds 2 baths1,935 sq. ft.
612 Bolivar Drive, Nesbit, MS 38651
MLS# 4165679Listed by: LISTWITHFREEDOM.COM 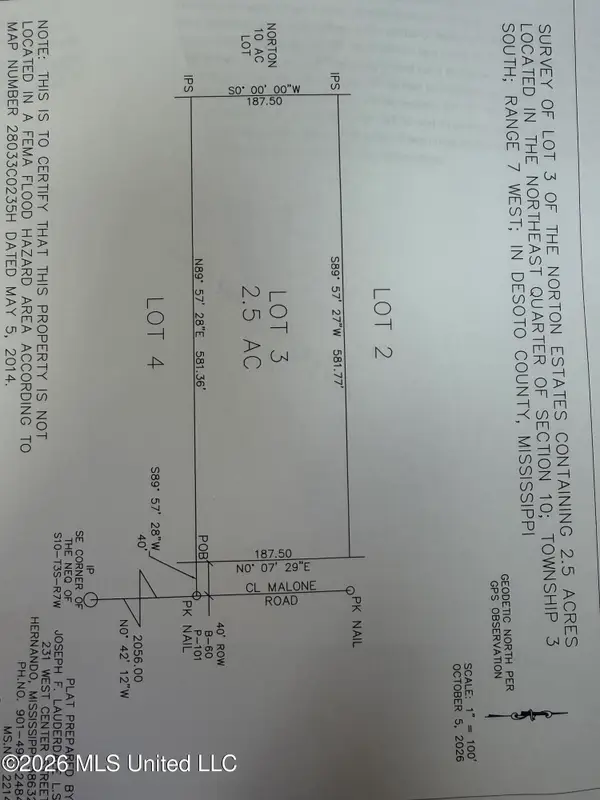 $125,000Pending2.5 Acres
Malone Road, Hernando, MS 38632
MLS# 4165675Listed by: BRIDGFORTH REALTY, INC.- New
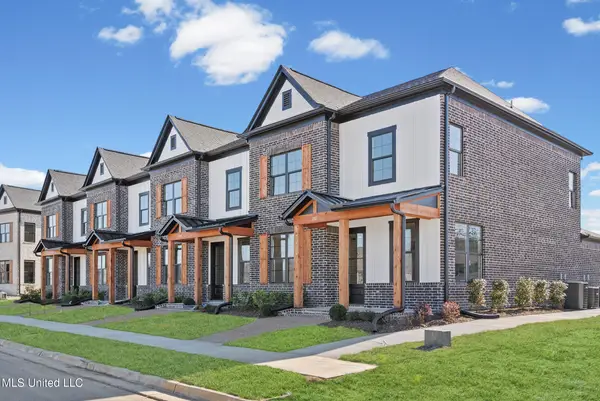 $314,900Active3 beds 3 baths1,739 sq. ft.
669 Bolivar Drive, Nesbit, MS 38651
MLS# 4165611Listed by: SKY LAKE REALTY LLC


Protect your home and budget from life's surprises with an Assurant Home Warranty, backed by a partner that supports you through every step of homeownership. Explore Plans.
©2026 Century 21 Real Estate LLC. All rights reserved. CENTURY 21®, the CENTURY 21 Logo and C21® are service marks owned by Century 21 Real Estate LLC. Century 21 Real Estate LLC fully supports the principles of the Fair Housing Act and the Equal Opportunity Act. Each office is independently owned and operated. Listing information is deemed reliable but not guaranteed accurate.