
722 Dudley Drive, Hernando, MS 38632
Local realty services provided by:CENTURY 21 David Stevens Inc.
Listed by: amy m mcbride, dalton graham
Office: sky lake realty llc.
MLS#:4155445
Source:MS_UNITED
Price summary
- Price:$419,900
- Price per sq. ft.:$163.39
- Monthly HOA dues:$41.67
About this home
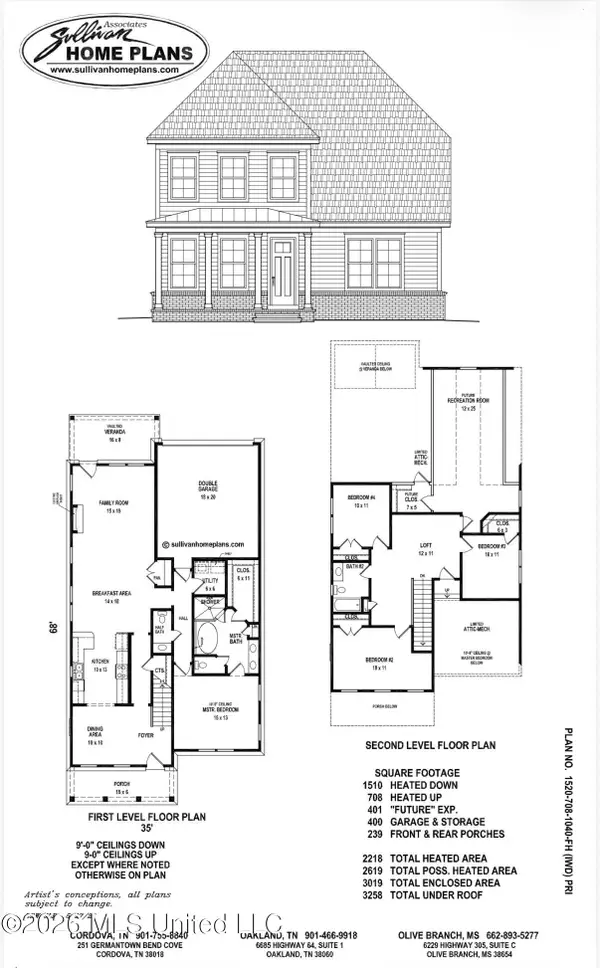
Welcome to the Persimmon Plan, a well designed 4-bedroom, 3-bath home offering 2,570 heated square feet of comfortable living space with a functional layout perfect for everyday living. The main level features three bedrooms, including a private primary suite tucked away from the secondary bedrooms for added privacy. The open-concept kitchen overlooks the spacious family room and upgraded breakfast area, while a separate dining room provides the perfect setting for gatherings or even an extension of the living area. The primary bedroom offers a spa-inspired bath complete with a soaking tub, separate tiled shower, dual vanities, and a generous walk-in closet with lots of added shelving. Upstairs, you'll find a large fourth bedroom, full bath, and versatile bonus room—ideal for a media room, playroom, home office, or guest retreat. Additional highlights include a covered back porch, large kitchen island, walk-in pantry, engineered hardwood throughout the entire home, spacious laundry room, built in cabinets with additional storage in breakfast room, added concrete on back patio, carriage-style garage, and storage throughout.. Schedule your private showing today...
Contact an agent
Home facts
- Year built:2021
- Subdivision & Development:Arbor Pointe
- Listing ID #:4155445
- Added:63 day(s) ago
- Updated:September 12, 2026 at 03:08 PM
Rooms and interior
- Bedrooms:4
- Total bathrooms:3
- Full bathrooms:3
- Rooms Total:5
- Flooring:Combination, Tile, Wood
- Bathrooms Description:Double Vanity
- Kitchen Description:Double Vanity, Eat-in Kitchen, Kitchen Island
- Living area:2,570 sq. ft.
Heating and cooling
- Cooling:Central Air, Multi Units
- Heating:Central, Natural Gas
- Central air:Yes
Structure and exterior
- Year built:2021
- Building area:2,570 sq. ft.
- Lot area:0.22 Acres
- Lot Features:Landscaped, Sloped
- Architectural Style:Ranch
- Construction Materials:Brick
- Exterior Features:Rain Gutters
- Foundation Description:Slab
- Levels:2 Story
Schools
- High school:Hernando
- Middle school:Hernando
- Elementary school:Hernando
Utilities
- Water:Public
- Sewer:Public Sewer, Sewer Connected
Finances and disclosures
- Price:$419,900
- Price per sq. ft.:$163.39
- Tax amount:$2,901 (2025)
Features and amenities
- Laundry features:Laundry Room
- Amenities:Breakfast Bar, Ceiling Fan(s), Granite Counters, High Ceilings, Pantry
Parking
- Parking description:Concrete, Garage Door Opener
- Garage:Yes
- Garage spaces:2
New listings near 722 Dudley Drive
- Coming Soon
 $399,000Coming Soon4 beds 3 baths2,218 sq. ft.
3186 Ac Freeman Drive, Hernando, MS 38632
MLS# 4152640Listed by: DREAM MAKER REALTY - New
 $459,900Active5 beds 3 baths2,587 sq. ft.
2122 Legacy Lane, Hernando, MS 38632
MLS# 4162163Listed by: LEGACY HOMES REALTY, LLC - New
 $319,900Active4 beds 2 baths2,012 sq. ft.
1005 Tara Drive, Hernando, MS 38632
MLS# 4162064Listed by: BURCH REALTY GROUP HERNANDO - New
 $449,900Active5 beds 3 baths3,180 sq. ft.
2690 Rodeo Way, Nesbit, MS 38651
MLS# 4161984Listed by: BURCH REALTY GROUP HERNANDO - New
 $724,900Active4 beds 4 baths4,962 sq. ft.
1601 Holly Springs Road, Hernando, MS 38632
MLS# 4162009Listed by: BURCH REALTY GROUP HERNANDO - New
 $307,000Active3 beds 2 baths1,670 sq. ft.
1107 Tara Drive, Hernando, MS 38632
MLS# 4162014Listed by: RE/MAX REALTY GROUP - New
 $265,000Active3 beds 2 baths1,462 sq. ft.
262 Sweetbriar Avenue, Hernando, MS 38632
MLS# 4161971Listed by: KELLER WILLIAMS - Open Sat, 11am to 1pmNew
 $525,000Active4 beds 3 baths2,900 sq. ft.
2255 Livingston Way, Hernando, MS 38632
MLS# 4161957Listed by: CRYE-LEIKE OF MS-OB - New
 $425,000Active2.66 Acres
577 Starlanding, Hernando, MS 38632
MLS# 4161944Listed by: CRYE-LEIKE HERNANDO  $714,900Pending5 beds 4 baths3,500 sq. ft.
324 Oakworth Drive, Hernando, MS 38632
MLS# 4161926Listed by: CRYE-LEIKE HERNANDO


Protect your home and budget from life's surprises with an Assurant Home Warranty, backed by a partner that supports you through every step of homeownership. Explore Plans.
©2026 Century 21 Real Estate LLC. All rights reserved. CENTURY 21®, the CENTURY 21 Logo and C21® are service marks owned by Century 21 Real Estate LLC. Century 21 Real Estate LLC fully supports the principles of the Fair Housing Act and the Equal Opportunity Act. Each office is independently owned and operated. Listing information is deemed reliable but not guaranteed accurate.