
7548 Thomas Riley Street, Hernando, MS 38632
Local realty services provided by:CENTURY 21 J. Carter & Company
Listed by: amy m mcbride, kimberly a olivent
Office: sky lake realty llc.
MLS#:4155354
Source:MS_UNITED
Price summary
- Price:$437,900
- Price per sq. ft.:$173.29
- Monthly HOA dues:$37.5
About this home
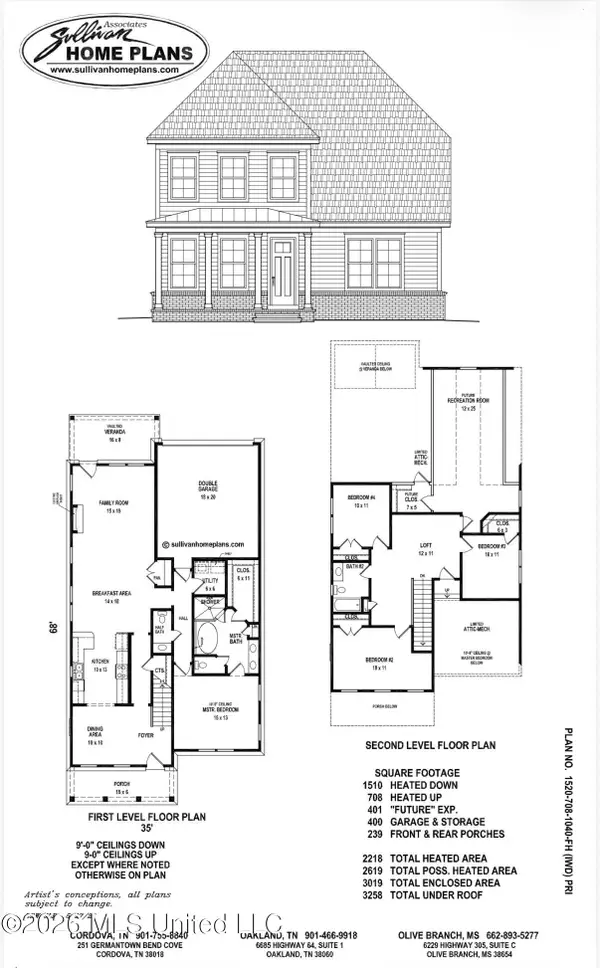
New Construction | Estimated Completion Mid-August Welcome home to the Dogwood Plan, one of Sky Lake Construction's most sought-after floor plans! Located in the final phase of Cross Winds Subdivision. This home is perfectly situated on just under an acre and backs up to common space with mature trees. This home has 3 spacious bedrooms and 3 full bathrooms plus a large bonus room with walk in closet. The open-concept layout is perfect for entertaining, featuring hardwood flooring throughout the downstairs bedrooms, main living areas, and staircase, complete with wrought iron handrails. At the center of the home, the kitchen has a large center island, granite/quartz countertops, and an easy flow into the spacious family room—making it the ideal gathering place for family and friends. You'll love the impressive 7' x 10' walk-in pantry, featuring additional cabinetry and a quartz countertop, providing exceptional storage, prep space, and organization. The laundry room offers dual access from both the primary suite's walk-in closet and the back hallway. Start your mornings or unwind in the evenings on the full-length front porch that stretches across the entire front of the home, this gives plenty of space for that front porch swing. Don't miss your opportunity to own one of the final homes in Cross Winds. Call today to schedule your private tour before it's gone!...
Contact an agent
Home facts
- Year built:2026
- Subdivision & Development:Cross Winds
- Listing ID #:4155354
- Added:64 day(s) ago
- Updated:September 13, 2026 at 07:29 AM
Rooms and interior
- Bedrooms:4
- Total bathrooms:3
- Full bathrooms:3
- Rooms Total:5
- Flooring:Carpet, Ceramic Tile, Hardwood, Tile
- Bathrooms Description:Double Vanity, Soaking Tub
- Kitchen Description:Double Vanity, Eat-in Kitchen, Kitchen Island, Soaking Tub
- Living area:2,527 sq. ft.
Heating and cooling
- Cooling:Ceiling Fan(s), Central Air, Gas
- Heating:Central, Natural Gas
- Central air:Yes
Structure and exterior
- Year built:2026
- Building area:2,527 sq. ft.
- Lot area:0.91 Acres
- Lot Features:Cleared, Front Yard, Landscaped, Level
- Architectural Style:Farmhouse
- Construction Materials:Brick, HardiPlank Type, Lap Siding, Vertical Siding
- Exterior Features:Private Yard, Rain Gutters
- Foundation Description:Slab
- Levels:2 Story
Schools
- High school:Lewisburg
- Middle school:Lewisburg Middle
- Elementary school:Lewisburg
Utilities
- Water:Public
- Sewer:Public Sewer, Sewer Connected
Finances and disclosures
- Price:$437,900
- Price per sq. ft.:$173.29
Features and amenities
- Laundry features:Laundry Room, Lower Level, Main Level
- Amenities:Breakfast Bar, Ceiling Fan(s), Entrance Foyer, Granite Counters, High Ceilings, Insulated Windows, Open Floorplan, Pantry, Primary Downstairs, Recessed Lighting, Walk-In Closet(s), Wired for Data
Parking
- Parking description:Concrete, Driveway, Garage Door Opener, Garage Faces Front
- Garage:Yes
- Garage spaces:2
New listings near 7548 Thomas Riley Street
- Coming Soon
 $561,845Coming Soon5 beds 3 baths3,160 sq. ft.
1883 Leighton Drive, Hernando, MS 38632
MLS# 4162306Listed by: GRANT NEW HOMES LLC DBA GRANT & CO. - Coming Soon
 $399,000Coming Soon4 beds 3 baths2,218 sq. ft.
3186 Ac Freeman Drive, Hernando, MS 38632
MLS# 4152640Listed by: DREAM MAKER REALTY  $452,900Pending4 beds 3 baths2,587 sq. ft.
2307 Josie Lane, Hernando, MS 38632
MLS# 4162311Listed by: LEGACY HOMES REALTY, LLC $384,900Pending4 beds 2 baths2,150 sq. ft.
2294 Scott Mdws Lane, Hernando, MS 38632
MLS# 4162300Listed by: LEGACY HOMES REALTY, LLC- New
 $459,900Active5 beds 3 baths2,587 sq. ft.
2122 Legacy Lane, Hernando, MS 38632
MLS# 4162163Listed by: LEGACY HOMES REALTY, LLC - New
 $319,900Active4 beds 2 baths2,012 sq. ft.
1005 Tara Drive, Hernando, MS 38632
MLS# 4162064Listed by: BURCH REALTY GROUP HERNANDO - New
 $449,900Active5 beds 3 baths3,180 sq. ft.
2690 Rodeo Way, Nesbit, MS 38651
MLS# 4161984Listed by: BURCH REALTY GROUP HERNANDO - New
 $724,900Active4 beds 4 baths4,962 sq. ft.
1601 Holly Springs Road, Hernando, MS 38632
MLS# 4162009Listed by: BURCH REALTY GROUP HERNANDO - New
 $307,000Active3 beds 2 baths1,670 sq. ft.
1107 Tara Drive, Hernando, MS 38632
MLS# 4162014Listed by: RE/MAX REALTY GROUP - New
 $265,000Active3 beds 2 baths1,462 sq. ft.
262 Sweetbriar Avenue, Hernando, MS 38632
MLS# 4161971Listed by: KELLER WILLIAMS


Protect your home and budget from life's surprises with an Assurant Home Warranty, backed by a partner that supports you through every step of homeownership. Explore Plans.
©2026 Century 21 Real Estate LLC. All rights reserved. CENTURY 21®, the CENTURY 21 Logo and C21® are service marks owned by Century 21 Real Estate LLC. Century 21 Real Estate LLC fully supports the principles of the Fair Housing Act and the Equal Opportunity Act. Each office is independently owned and operated. Listing information is deemed reliable but not guaranteed accurate.