
8686 Sheltowee Trail, Hernando, MS 38632
Local realty services provided by:CENTURY 21 J. Carter & Company
Listed by: haley m kimbrough, corye kimbrough
Office: jdm properties, inc
MLS#:4155554
Source:MS_UNITED
Price summary
- Price:$399,900
- Price per sq. ft.:$168.45
About this home
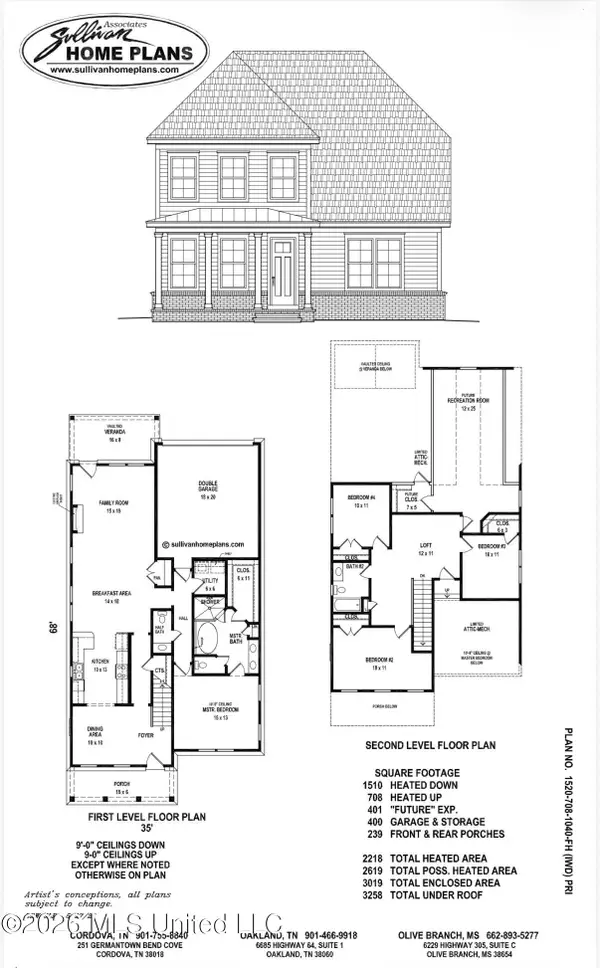
USDA ELIGIBLE (THAT MEANS ZERO DOWN PAYMENT)!! COUNTRY LIVING AT IT'S BEST!! Escape to the peace and privacy of this beautiful 4bd/2.5ba (PLUS an unfinished expandable above the garage) home nestled on 2.5 acres and located in the well sought-after Lewisburg School District!! Walking up to the front door, the wraparound porch invites you to relax with your morning coffee or just unwind while taking in the peaceful surroundings!! As you step inside you will notice the cozy living room which features wood floors and a gas fireplace. The nice size eat-in kitchen boasts an ample amount of countertop space, plenty of cabinets, and a breakfast bar. The primary suite is conveniently located downstairs and offers wood floors, a large walk-in closet, double vanity, large jacuzzi tub, and a separate shower. Also located downstairs is an additional good size bedroom and a half bath. While the other two oversized bedrooms (both to include 2 walk in closets and reading nooks with built in storage) and full bathroom are located upstairs. Outside offers: BRICK and VINYL exterior (easy maintenance), gutters, a great size storage shed, a back patio, and plenty MORE space for endless possibilities!! BONUS features to include: A LARGE UNFINISHED EXPANDABLE OVER THE GARAGE, LOTS of closets throughout the house, NEW AC/FURNACE(S) - (2025), 2 NEW 50-gallon water heaters (2025), NEW ROOF (2022), NEW carpet (2026). DON'T LET THIS ONE GET AWAY!!...
Contact an agent
Home facts
- Year built:2004
- Subdivision & Development:Sheltowee Trail West
- Listing ID #:4155554
- Added:62 day(s) ago
- Updated:September 12, 2026 at 03:08 PM
Rooms and interior
- Bedrooms:4
- Total bathrooms:3
- Full bathrooms:2
- Half bathrooms:1
- Flooring:Carpet, Ceramic Tile, Hardwood
- Bathrooms Description:Double Vanity
- Kitchen Description:Double Vanity, Eat-in Kitchen
- Living area:2,374 sq. ft.
Heating and cooling
- Cooling:Ceiling Fan(s), Central Air
- Heating:Central, Fireplace(s)
- Central air:Yes
Structure and exterior
- Year built:2004
- Building area:2,374 sq. ft.
- Lot area:2.5 Acres
- Lot Features:Open Lot, Wooded
- Architectural Style:Farmhouse, Traditional
- Construction Materials:Brick, Siding, Vinyl
- Exterior Features:Rain Gutters
- Foundation Description:Slab
- Levels:2 Story
Schools
- High school:Lewisburg
- Middle school:Lewisburg Middle
- Elementary school:Lewisburg
Utilities
- Water:Well
- Sewer:Septic Tank, Sewer Connected
Finances and disclosures
- Price:$399,900
- Price per sq. ft.:$168.45
- Tax amount:$1,391 (2025)
Features and amenities
- Laundry features:Electric Dryer Hookup, Main Level, Washer Hookup
- Amenities:Breakfast Bar, Ceiling Fan(s), Crown Molding, Pantry, Primary Downstairs, Recessed Lighting, Walk-In Closet(s)
Parking
- Parking description:Driveway, Garage Faces Side, Paved
- Garage:Yes
- Garage spaces:2
New listings near 8686 Sheltowee Trail
- Coming Soon
 $399,000Coming Soon4 beds 3 baths2,218 sq. ft.
3186 Ac Freeman Drive, Hernando, MS 38632
MLS# 4152640Listed by: DREAM MAKER REALTY - New
 $459,900Active5 beds 3 baths2,587 sq. ft.
2122 Legacy Lane, Hernando, MS 38632
MLS# 4162163Listed by: LEGACY HOMES REALTY, LLC - New
 $319,900Active4 beds 2 baths2,012 sq. ft.
1005 Tara Drive, Hernando, MS 38632
MLS# 4162064Listed by: BURCH REALTY GROUP HERNANDO - New
 $449,900Active5 beds 3 baths3,180 sq. ft.
2690 Rodeo Way, Nesbit, MS 38651
MLS# 4161984Listed by: BURCH REALTY GROUP HERNANDO - New
 $724,900Active4 beds 4 baths4,962 sq. ft.
1601 Holly Springs Road, Hernando, MS 38632
MLS# 4162009Listed by: BURCH REALTY GROUP HERNANDO - New
 $307,000Active3 beds 2 baths1,670 sq. ft.
1107 Tara Drive, Hernando, MS 38632
MLS# 4162014Listed by: RE/MAX REALTY GROUP - New
 $265,000Active3 beds 2 baths1,462 sq. ft.
262 Sweetbriar Avenue, Hernando, MS 38632
MLS# 4161971Listed by: KELLER WILLIAMS - Open Sat, 11am to 1pmNew
 $525,000Active4 beds 3 baths2,900 sq. ft.
2255 Livingston Way, Hernando, MS 38632
MLS# 4161957Listed by: CRYE-LEIKE OF MS-OB - New
 $425,000Active2.66 Acres
577 Starlanding, Hernando, MS 38632
MLS# 4161944Listed by: CRYE-LEIKE HERNANDO  $714,900Pending5 beds 4 baths3,500 sq. ft.
324 Oakworth Drive, Hernando, MS 38632
MLS# 4161926Listed by: CRYE-LEIKE HERNANDO


Protect your home and budget from life's surprises with an Assurant Home Warranty, backed by a partner that supports you through every step of homeownership. Explore Plans.
©2026 Century 21 Real Estate LLC. All rights reserved. CENTURY 21®, the CENTURY 21 Logo and C21® are service marks owned by Century 21 Real Estate LLC. Century 21 Real Estate LLC fully supports the principles of the Fair Housing Act and the Equal Opportunity Act. Each office is independently owned and operated. Listing information is deemed reliable but not guaranteed accurate.