
155 N Randolph Street, Holly Springs, MS 38635
Local realty services provided by:CENTURY 21 David Stevens Inc.
Listed by: amanda v linton
Office: local agency realty group
MLS#:4143962
Source:MS_UNITED
Price summary
- Price:$190,000
- Price per sq. ft.:$69.85
About this home
4 BEDROOMS • 3 FULL BATHS • TWO PRIVATE SUITES • 2,720 SQ. FT. • UNDER $70/SQ. FT. Historic character, generous living space, and exceptional flexibility await just minutes from the Holly Springs square. Inside, original hardwood floors, custom molding, an expansive bay window, built-in storage, and two fireplaces give this single-level home the warmth and charm buyers hope to find in an older property. The large living room flows into a formal dining room accented by a classic chandelier and ceiling medallion. The character-rich kitchen offers stone and wood countertops, a copper sink, hanging pot rack, abundant cabinetry, breakfast bar, and a backyard view. All kitchen appliances remain. A nearby butler's pantry/coffee bar and dedicated laundry room provide everyday storage and function rarely found in homes of this era. A second living area—or hearth room—features a fireplace, custom mantle, beamed ceiling, and terrazzo tile floors with direct access to the patio and backyard. The bedroom layout includes two private suites. One features a sunny window seat with built-in storage and an en-suite bath, while the primary suite includes its own bath and private patio access. Two additional bedrooms and a third full bath provide plenty of room for guests, work, hobbies, or everyday life. Outside, the fully fenced backyard includes a patio, firepit area, workshop with 220-volt service and a single-car garage bay, plus a cooled detached room with a screened porch—an excellent option for an office, studio, workout room, or creative space. The exterior was repainted in 2023 and all the home's outlets have been updated to three-prong receptacles. The sellers are offering a home warranty and blind replacement with an acceptable offer. Down-payment-assistance options may also be available for qualified buyers. Property will convey in as-is condition (with an acceptable offer). Call your favorite agent to schedule your private showing. Come see how much space, character, and versatility $199,999 can buy! (Some photos are virtually staged.)...
Contact an agent
Home facts
- Year built:1930
- Subdivision & Development:Metes And Bounds
- Listing ID #:4143962
- Added:211 day(s) ago
- Updated:October 25, 2026 at 03:23 PM
Rooms and interior
- Bedrooms:4
- Total bathrooms:3
- Full bathrooms:3
- Rooms Total:8
- Flooring:Hardwood, Tile
- Kitchen Description:Eat-in Kitchen
- Living area:2,720 sq. ft.
Heating and cooling
- Cooling:Central Air
- Heating:Central, Fireplace Insert
- Central air:Yes
Structure and exterior
- Year built:1930
- Building area:2,720 sq. ft.
- Lot area:0.24 Acres
- Lot Features:Level
- Construction Materials:Brick, Wood Siding
- Exterior Features:Private Yard
- Foundation Description:Conventional
- Levels:1 Story
Utilities
- Water:Public
- Sewer:Public Sewer, Sewer Connected
Finances and disclosures
- Price:$190,000
- Price per sq. ft.:$69.85
- Tax amount:$2,755 (2025)
Features and amenities
- Laundry features:Laundry Room
- Amenities:Breakfast Bar, Crown Molding, Pantry
Parking
- Total parking spaces:3
- Parking description:Concrete, Detached
- Garage:Yes
- Garage spaces:1
New listings near 155 N Randolph Street
- New
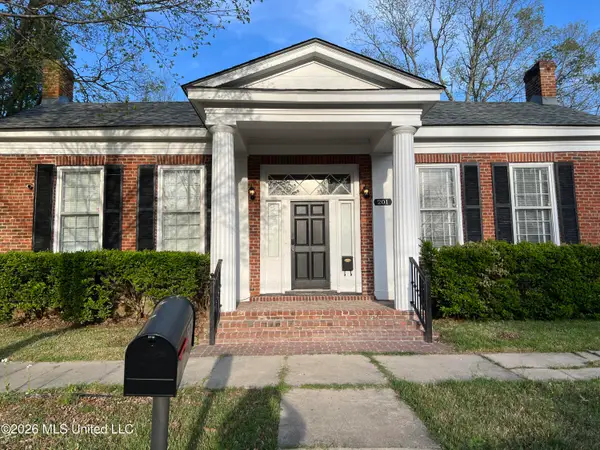 $159,900Active2 beds 2 baths2,052 sq. ft.
201 S Center Street, Holly Springs, MS 38635
MLS# 4166520Listed by: KELLER WILLIAMS REALTY - New
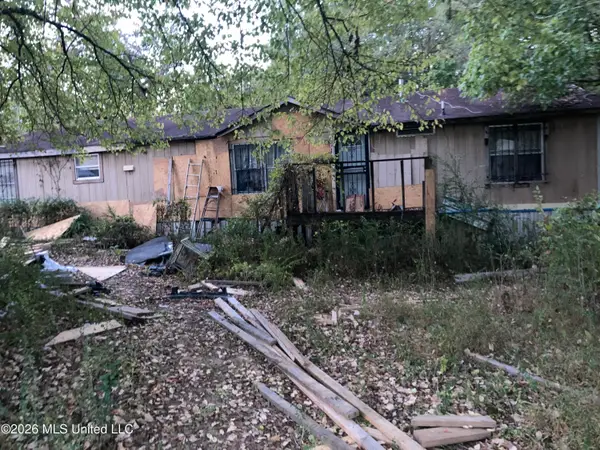 $20,000Active3 beds 2 baths1,640 sq. ft.
283 W Vallwy Avenue, Holly Springs, MS 38635
MLS# 4166327Listed by: PROCESS REALTY SERVICES - New
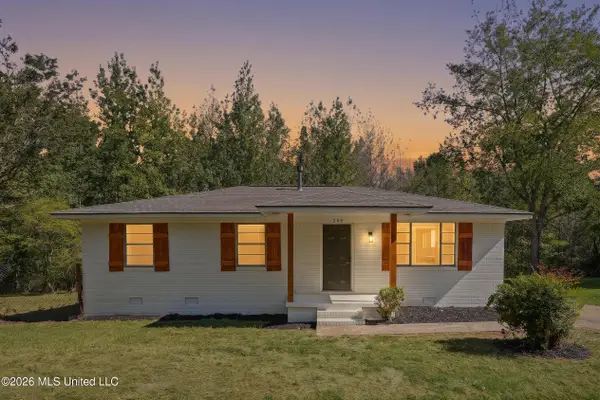 $185,000Active3 beds 2 baths1,271 sq. ft.
286 Tucker Road, Holly Springs, MS 38635
MLS# 4166250Listed by: BLEDSOE REALTY - New
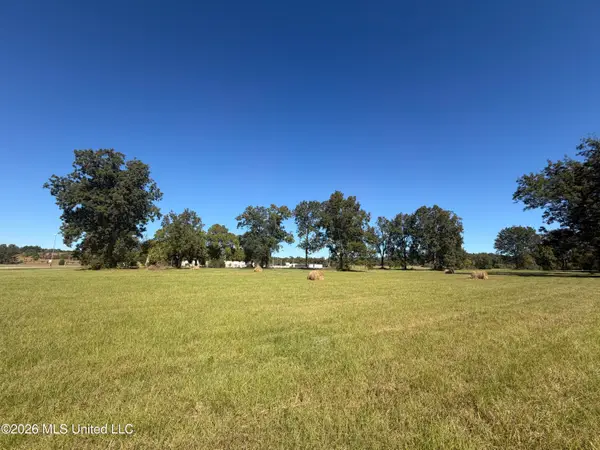 $575,000Active27.9 Acres
SW Boundary Street, Holly Springs, MS 38635
MLS# 4166194Listed by: ENTRUSTED HOME & LAND GROUP - New
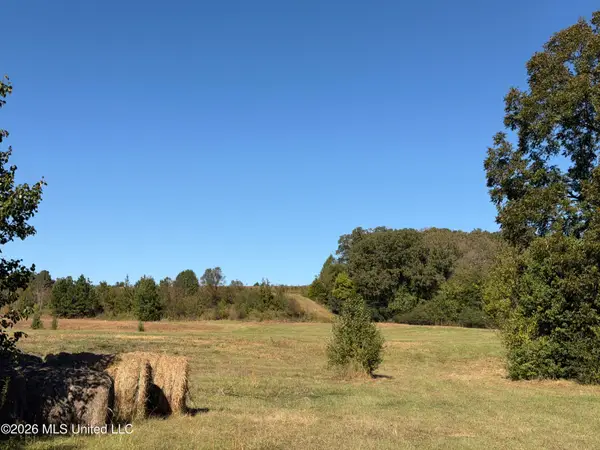 $645,000Active43.2 Acres
4 SW Boundary Street, Holly Springs, MS 38635
MLS# 4166205Listed by: ENTRUSTED HOME & LAND GROUP - New
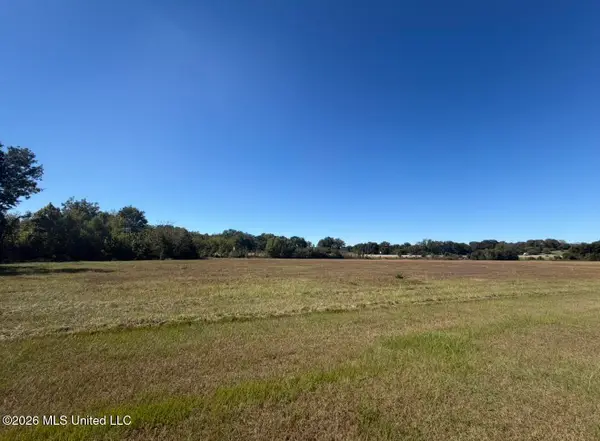 $725,000Active46.5 Acres
Crescent Meadow Drive, Holly Springs, MS 38635
MLS# 4166181Listed by: ENTRUSTED HOME & LAND GROUP - New
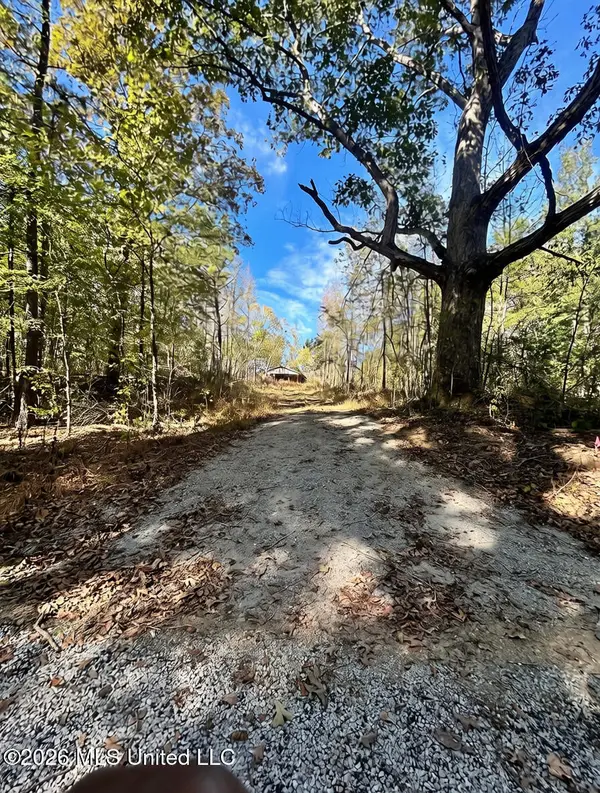 $225,000Active58 Acres
1010 Hubbard Road, Holly Springs, MS 38635
MLS# 4166142Listed by: EXP REALTY - New
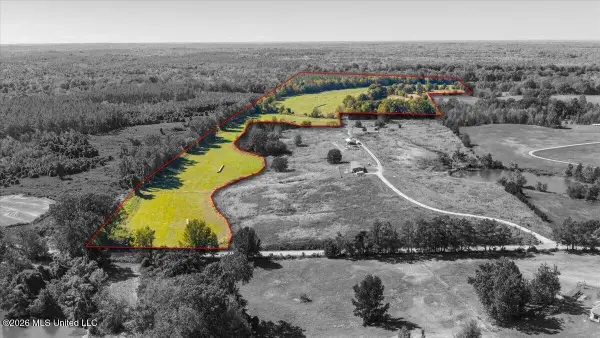 $634,644Active93.33 Acres
964 Mount Peel Rd Road, Holly Springs, MS 38635
MLS# 4166064Listed by: EXP REALTY - New
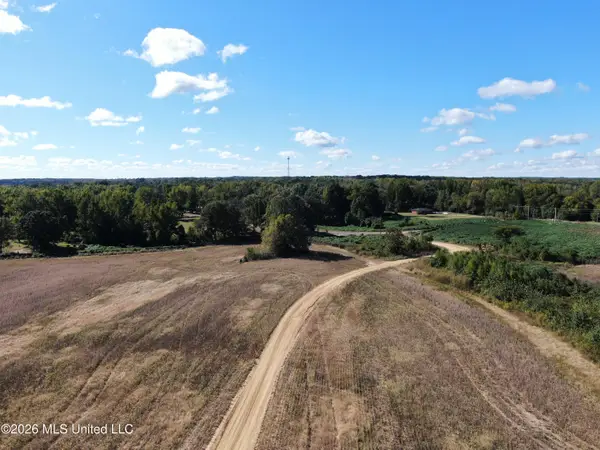 $75,000Active5 Acres
7 Enoch, Holly Springs, MS 38635
MLS# 4165899Listed by: BURCH REALTY GROUP - New
 $75,000Active5 Acres
8 Enoch, Holly Springs, MS 38635
MLS# 4165901Listed by: BURCH REALTY GROUP


Protect your home and budget from life's surprises with an Assurant Home Warranty, backed by a partner that supports you through every step of homeownership. Explore Plans.
©2026 Century 21 Real Estate LLC. All rights reserved. CENTURY 21®, the CENTURY 21 Logo and C21® are service marks owned by Century 21 Real Estate LLC. Century 21 Real Estate LLC fully supports the principles of the Fair Housing Act and the Equal Opportunity Act. Each office is independently owned and operated. Listing information is deemed reliable but not guaranteed accurate.