
1646 VALENTINE RD, Holly Springs, MS 38635
Local realty services provided by:CENTURY 21 Home First Realtors
1646 VALENTINE RD,Holly Springs, MS 38635
$949,000
- 5 Beds
- 5 Baths
- - sq. ft.
- Single family
- Active
Listed by: drews andrews
Office: burch realty group
MLS#:10230929
Source:TN_MAAR
Price summary
- Price:$949,000
About this home
A rare country estate just 20 minutes from Collierville, 1646 Valentine Road offers privacy, luxury, acreage, and an established horse/livestock setup. This gated property features manicured grounds, beautiful white fencing, and an approximately 8-acre private fishing lake with dock and excellent bass, bream, and crappie fishing. The spacious 5-bedroom, 4.5-bath home includes 3 master suites and a versatile south wing with a full kitchen, bath, den, fireplace, and private entrance—ideal for guests or multigenerational living. The main kitchen boasts marble countertops, farm sink, gas range, custom hood, island, and cabinetry. Enjoy a soaring great room, private study, screened porch, pool, hot tub, pergola, and outdoor grilling area. Additional features include a 6-seat theater, 8-person storm shelter, approximately 8 acres of fenced/cross-fenced pasture, 2-stall barn, and 60' x 40' shop. A remarkable estate combining country living with convenient access to Collierville.
Contact an agent
Home facts
- Year built:2008
- Subdivision & Development:None
- Listing ID #:10230929
- Added:15 day(s) ago
- Updated:October 08, 2026 at 11:26 AM
Rooms and interior
- Bedrooms:5
- Total bathrooms:5
- Full bathrooms:4
- Half bathrooms:1
- Rooms Total:12
- Flooring:Concrete Floor, Part Hardwood
- Dining Description:Separate Breakfast Room, Separate Dining Room
- Bathrooms Description:1 or More BR Down, Double Vanity Bath, Full Bath Down, Luxury Primary Bath, Separate Tub & Shower, Split Bedroom Plan
- Kitchen Description:Dishwasher, Disposal, Double Oven, Gas Cooking, Island In Kitchen, Microwave, Range/Oven
Heating and cooling
- Cooling:Central
- Heating:Central, Electric, Propane Gas
Structure and exterior
- Roof:Composition Shingles
- Year built:2008
- Lot area:16.6 Acres
- Lot Features:Lake/Pond on Property, Some Trees
- Architectural Style:Traditional
- Construction Materials:Vinyl Siding
- Exterior Features:Porch
- Foundation Description:Slab
- Levels:2 Story
Utilities
- Water:Well Water
- Sewer:Septic Tank
Finances and disclosures
- Price:$949,000
- Tax amount:$3,864
Features and amenities
- Pool features:In Ground
Parking
- Parking description:Garage Door Opener(s), Side-Load Garage
- Garage spaces:2
New listings near 1646 VALENTINE RD
- New
 $230,000Active4 beds 2 baths1,957 sq. ft.
275 Palomino Run, Holly Springs, MS 38635
MLS# 4164904Listed by: EXP REALTY - New
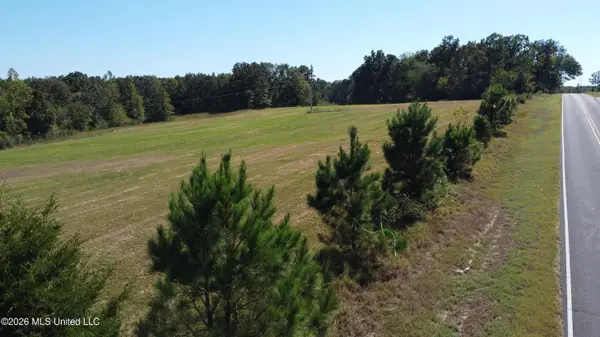 $306,900Active62 Acres
Old Mississippi 7 S, Holly Springs, MS 38635
MLS# 4164766Listed by: UNITED REAL ESTATE MID-SOUTH - New
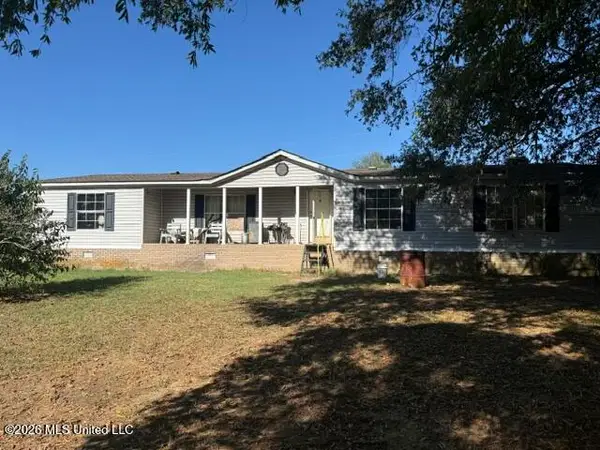 $110,000Active3 beds 2 baths2,000 sq. ft.
814 Hogan Road, Holly Springs, MS 38635
MLS# 4164744Listed by: KELLER WILLIAMS REALTY - MS - New
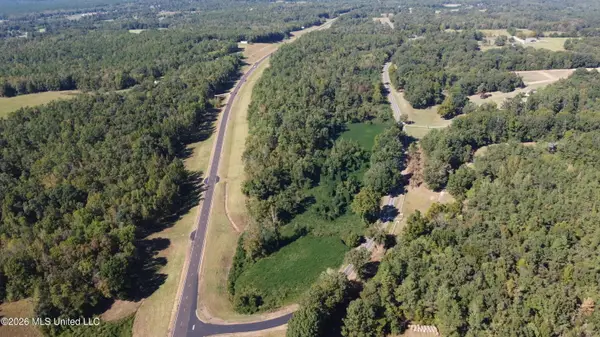 $39,500Active1.5 Acres
Old Mississippi 7, Holly Springs, MS 38635
MLS# 4164754Listed by: UNITED REAL ESTATE MID-SOUTH - New
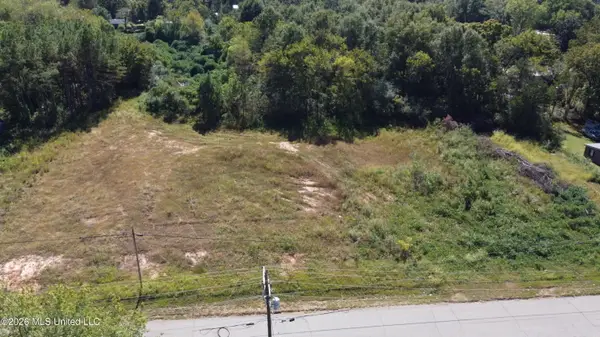 $45,000Active0.5 Acres
Salem Avenue, Holly Springs, MS 38635
MLS# 4164761Listed by: UNITED REAL ESTATE MID-SOUTH - New
 $60,000Active5 Acres
Mississippi 178, Holly Springs, MS 38635
MLS# 4164764Listed by: UNITED REAL ESTATE MID-SOUTH - New
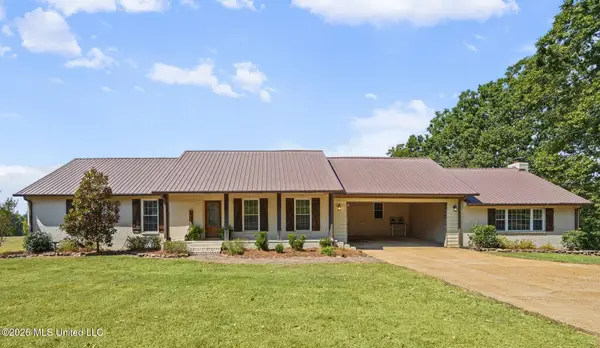 $465,500Active3 beds 3 baths3,480 sq. ft.
906 Old Highway 4, Holly Springs, MS 38635
MLS# 4164401Listed by: CRYE-LEIKE OF MS-SH  $111,900Active3 beds 1 baths941 sq. ft.
510 Highway 178 E, Holly Springs, MS 38635
MLS# 4155561Listed by: HOME & FARMS INC- New
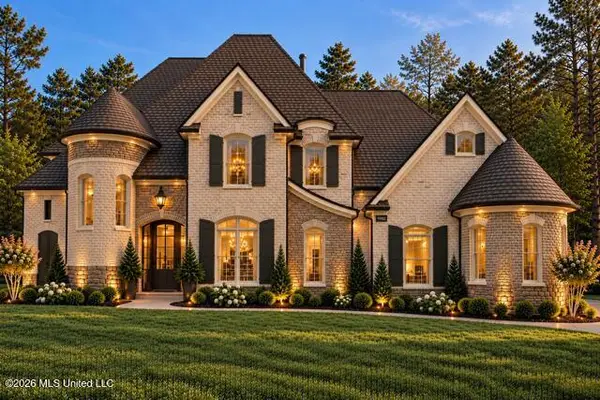 $599,000Active5 beds 5 baths3,653 sq. ft.
432 Poplar Lane, Holly Springs, MS 38635
MLS# 4163992Listed by: RE/MAX REALTY GROUP - New
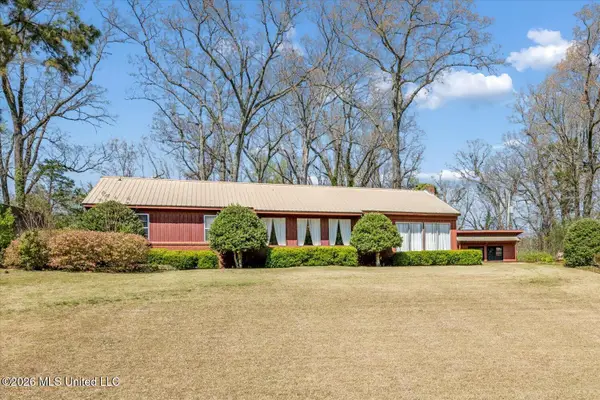 $310,000Active4 beds 3 baths1,980 sq. ft.
560 Woodland Heights, Holly Springs, MS 38635
MLS# 4163860Listed by: CRYE-LEIKE OF TN-FOREST HILL


Protect your home and budget from life's surprises with an Assurant Home Warranty, backed by a partner that supports you through every step of homeownership. Explore Plans.
©2026 Century 21 Real Estate LLC. All rights reserved. CENTURY 21®, the CENTURY 21 Logo and C21® are service marks owned by Century 21 Real Estate LLC. Century 21 Real Estate LLC fully supports the principles of the Fair Housing Act and the Equal Opportunity Act. Each office is independently owned and operated. Listing information is deemed reliable but not guaranteed accurate.