
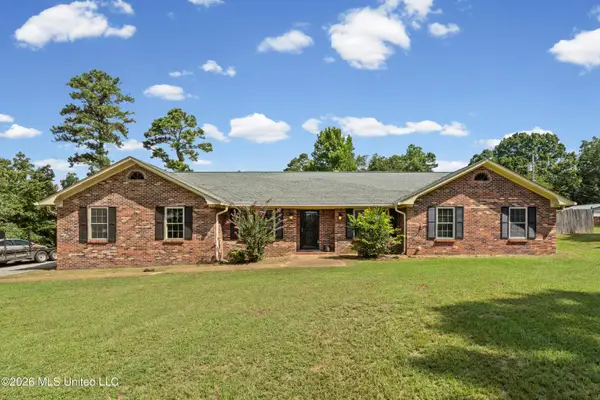
224 Poplar Lane, Holly Springs, MS 38635
Local realty services provided by:CENTURY 21 J. Carter & Company
Listed by: nancy call
Office: re/max realty group
MLS#:4158402
Source:MS_UNITED
Price summary
- Price:$448,200
- Price per sq. ft.:$166
About this home
Some homes simply have more presence—and 224 Poplar Lane makes an unforgettable first impression. Double wood doors open to a soaring two-story entry, where rich flooring and sleek iron railings introduce a home filled with light, space, and distinctive architectural detail. The vaulted great room is centered around a brick fireplace, while the formal dining room's dramatic coffered ceiling creates a beautiful setting for memorable gatherings. Designed for the way people truly live, the open kitchen features abundant cabinetry, granite countertops, gas cooking, a pot filler, decorative tile backsplash, stainless vent hood, wall oven, and built-in microwave. Gather at the contrasting island with bar seating, enjoy casual meals in the sun-filled breakfast nook, or host holidays in the formal dining room. The spacious primary suite feels like a private retreat with its sitting area, detailed tray ceiling, dual walk-in closets, freestanding soaking tub, and oversized walk-through tiled shower with dual showerheads. Upstairs, a large bonus room offers flexible space for movie nights, games, hobbies, guests, or working from home. A dedicated laundry room, tankless water heater, and unfinished walk-in attic storage add even more function. Set on just over two acres along a quiet, non-through street, the property includes a large covered patio, separate fenced area, and an expansive yard ready for your vision—whether that means a pool, garden, workshop, additional outbuilding, play space, or peaceful outdoor retreat. Conveniently located less than 30 minutes from Collierville, approximately 45 minutes from Memphis International Airport, and about 50 minutes from Downtown Memphis. Offered at $448,200. Schedule your private tour today and experience everything 224 Poplar Lane has to offer....
Contact an agent
Home facts
- Year built:2023
- Subdivision & Development:Valley Oaks
- Listing ID #:4158402
- Added:1 day(s) ago
- Updated:August 08, 2026 at 03:23 PM
Rooms and interior
- Bedrooms:5
- Total bathrooms:3
- Full bathrooms:3
- Rooms Total:5
- Flooring:Carpet, Combination, Tile, Wood
- Bathrooms Description:Double Vanity, Soaking Tub
- Kitchen Description:Double Vanity, Eat-in Kitchen, Kitchen Island, Soaking Tub
- Living area:2,700 sq. ft.
Heating and cooling
- Cooling:Ceiling Fan(s), Central Air, Electric, Multi Units
- Heating:Central, Fireplace(s), Propane
- Central air:Yes
Structure and exterior
- Year built:2023
- Building area:2,700 sq. ft.
- Lot area:2.06 Acres
- Lot Features:Fenced, Landscaped, Rectangular Lot
- Construction Materials:Brick, Stone
- Exterior Features:Rain Gutters
- Foundation Description:Slab
- Levels:2 Story
Schools
- Middle school:Holly Springs
- Elementary school:Holly Springs
Utilities
- Water:Public
- Sewer:Waste Treatment Plant
Finances and disclosures
- Price:$448,200
- Price per sq. ft.:$166
Features and amenities
- Laundry features:Electric Dryer Hookup, Laundry Room, Main Level, Washer Hookup
- Amenities:Breakfast Bar, Cathedral Ceiling(s), Ceiling Fan(s), Crown Molding, Entrance Foyer, Granite Counters, High Ceilings, His and Hers Closets, Open Floorplan, Pantry, Primary Downstairs, Recessed Lighting, Tray Ceiling(s), Vaulted Ceiling(s), Walk-In Closet(s)
Parking
- Parking description:Concrete, Driveway, Garage Faces Side
- Garage:Yes
- Garage spaces:2
New listings near 224 Poplar Lane
- New
 $55,000Active1.6 Acres
78 Boone Road, Holly Springs, MS 38635
MLS# 4156155Listed by: COLDWELL BANKER COLLINS-MAURY SOUTHAVEN - New
 $120,000Active3 beds 1 baths1,060 sq. ft.
105 SE Boundary Street, Holly Springs, MS 38635
MLS# 4158222Listed by: BESPOKE REALTY - New
 $240,000Active4 beds 2 baths1,986 sq. ft.
3629 Hwy 4 E, Holly Springs, MS 38635
MLS# 4158084Listed by: LOCAL AGENCY REALTY GROUP - New
 $571,500Active152.4 Acres
Old Hwy 7, Holly Springs, MS 38635
MLS# 4157955Listed by: DREAM MAKER REALTY - New
 $162,499Active3 beds 2 baths1,200 sq. ft.
690 Cox Avenue, Holly Springs, MS 38635
MLS# 4157881Listed by: KAIZEN REALTY - New
 $595,000Active4 beds 4 baths3,814 sq. ft.
466 W Highway 4, Holly Springs, MS 38635
MLS# 4157872Listed by: 1ST RATE REAL ESTATE & LAND CO., LLC - New
 $230,000Active4 beds 3 baths2,568 sq. ft.
265 E Falconer Avenue, Holly Springs, MS 38635
MLS# 4157403Listed by: EXP REALTY - New
 $15,000Active0.21 Acres
470 Coopwood Dr. Drive, Holly Springs, MS 38635
MLS# 4157397Listed by: COLDWELL BANKER COLLINS-MAURY SOUTHAVEN  $180,000Pending3 beds 2 baths1,960 sq. ft.
23 Avant Road, Holly Springs, MS 38635
MLS# 4157276Listed by: CRYE-LEIKE OF MS-OB


Protect your home and budget from life's surprises with an Assurant Home Warranty, backed by a partner that supports you through every step of homeownership. Explore Plans.
©2026 Century 21 Real Estate LLC. All rights reserved. CENTURY 21®, the CENTURY 21 Logo and C21® are service marks owned by Century 21 Real Estate LLC. Century 21 Real Estate LLC fully supports the principles of the Fair Housing Act and the Equal Opportunity Act. Each office is independently owned and operated. Listing information is deemed reliable but not guaranteed accurate.