
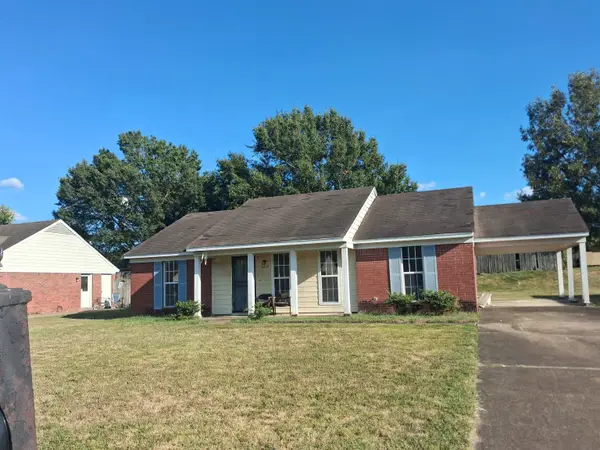
3432 Laurelwood Street, Horn Lake, MS 38637
Local realty services provided by:CENTURY 21 David Stevens Inc.
Listed by: samiha alward
Office: keller williams realty - ms
MLS#:4160918
Source:MS_UNITED
Price summary
- Price:$239,900
- Price per sq. ft.:$207.53
About this home
Welcome to this beautifully renovated home in Horn Lake! Thoughtfully updated from top to bottom, it features a new roof, fresh paint, new flooring, and numerous upgrades throughout. Turnkey and move-in ready, this property is a great opportunity for a first-time buyer or investor.
Contact an agent
Home facts
- Year built:1993
- Subdivision & Development:Laurelwood
- Listing ID #:4160918
- Added:14 day(s) ago
- Updated:September 14, 2026 at 03:17 PM
Rooms and interior
- Bedrooms:3
- Total bathrooms:2
- Full bathrooms:2
- Rooms Total:7
- Flooring:Combination, Luxury Vinyl
- Kitchen Description:Eat-in Kitchen, Kitchen Island
- Living area:1,156 sq. ft.
Heating and cooling
- Cooling:Ceiling Fan(s), Central Air, Ductless, Electric, Exhaust Fan, Gas
- Heating:Ceiling, Central, Ductless, Fireplace(s), Hot Water, Natural Gas
- Central air:Yes
Structure and exterior
- Year built:1993
- Building area:1,156 sq. ft.
- Lot area:0.11 Acres
- Lot Features:Garden, Landscaped
- Architectural Style:Ranch, Traditional
- Construction Materials:Brick, Brick Veneer, Masonite, Vinyl
- Foundation Description:Slab
- Levels:1 Story
Schools
- High school:Horn Lake
- Middle school:Horn Lake
- Elementary school:Shadow Oaks
Utilities
- Water:Public
- Sewer:Public Sewer, Sewer Available
Finances and disclosures
- Price:$239,900
- Price per sq. ft.:$207.53
- Tax amount:$1,167 (2025)
Features and amenities
- Laundry features:In Kitchen, Main Level, Washer Hookup
- Amenities:Bay Window(s), Blinds, Breakfast Bar, Built-in Features, Cathedral Ceiling(s), Ceiling Fan(s), Double Pane Windows, Natural Woodwork, Open Floorplan, Pantry, Recessed Lighting, Storm Window(s), Vaulted Ceiling(s), Walk-In Closet(s), Window Treatments
Parking
- Total parking spaces:2
- Parking description:Attached Carport, Carport, Concrete, Covered, Direct Access
- Carport spaces:1
New listings near 3432 Laurelwood Street
- New
 $180,000Active11.43 Acres
Claridge Court, Horn Lake, MS 38637
MLS# 4162312Listed by: CROSSLIN GIST REALTY, LLC - New
 $165,000Active2 beds 2 baths1,230 sq. ft.
3420 Edenshire Lane, Horn Lake, MS 38637
MLS# 4162282Listed by: KELLER WILLIAMS - New
 $155,000Active3 beds 1 baths1,150 sq. ft.
5347 Nail Road, Horn Lake, MS 38637
MLS# 4162254Listed by: KITCHENS REALTY GROUP - New
 $245,000Active3 beds 2 baths1,600 sq. ft.
6813 Tealwood Drive, Horn Lake, MS 38637
MLS# 4162108Listed by: INTEGRITY REAL ESTATE SERVICES - New
 $165,000Active3 beds 2 baths
4209 GRACE BLVD, Horn Lake, MS 38637
MLS# 10230155Listed by: BEST REAL ESTATE COMPANY - New
 $299,000Active3 beds 2 baths1,618 sq. ft.
5343 Greenwood Road, Horn Lake, MS 38637
MLS# 4161826Listed by: CRYE-LEIKE HERNANDO - New
 $185,000Active2 beds 2 baths1,256 sq. ft.
1554 Joy Boulevard, Horn Lake, MS 38637
MLS# 4161565Listed by: THE FIRM REAL ESTATE LLC - New
 $224,900Active3 beds 2 baths1,550 sq. ft.
3855 Hilltop Drive, Horn Lake, MS 38637
MLS# 4161445Listed by: BLEDSOE REALTY  $235,000Pending3 beds 2 baths1,545 sq. ft.
4397 Bradford Drive, Horn Lake, MS 38637
MLS# 4161374Listed by: CRYE-LEIKE OF TN QUAIL HOLLO $199,500Active3 beds 2 baths1,142 sq. ft.
3095 Briarwood Drive, Horn Lake, MS 38637
MLS# 4161293Listed by: TURN KEY REALTY GROUP LLC


Protect your home and budget from life's surprises with an Assurant Home Warranty, backed by a partner that supports you through every step of homeownership. Explore Plans.
©2026 Century 21 Real Estate LLC. All rights reserved. CENTURY 21®, the CENTURY 21 Logo and C21® are service marks owned by Century 21 Real Estate LLC. Century 21 Real Estate LLC fully supports the principles of the Fair Housing Act and the Equal Opportunity Act. Each office is independently owned and operated. Listing information is deemed reliable but not guaranteed accurate.