17 CONNIE CT, Iuka, MS 38852
Local realty services provided by:CENTURY 21 Home First Realtors
17 CONNIE CT,Iuka, MS 38852
$195,500
- 3 Beds
- 2 Baths
- - sq. ft.
- Single family
- Active
Listed by: marie burris
Office: crye-leike pickwick
MLS#:10227424
Source:TN_MAAR
Price summary
- Price:$195,500
- Monthly HOA dues:$195.83
About this home
Unique 3 bedroom 2 bath Home in Pickwick Pines. All appliances, window treatments stay. Selling "AS IS". Under market value. Owner says Sell. All Furnishing and personal items do not stay. Master bedroom is larger than most floor plans in Pickwick Pines. Master bath has a shower and walk in closet. Tile and vinyl flooring. Mandatory Membership Fees $2350 per year. Needs some repairs. Call listing agent for showings. Easy to show.
Contact an agent
Home facts
- Year built:2005
- Subdivision & Development:Pickwick PInes Gated Community
- Listing ID #:10227424
- Added:1 day(s) ago
- Updated:August 02, 2026 at 04:03 AM
Rooms and interior
- Bedrooms:3
- Total bathrooms:2
- Full bathrooms:2
- Rooms Total:7
- Flooring:Tile, Wood Laminate Floors
- Dining Description:Breakfast Bar, Separate Dining Room
- Bathrooms Description:All Bedrooms Down, Full Bath Down
Heating and cooling
- Heating:Central, Electric
Structure and exterior
- Year built:2005
- Lot area:0.12 Acres
- Lot Features:Some Trees
- Architectural Style:Traditional
- Construction Materials:Aluminum/Steel Siding, Vinyl Siding
- Exterior Features:Porch, Screen Porch
- Levels:1 Story
Utilities
- Water:Public Water
- Sewer:Public Sewer
Finances and disclosures
- Price:$195,500
- Tax amount:$1,834
Features and amenities
- Pool features:Neighborhood
Parking
- Parking description:Driveway/Pad
New listings near 17 CONNIE CT
- New
 $218,000Active2 beds 2 baths1,433 sq. ft.
27 Pearl Parkway, Iuka, MS 38852
MLS# 4157603Listed by: FAST TRACK REALTY - New
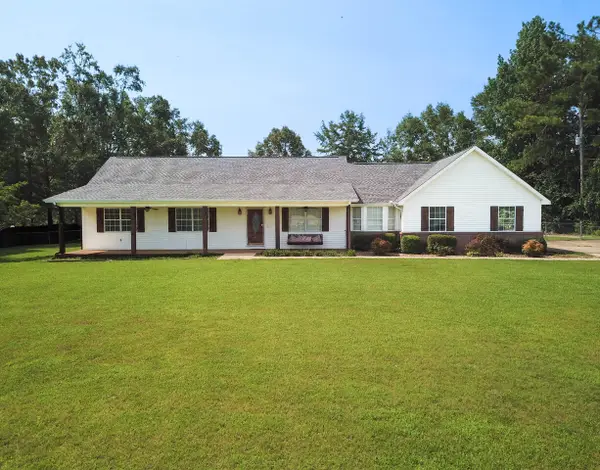 $325,000Active3 beds 2 baths1,800 sq. ft.
49 County Road 178, Iuka, MS 38852
MLS# 26-2738Listed by: JUMPER REALTY & ASSOCIATES - New
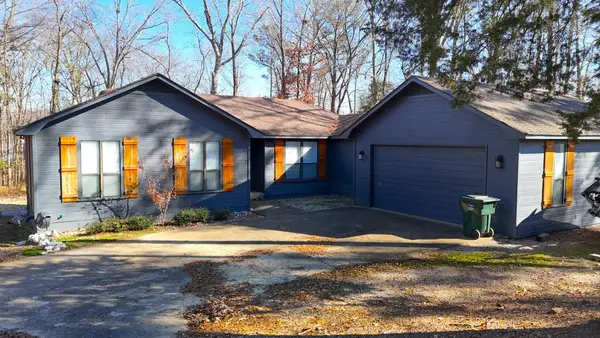 $399,000Active4 beds 4 baths
90 ROBERTS DR, Iuka, MS 38852
MLS# 10227268Listed by: TAPP REALTY, LLC - New
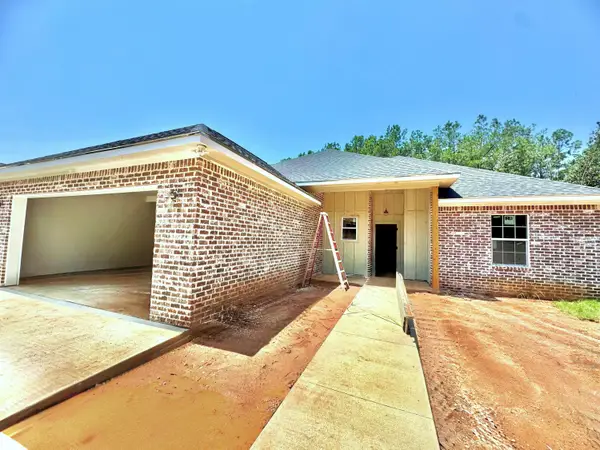 $322,335Active4 beds 2 baths1,653 sq. ft.
9 Graham Ridge Road, Iuka, MS 38852
MLS# 26-2714Listed by: EXP REALTY LLC - New
 $189,000Active3 beds 2 baths
20 CR 368 LN, Iuka, MS 38852
MLS# 10226950Listed by: JUSTIN JOHNSON REALTY - New
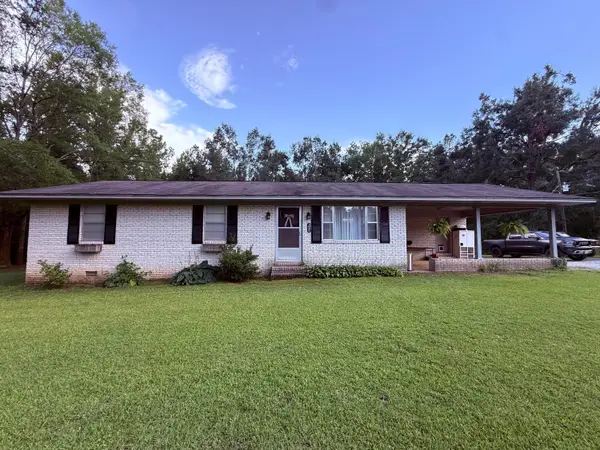 $189,000Active3 beds 2 baths1,320 sq. ft.
1480 Magnolia, Iuka, MS 38852
MLS# 26-2679Listed by: PROPERTY PROS - New
 $136,000Active1 Acres
RIVER VIEW DR, Iuka, MS 38852
MLS# 10226893Listed by: TAPP REALTY, LLC  $168,000Pending2 beds 2 baths
6 PATSY PATH, Iuka, MS 38852
MLS# 10226724Listed by: CRYE-LEIKE PICKWICK
 $99,900Active3 beds 2 baths
78 County Road 166, Iuka, MS 38852
MLS# 37594Listed by: Century 21 J Carter&Company


Protect your home and budget from life's surprises with an Assurant Home Warranty, backed by a partner that supports you through every step of homeownership. Explore Plans.
©2026 Century 21 Real Estate LLC. All rights reserved. CENTURY 21®, the CENTURY 21 Logo and C21® are service marks owned by Century 21 Real Estate LLC. Century 21 Real Estate LLC fully supports the principles of the Fair Housing Act and the Equal Opportunity Act. Each office is independently owned and operated. Listing information is deemed reliable but not guaranteed accurate.