
27 EVERETT EASEMENT DR, Iuka, MS 38852
Local realty services provided by:CENTURY 21 Home First Realtors
27 EVERETT EASEMENT DR,Iuka, MS 38852
$425,000
- 4 Beds
- 4 Baths
- - sq. ft.
- Single family
- Active
Listed by: brenda bailey hamm
Office: crye-leike pickwick
MLS#:10233712
Source:TN_MAAR
Price summary
- Price:$425,000
- Monthly HOA dues:$195.83
About this home
Step inside & be amazed. You’ll love it the moment you walk through the door! One of the nicest homes in the subdivision! Featuring 4 spacious bedrooms, 3.5 baths, & upgrades throughout, this beautiful home belongs on your must-see list. The main level features a beautiful bar area, breakfast room, kitchen, great room, formal dining room, & additional living room ideal for an office. The primary suite, primary bath, & convenient 1/2 bath complete the main level. Upstairs offers 3 addl. beds and 2 full ba., providing plenty of room for family/guests. Outdoor living shines with a covered patio, outdoor kitchen, fireplace, & hot tub—an inviting setting for entertaining/relaxing after a day at the lake. Enjoy all gated Pickwick Pines offers; 3 pools, tennis & pickleball courts, fitness center, lodge, & more. Around 5 mins from Aqua Marina, where you can enjoy fun & sun on Beautiful Pickwick Lake! Schedule your visit & discover all this exceptional home offers!!
Contact an agent
Home facts
- Year built:2006
- Subdivision & Development:Pickwick Pines HOA is $2,350.
- Listing ID #:10233712
- Added:3 day(s) ago
- Updated:November 07, 2026 at 12:19 PM
Rooms and interior
- Bedrooms:4
- Total bathrooms:4
- Full bathrooms:3
- Half bathrooms:1
- Rooms Total:11
- Flooring:Part Carpet, Tile
- Dining Description:Separate Breakfast Room, Separate Dining Room
- Bathrooms Description:1 or More BR Down, 2 Full Primary Baths, Double Vanity Bath, Full Bath Down, Half Bath Down, Luxury Primary Bath, Renovated Bathroom
- Kitchen Description:Cooktop, Dishwasher, Microwave, Pantry, Range/Oven, Refrigerator, Updated/Renovated Kitchen
- Basement Description:Conventional
Heating and cooling
- Cooling:Ceiling Fan(s), Central, Dual System
- Heating:Central, Dual System, Electric
Structure and exterior
- Roof:Metal
- Year built:2006
- Lot Features:Corner, Landscaped, Level, Professionally Landscaped, Some Trees
- Architectural Style:Traditional
- Construction Materials:Brick Veneer, Vinyl Siding
- Exterior Features:Auto Lawn Sprinkler, Balcony, Covered Patio, Patio, Porch, Storage, Well Landscaped Grounds
- Foundation Description:Conventional
- Levels:2 Story
Utilities
- Water:Public Water
- Sewer:Public Sewer
Finances and disclosures
- Price:$425,000
- Tax amount:$3,763
Features and amenities
- Laundry features:Dryer, Laundry Closet, Washer
- Amenities:All Window Treatments, Attic Access, Cable Available, Permanent Attic Stairs, Rear Stairs to Playroom, Smoke Detector(s), Walk-In Attic, Walk-In Closet(s), Wet Bar
- Pool features:Neighborhood
Parking
- Parking description:More than 3 Coverd Spaces
- Garage spaces:2
New listings near 27 EVERETT EASEMENT DR
- New
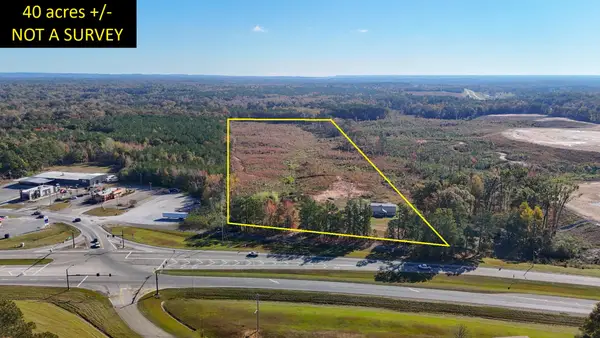 $499,000Active3 beds 2 baths
2019 HOLLY DR, Iuka, MS 38852
MLS# 10233928Listed by: TAPP REALTY, LLC - New
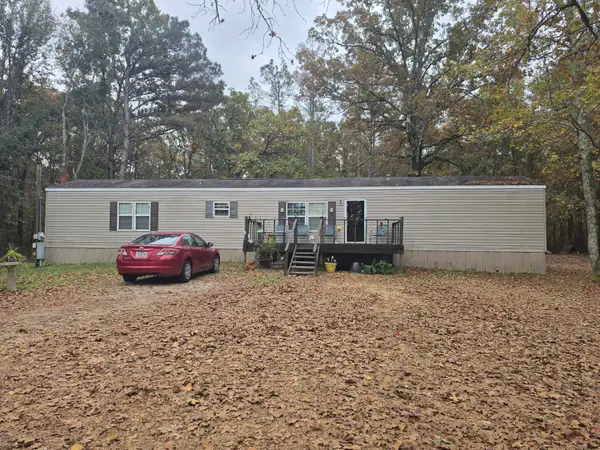 $139,400Active3 beds 2 baths1,280 sq. ft.
40 County Road 192, Iuka, MS 38852
MLS# 26-4088Listed by: ABLES REAL ESTATE - New
 $389,000Active4 beds 3 baths2,549 sq. ft.
19 County Road 308, Iuka, MS 38852
MLS# 26-4053Listed by: EXP REALTY LLC - New
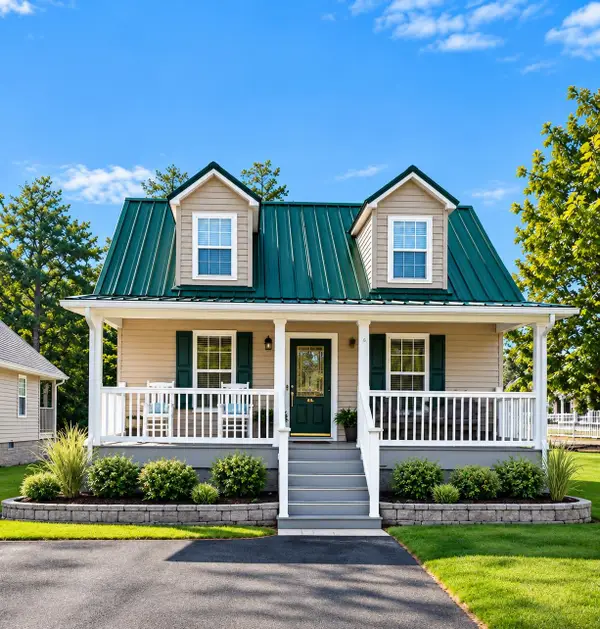 $225,000Active2 beds 2 baths
8 DEVIN DR, Iuka, MS 38852
MLS# 10233568Listed by: CRYE-LEIKE PICKWICK - New
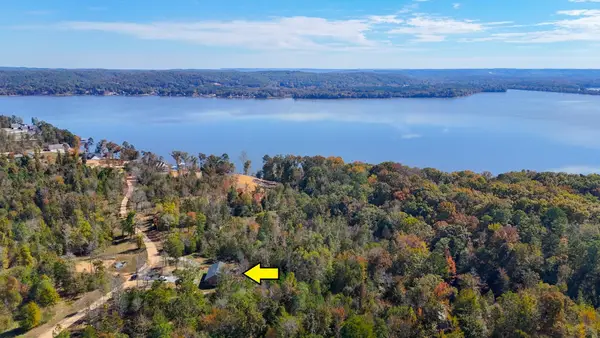 $399,000Active4 beds 3 baths
146 CEDAR RDG, Iuka, MS 38852
MLS# 10233465Listed by: TAPP REALTY, LLC - New
 $169,900Active3 beds 2 baths1,200 sq. ft.
148 County Road 303, Iuka, MS 38852
MLS# 26-4041Listed by: EXP REALTY LLC 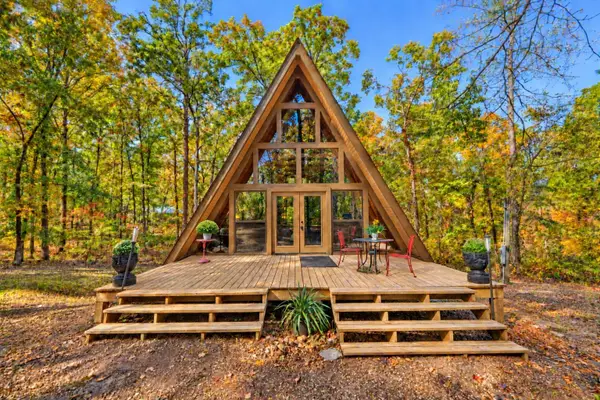 $169,000Pending3 beds 2 baths
3809 HWY 25 HWY, Iuka, MS 38852
MLS# 10233366Listed by: CRYE-LEIKE PICKWICK $169,000Active2 beds 2 baths
19 PEARL PKY, Iuka, MS 38852
MLS# 10233117Listed by: CRYE-LEIKE PICKWICK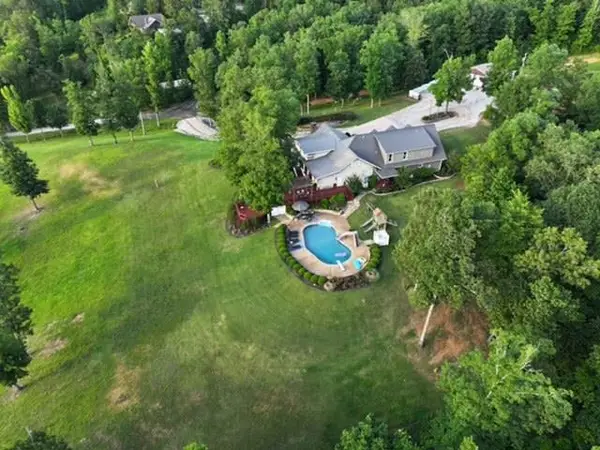 $1,199,000Active7 beds 8 baths
410 CR 261 RD, Iuka, MS 38852
MLS# 10233086Listed by: CRYE-LEIKE PICKWICK


Protect your home and budget from life's surprises with an Assurant Home Warranty, backed by a partner that supports you through every step of homeownership. Explore Plans.
©2026 Century 21 Real Estate LLC. All rights reserved. CENTURY 21®, the CENTURY 21 Logo and C21® are service marks owned by Century 21 Real Estate LLC. Century 21 Real Estate LLC fully supports the principles of the Fair Housing Act and the Equal Opportunity Act. Each office is independently owned and operated. Listing information is deemed reliable but not guaranteed accurate.