
325 CR 380 RD #L 402, Iuka, MS 38852
Local realty services provided by:CENTURY 21 Home First Realtors
325 CR 380 RD #L 402,Iuka, MS 38852
$399,000
- 2 Beds
- 2 Baths
- - sq. ft.
- Condominium
- Pending
Listed by: justin johnson
Office: justin johnson realty
MLS#:10226378
Source:TN_MAAR
Price summary
- Price:$399,000
- Monthly HOA dues:$460
About this home
Discover luxury living in this fully renovated, two-bedroom condo, perfectly situated on the fourth floor of the prestigious Lodge building within Grand Harbor. Enjoy breathtaking panoramic views of Yellow Creek on Pickwick Lake from your private balcony. The kitchen features stainless steel appliances, granite countertops, and a stylish tile backsplash, all seamlessly integrated into the spacious living and dining area with beautiful hardwood floors. The large master bedroom offers direct access to the balcony, creating a serene retreat. Its ensuite master bath includes a tile shower, a relaxing whirlpool tub, and a generous walk-in closet. A comfortable guest bedroom with a full bath provides ample space for visitors. This exquisite condo comes completely furnished, ready for you to move in and enjoy. As a resident of Grand Harbor, you'll have access to exceptional amenities including a full-service marina with a ship store, tennis courts, an exercise facility, and a swimming pool.
Contact an agent
Home facts
- Year built:2001
- Subdivision & Development:Grand Harbor
- Listing ID #:10226378
- Added:56 day(s) ago
- Updated:September 12, 2026 at 07:32 AM
Rooms and interior
- Bedrooms:2
- Total bathrooms:2
- Full bathrooms:2
- Rooms Total:5
- Flooring:Part Hardwood, Tile
- Dining Description:Breakfast Bar, Living Room/Dining Room Combo
- Bathrooms Description:All Bedrooms Down, Full Bath Down, Separate Tub & Shower, Split Bedroom Plan, Whirlpool(s)
- Kitchen Description:Dishwasher, Disposal, Eat-In Kitchen, Microwave, Range/Oven, Refrigerator
Heating and cooling
- Cooling:Ceiling Fan(s), Central
- Heating:Central, Electric
Structure and exterior
- Year built:2001
- Lot Features:Professionally Landscaped
- Architectural Style:Traditional
- Construction Materials:Stone, Synthetic Stucco
- Exterior Features:Balcony, Well Landscaped Grounds
- Levels:1 Story
Utilities
- Water:Public Water
- Sewer:Public Sewer
Finances and disclosures
- Price:$399,000
- Tax amount:$3,736
Features and amenities
- Laundry features:Dryer, Laundry Closet, Washer
- Amenities:All Window Treatments, Exercise Room, Playground, Smoke Detector(s), Tennis Court(s), Walk-In Closet(s)
- Pool features:Neighborhood
Parking
- Parking description:Gated Parking, Parking Lot
New listings near 325 CR 380 RD #L 402
- New
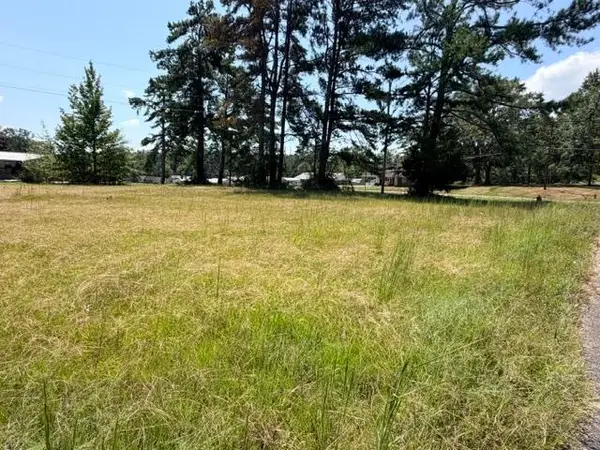 $22,000Active0.55 Acres
GAYLON DR, Iuka, MS 38852
MLS# 10230212Listed by: CRYE-LEIKE PICKWICK - New
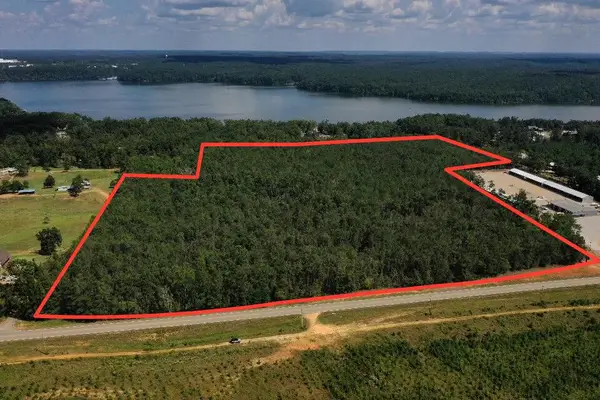 $334,900Active47 Acres
Mississippi 25, Iuka, MS 38852
MLS# 26-3378Listed by: CHILDERS REALTY & ASSOCIATES, INC. - New
 $189,900Active3 beds 2 baths1,560 sq. ft.
24 County Road 347, Iuka, MS 38852
MLS# 26-3375Listed by: ABLES REAL ESTATE - New
 $579,000Active4 beds 3 baths
157 CR 262 RD, Iuka, MS 38852
MLS# 10230079Listed by: TAPP REALTY, LLC - New
 $365,000Active3 beds 3 baths3,728 sq. ft.
52 County Road 150, Iuka, MS 38852
MLS# 26-3335Listed by: ABLES REAL ESTATE - New
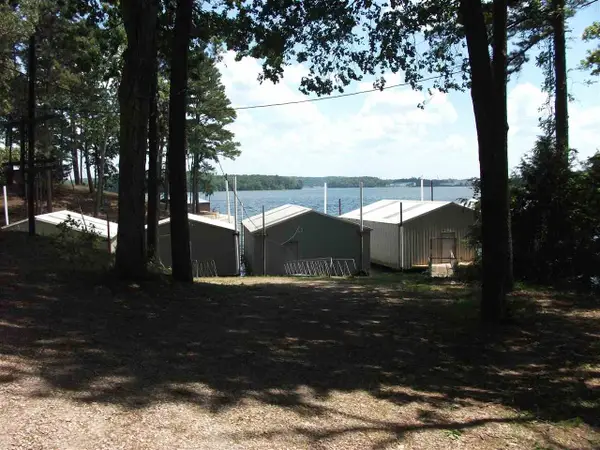 $649,000Active3 beds 3 baths
25 CR 18 RD, Iuka, MS 38852
MLS# 10229831Listed by: SKIPPER'S REAL ESTATE - New
 $195,000Active3 beds 2 baths
84 CR 346 DR, Iuka, MS 38852
MLS# 10229772Listed by: SKIPPER'S REAL ESTATE - New
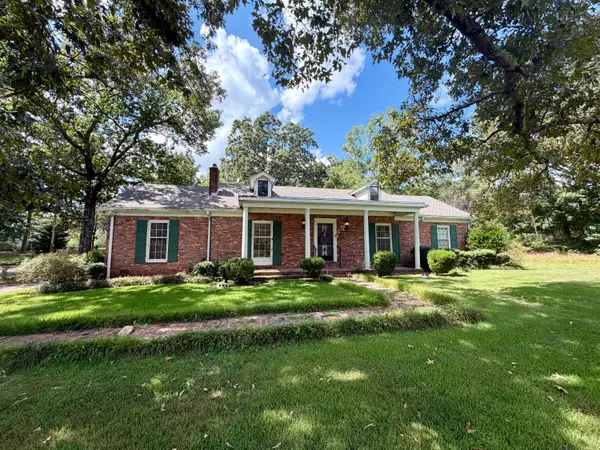 $270,000Active3 beds 2 baths2,162 sq. ft.
2865 Mississippi 25, Iuka, MS 38852
MLS# 26-3317Listed by: UNITED COUNTRY COMPASS REALTY GROUP  $700,215Active5 beds 5 baths3,261 sq. ft.
14 Co Rd 226, Iuka, MS 38852
MLS# 530990Listed by: BARNES REALTY, LLC $45,000Active1.04 Acres
0 - Lot 6 Co Rd 222, Iuka, MS 38852
MLS# 530992Listed by: BARNES REALTY, LLC


Protect your home and budget from life's surprises with an Assurant Home Warranty, backed by a partner that supports you through every step of homeownership. Explore Plans.
©2026 Century 21 Real Estate LLC. All rights reserved. CENTURY 21®, the CENTURY 21 Logo and C21® are service marks owned by Century 21 Real Estate LLC. Century 21 Real Estate LLC fully supports the principles of the Fair Housing Act and the Equal Opportunity Act. Each office is independently owned and operated. Listing information is deemed reliable but not guaranteed accurate.