
1 Pond Side Drive, Jackson, MS 39211
Local realty services provided by:CENTURY 21 J. Carter & Company
Listed by: steve craft, steve o houck
Office: real estate partners
MLS#:4156925
Source:MS_UNITED
Price summary
- Price:$425,000
- Price per sq. ft.:$126.79
About this home
Welcome to this stunning Louisiana plantation-style estate, gracefully tucked away on a quiet double cul-de-sac in one of Northeast Jackson's most desirable locations. With timeless architecture, exceptional curb appeal, and a welcoming wraparound front porch, this home offers the perfect blend of Southern elegance and everyday comfort. Step through the beautiful leaded glass entry doors into a grand foyer highlighted by a sweeping staircase that immediately sets the tone for the craftsmanship found throughout the home. Sunlight pours through oversized windows, filling the spacious living areas with natural light. The formal living room features a striking double-sided fireplace, abundant built-in cabinetry, and an adjoining office or reading retreat—ideal for working from home or simply relaxing with a good book. Designed for entertaining, the formal dining room easily accommodates holiday gatherings and special occasions. The well-appointed kitchen features stainless steel appliances, a distinctive copper-topped breakfast bar, generous cabinet space, and excellent storage. Just beyond the kitchen, you'll find a warm and inviting keeping room complete with a fireplace and additional built-ins, creating the perfect place to unwind with family and friends. A conveniently located half bath and laundry room complete the main living area. The spacious primary suite is privately located on the main level and serves as a true retreat. Highlights include soaring ceilings, abundant natural light, a cozy fireplace, custom built-in cabinetry, and private access to the expansive rear deck. The luxurious primary bath offers dual vanities, a walk-in shower, a whirlpool tub, and an oversized walk-in closet. Upstairs are three generously sized bedrooms, providing plenty of space for family, guests, or flexible living arrangements. Outdoor living is equally impressive. The expansive rear deck and brick patio create an exceptional setting for entertaining, grilling, or simply enjoying peaceful evenings overlooking the neighboring pond. It's a private outdoor sanctuary that must be experienced in person. Located within walking distance of Highland Village, Whole Foods Market, outstanding fine dining, casual restaurants, and boutique shopping, this exceptional home offers a lifestyle that is as convenient as it is luxurious. Combining timeless Southern charm, thoughtful design, and an unbeatable location, this is a rare opportunity to own one of Northeast Jackson's most distinctive homes. Schedule your private showing today and experience everything this remarkable property has to offer....
Contact an agent
Home facts
- Year built:1986
- Subdivision & Development:Highland Meadows
- Listing ID #:4156925
- Added:50 day(s) ago
- Updated:September 12, 2026 at 03:08 PM
Rooms and interior
- Bedrooms:4
- Total bathrooms:4
- Full bathrooms:3
- Half bathrooms:1
- Flooring:Carpet, Ceramic Tile, Wood
- Living area:3,352 sq. ft.
Heating and cooling
- Cooling:Ceiling Fan(s), Central Air, Gas
- Heating:Ceiling, Central, Fireplace(s)
- Central air:Yes
Structure and exterior
- Year built:1986
- Building area:3,352 sq. ft.
- Lot area:0.36 Acres
- Lot Features:Cul-De-Sac
- Construction Materials:Brick, Synthetic Stucco
- Exterior Features:Landscaping Lights, Private Yard
- Foundation Description:Slab
- Levels:2 Story
Schools
- High school:Murrah
- Middle school:Bailey APAC
- Elementary school:Casey
Utilities
- Water:Public
- Sewer:Public Sewer, Sewer Connected
Finances and disclosures
- Price:$425,000
- Price per sq. ft.:$126.79
- Tax amount:$5,206 (2025)
Features and amenities
- Laundry features:Laundry Room
Parking
- Total parking spaces:2
- Parking description:Attached, Circular Driveway, Electric Vehicle Charging Station, Garage Door Opener, Garage Faces Side
- Garage:Yes
- Garage spaces:2
New listings near 1 Pond Side Drive
- New
 $15,000Active0.29 Acres
2950 Barwood Drive, Jackson, MS 39212
MLS# 4162284Listed by: W REAL ESTATE LLC  $160,000Pending3 beds 3 baths2,222 sq. ft.
5125 Old Canton Road, Jackson, MS 39211
MLS# 4162275Listed by: POWERS PROPERTIES- New
 $79,900Active3 beds 2 baths1,106 sq. ft.
6735 Harry S Truman Drive, Jackson, MS 39213
MLS# 4162261Listed by: NEXTHOME CONCORDANCE REALTY - New
 $175,000Active3 beds 2 baths2,464 sq. ft.
1967 Teakwood Drive, Jackson, MS 39212
MLS# 4162265Listed by: THE AGENCY HAUS LLC DBA AGENCY - New
 $115,500Active4 beds 2 baths1,512 sq. ft.
1955 Marshall Place, Jackson, MS 39213
MLS# 4162234Listed by: BUCK COMMANDER - New
 $65,000Active3 beds 2 baths1,269 sq. ft.
3060 Fleetwood Drive, Jackson, MS 39212
MLS# 4162236Listed by: 1STAR REALTY, LLC - New
 $41,000Active2 beds 2 baths720 sq. ft.
3547 Martin Luther King Jr Drive, Jackson, MS 39213
MLS# 4162239Listed by: URBAN REALTY, INC. - New
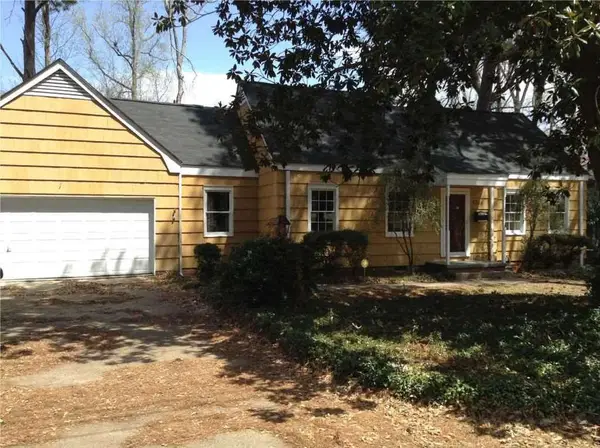 $115,000Active4 beds 2 baths1,800 sq. ft.
5744 Orchardview Drive, Jackson, MS 39211
MLS# 4162211Listed by: W REAL ESTATE LLC - New
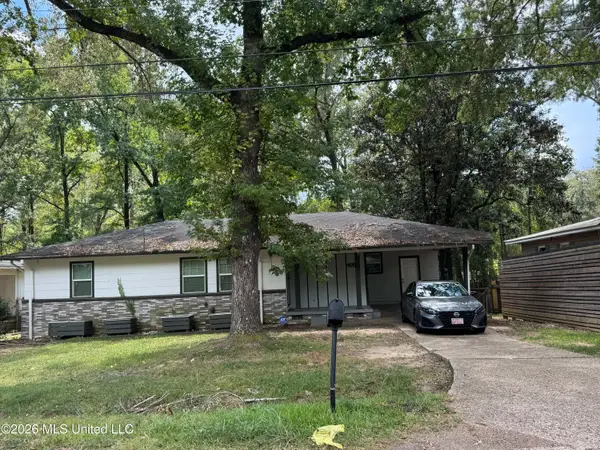 $55,000Active3 beds 1 baths1,224 sq. ft.
405 Cummins Street, Jackson, MS 39204
MLS# 4162218Listed by: ARX POINT REALTY, LLC - Open Sun, 2 to 4pmNew
 $304,900Active3 beds 3 baths2,370 sq. ft.
17 Pear Orchard Park, Jackson, MS 39211
MLS# 4162220Listed by: CHARLOTTE SMITH REAL ESTATE


Protect your home and budget from life's surprises with an Assurant Home Warranty, backed by a partner that supports you through every step of homeownership. Explore Plans.
©2026 Century 21 Real Estate LLC. All rights reserved. CENTURY 21®, the CENTURY 21 Logo and C21® are service marks owned by Century 21 Real Estate LLC. Century 21 Real Estate LLC fully supports the principles of the Fair Housing Act and the Equal Opportunity Act. Each office is independently owned and operated. Listing information is deemed reliable but not guaranteed accurate.