
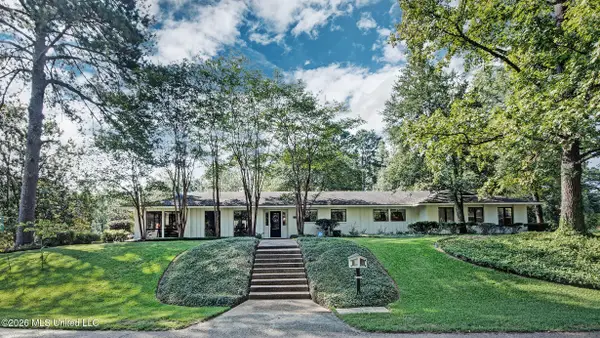
1012 Bayridge Drive, Jackson, MS 39211
Local realty services provided by:CENTURY 21 David Stevens Inc.
Listed by: dominique beasley
Office: opulent keys
MLS#:4162434
Source:MS_UNITED
Price summary
- Price:$215,000
- Price per sq. ft.:$134.21
- Monthly HOA dues:$160
About this home
This cute home has been remodeled and looks amazing. As you walk in from the front door you enter the spacious living room and see the stairs to go upstairs. The dining area is by the living room and the kitchen is behind it. The kitchen has new countertops, new cabinets, a stainless steel microwave and refrigerator, a new stove and a window above the sink. There is a half bathroom downstairs along with the renovated area that could be a wine cellular or additional storage. The owner moved the laundry room to allow for additional storage. The owner pulls up to the home through the rear garage. The garage is really big and also has even more storage. There is also an outside sitting area with a fountain. That terrace is very relaxing. Upstairs, you have two bedrooms with en-suite bathrooms. The primary bedroom has two walk-in closets, dual vanities and separate storage connected to one of the walk-in closets. This has so much new renovations, to name a few are the stairs, the light fixtures, the cabinets, the floor, bathroom sinks, new molding, new outlet covers, new paint, etc. Please go and see this beauty ASAP as the work is almost complete. When you want to unwind, step outside and walk to the pool. Layout at the clubhouse or relax by the pool. This community is gated and ready for you!...
Contact an agent
Home facts
- Year built:1992
- Subdivision & Development:Bayridge Community
- Listing ID #:4162434
- Added:1 day(s) ago
- Updated:September 15, 2026 at 01:40 AM
Rooms and interior
- Bedrooms:2
- Total bathrooms:3
- Full bathrooms:2
- Half bathrooms:1
- Flooring:Luxury Vinyl
- Bathrooms Description:Double Vanity
- Kitchen Description:Double Vanity
- Living area:1,602 sq. ft.
Heating and cooling
- Cooling:Ceiling Fan(s), Central Air, Electric
- Heating:Electric, Fireplace(s)
- Central air:Yes
Structure and exterior
- Year built:1992
- Building area:1,602 sq. ft.
- Lot area:0.07 Acres
- Architectural Style:Contemporary
- Construction Materials:Brick, Stucco
- Exterior Features:Courtyard
- Foundation Description:Slab
- Levels:2 Story
Schools
- High school:Murrah
- Middle school:Bailey APAC
- Elementary school:Unknown
Utilities
- Water:Public
- Sewer:Public Sewer
Finances and disclosures
- Price:$215,000
- Price per sq. ft.:$134.21
- Tax amount:$2,540 (2025)
Features and amenities
- Laundry features:In Carport, Laundry Room, Washer Hookup
- Amenities:Ceiling Fan(s), Crown Molding, Granite Counters, His and Hers Closets, Walk-In Closet(s)
- Pool features:In Ground
Parking
- Parking description:Private
- Garage:Yes
- Garage spaces:2
New listings near 1012 Bayridge Drive
- New
 $595,000Active5 beds 4 baths3,375 sq. ft.
1955 Douglass Drive, Jackson, MS 39211
MLS# 4162468Listed by: LISA HARVEY PROPERTIES - New
 $210,000Active4 beds 2 baths2,428 sq. ft.
1357 Canterbury Lane, Jackson, MS 39212
MLS# 4162379Listed by: BRADMOORE REALTY - New
 $39,000Active3 beds 1 baths1,352 sq. ft.
4314 Watkins Drive, Jackson, MS 39206
MLS# 4162370Listed by: EKEY REALTY, LLC - New
 $305,000Active3 beds 2 baths1,643 sq. ft.
3 Lenox Court, Jackson, MS 39211
MLS# 4162341Listed by: MASELLE & ASSOCIATES INC - New
 $65,000Active2 beds 2 baths1,104 sq. ft.
4221 Richmond Circle, Jackson, MS 39209
MLS# 4162324Listed by: THE AGENCY HAUS LLC DBA AGENCY - New
 $112,590Active2 beds 2 baths1,066 sq. ft.
9a River Oaks Place, Jackson, MS 39211
MLS# 4162309Listed by: NIX-TANN & ASSOCIATES, INC. - New
 $407,000Active4 beds 4 baths2,823 sq. ft.
1424 Pinehurst Street, Jackson, MS 39202
MLS# 4162289Listed by: JUANITA KENNEDY REAL ESTATE, LLC - New
 $15,000Active0.29 Acres
2950 Barwood Drive, Jackson, MS 39212
MLS# 4162284Listed by: W REAL ESTATE LLC  $160,000Pending3 beds 3 baths2,222 sq. ft.
5125 Old Canton Road, Jackson, MS 39211
MLS# 4162275Listed by: POWERS PROPERTIES


Protect your home and budget from life's surprises with an Assurant Home Warranty, backed by a partner that supports you through every step of homeownership. Explore Plans.
©2026 Century 21 Real Estate LLC. All rights reserved. CENTURY 21®, the CENTURY 21 Logo and C21® are service marks owned by Century 21 Real Estate LLC. Century 21 Real Estate LLC fully supports the principles of the Fair Housing Act and the Equal Opportunity Act. Each office is independently owned and operated. Listing information is deemed reliable but not guaranteed accurate.