
1226 Wesley Drive, Jackson, MS 39209
Local realty services provided by:CENTURY 21 David Stevens Inc.
Listed by: brad mchann, brittany s mchann
Office: highland realty ms inc dba highland
MLS#:4157675
Source:MS_UNITED
Price summary
- Price:$329,000
- Price per sq. ft.:$160.49
About this home
Welcome home to peaceful waterfront living in the highly sought-after Clinton School District. Nestled on approximately 2 acres overlooking a beautiful lake, this well-maintained 4-bedroom, 2-bath home offers the perfect blend of comfort, privacy, and functionality. Inside, you'll find spacious living areas designed for gathering, including a stunning family room featuring a custom coffered ceiling, built-in cabinetry, and a cozy fireplace. The oversized kitchen provides abundant cabinetry, generous counter space, and a large dining area that's perfect for entertaining family and friends. Step outside to the screened-in back porch, where you'll enjoy year-round views of the lake while relaxing, grilling, or watching the sunset. The backyard offers plenty of room to spread out, complete with a fire pit and mature trees that create a peaceful retreat. Need extra space? The impressive 40' x 20' two-story shop is equipped with electricity and offers endless possibilities for hobbies, woodworking, storage, a home business, or recreational equipment. Whether you're looking for a place to entertain, work on projects, or simply enjoy peaceful mornings by the water, this property offers a lifestyle that's hard to find. Schedule your private showing today and experience lakefront living at its best!...
Contact an agent
Home facts
- Year built:1984
- Subdivision & Development:Metes And Bounds
- Listing ID #:4157675
- Added:1 day(s) ago
- Updated:July 31, 2026 at 09:43 PM
Rooms and interior
- Bedrooms:4
- Total bathrooms:2
- Full bathrooms:2
- Bathrooms Description:Double Vanity
- Kitchen Description:Double Vanity
- Living area:2,050 sq. ft.
Heating and cooling
- Cooling:Ceiling Fan(s), Central Air, Gas
- Heating:Central, Natural Gas
- Central air:Yes
Structure and exterior
- Year built:1984
- Building area:2,050 sq. ft.
- Lot area:1.97 Acres
- Lot Features:Few Trees, Landscaped, Views
- Architectural Style:Traditional
- Construction Materials:Board & Batten Siding
- Exterior Features:Rain Gutters
- Foundation Description:Slab
- Levels:1 Story
Schools
- High school:Clinton
- Middle school:Clinton
- Elementary school:Clinton
Utilities
- Water:Public
- Sewer:Sewer Connected, Waste Treatment Plant
Finances and disclosures
- Price:$329,000
- Price per sq. ft.:$160.49
- Tax amount:$1,106 (2025)
Features and amenities
- Laundry features:Inside, Laundry Room
- Amenities:Beamed Ceilings, Ceiling Fan(s)
Parking
- Parking description:Attached, Circular Driveway, Concrete, Garage Door Opener, Garage Faces Side, Gravel
- Garage:Yes
- Garage spaces:2
New listings near 1226 Wesley Drive
- New
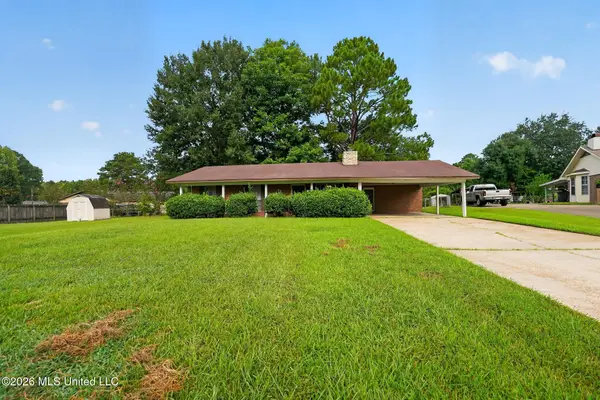 $199,900Active3 beds 2 baths1,366 sq. ft.
117 White Oak Court, Jackson, MS 39212
MLS# 4157744Listed by: ENTERA REALTY, LLC - New
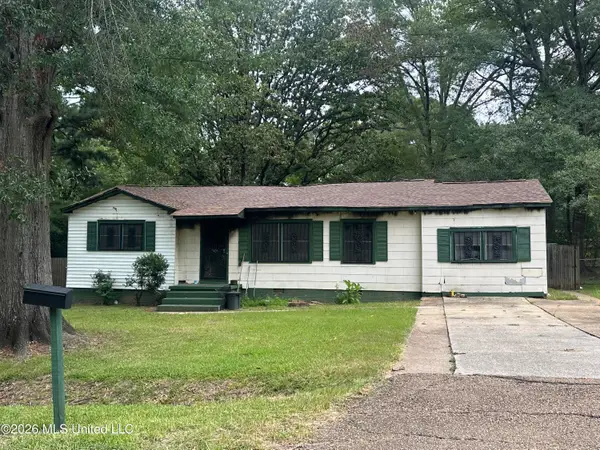 $15,000Active3 beds 2 baths1,313 sq. ft.
146 Windsor Drive, Jackson, MS 39209
MLS# 4157748Listed by: THE AGENCY HAUS LLC DBA AGENCY - New
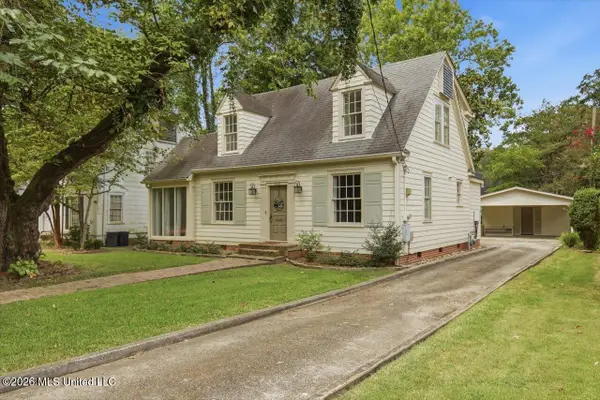 $315,000Active3 beds 3 baths2,120 sq. ft.
1521 Saint Ann Street, Jackson, MS 39202
MLS# 4157693Listed by: NEIGHBOR HOUSE, LLC - New
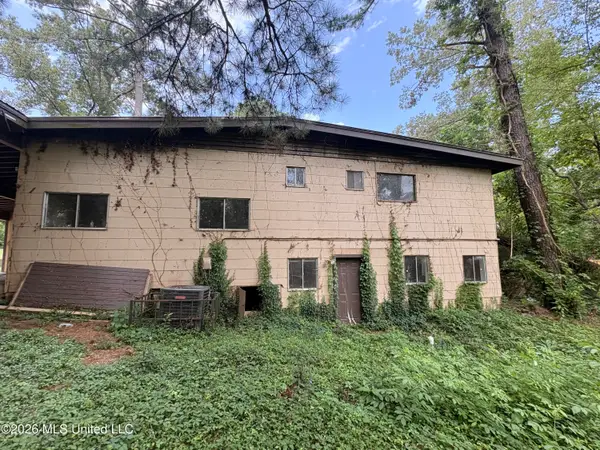 $35,000Active5 beds 2 baths2,011 sq. ft.
2729 E Benwood Drive, Jackson, MS 39204
MLS# 4157699Listed by: SELL YOUR HOME SERVICES, LLC. - New
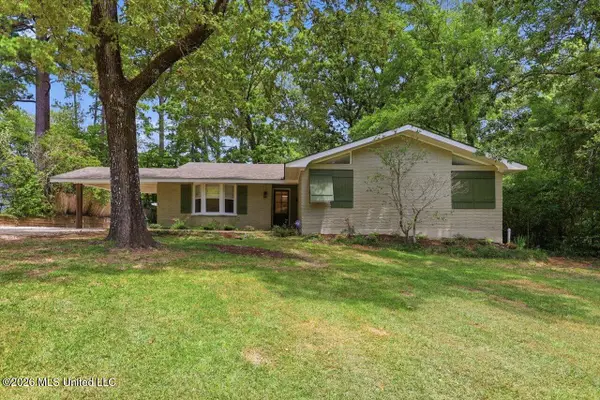 $425,000Active4 beds 3 baths3,152 sq. ft.
1786 Brecon Drive, Jackson, MS 39211
MLS# 4157702Listed by: KELLER WILLIAMS - New
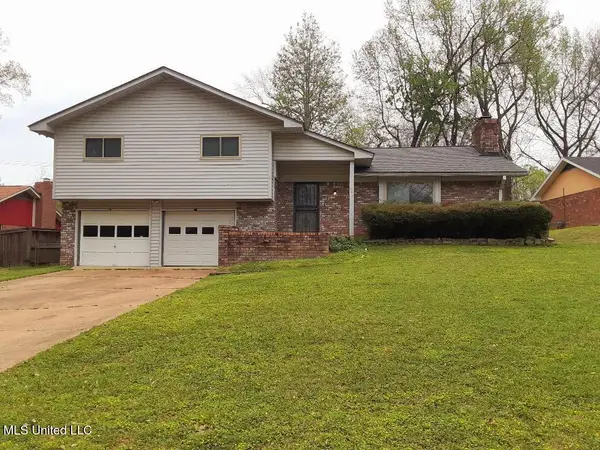 $130,000Active4 beds 2 baths1,903 sq. ft.
364 Sharon Hills Drive, Jackson, MS 39212
MLS# 4157721Listed by: BEACON REALTY, LLC - New
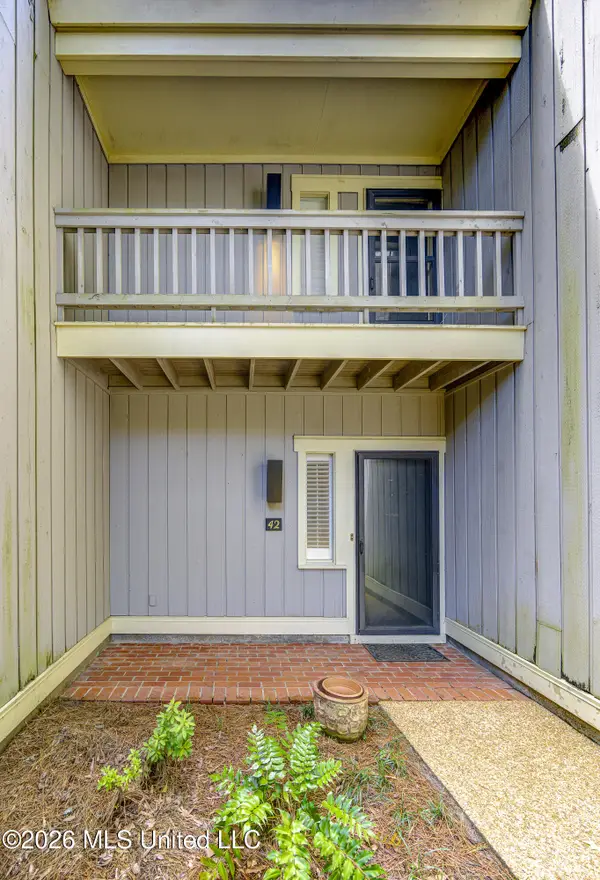 $319,500Active2 beds 3 baths2,027 sq. ft.
42 Eastbrooke Street, Jackson, MS 39216
MLS# 4157725Listed by: NIX-TANN & ASSOCIATES, INC. - New
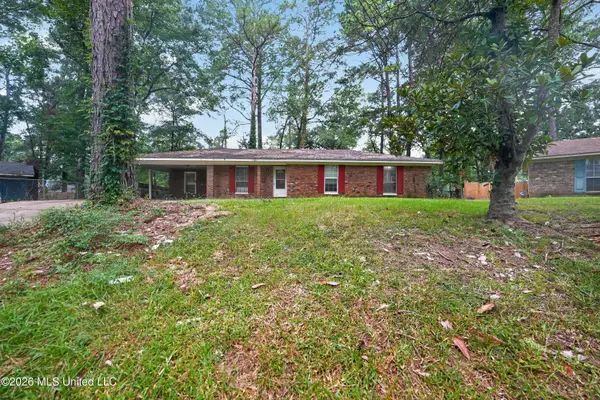 $69,900Active3 beds 2 baths1,672 sq. ft.
185 Monaco Court, Jackson, MS 39204
MLS# 4157726Listed by: TRELORA REALTY, INC - New
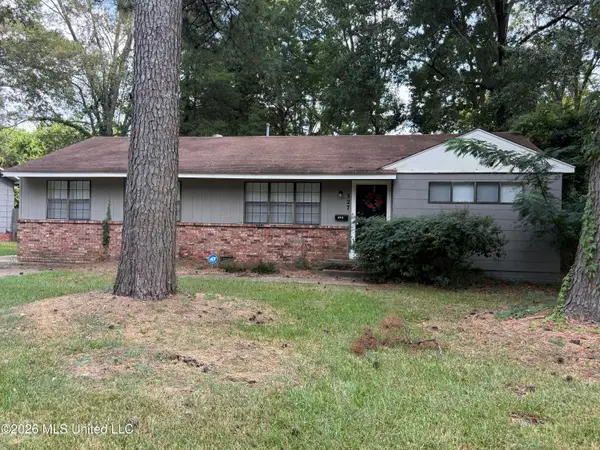 $152,500Active4 beds 2 baths1,432 sq. ft.
327 Reed Avenue, Jackson, MS 39206
MLS# 4157728Listed by: AMERICA'S REALTY- UNIVERSAL - New
 $515,000Active3 beds 4 baths2,781 sq. ft.
1200 Meadowbrook Road, Jackson, MS 39206
MLS# 4157669Listed by: NIX-TANN & ASSOCIATES, INC.


Protect your home and budget from life's surprises with an Assurant Home Warranty, backed by a partner that supports you through every step of homeownership. Explore Plans.
©2026 Century 21 Real Estate LLC. All rights reserved. CENTURY 21®, the CENTURY 21 Logo and C21® are service marks owned by Century 21 Real Estate LLC. Century 21 Real Estate LLC fully supports the principles of the Fair Housing Act and the Equal Opportunity Act. Each office is independently owned and operated. Listing information is deemed reliable but not guaranteed accurate.