
1372 E Northside Drive, Jackson, MS 39211
Local realty services provided by:CENTURY 21 David Stevens Inc.
1372 E Northside Drive,Jackson, MS 39211
$474,900Last list price
- 4 Beds
- 3 Baths
- - sq. ft.
- Single family
- Sold
Listed by: todd anderson
Office: charlotte smith real estate
MLS#:4150352
Source:MS_UNITED
Sorry, we are unable to map this address
Price summary
- Price:$474,900
- Monthly HOA dues:$58.33
About this home
Modern Luxury in an Exclusive Gated Community. Completely renovated with sleek contemporary style, this stunning home blends modern sophistication with exceptional craftsmanship. Interior highlights include 10' ceilings, hardwood floors, LED lighting, a floor-to-ceiling stacked stone fireplace, and a stylish dry bar with Thermador wine refrigerator and KitchenAid ice maker. The chef's kitchen features custom Fieldstone cabinetry, Quartz countertops, a large island, coffee bar, breakfast area, and premium Thermador appliances including a professional-grade 48" range and built-in refrigerator/freezer. The luxurious primary suite offers remote darkening shades and a spa-inspired bath with soaking tub and oversized shower. A second downstairs bedroom and bath provide added flexibility. Designed for entertaining, the outdoor living area includes a tiled covered patio, fire pit, professional landscaping, and ambient lighting. Located in a private gated community of just seven homes with shared green space, this exceptional property is conveniently close to downtown, medical centers, universities, shopping, and dining....
Contact an agent
Home facts
- Year built:2002
- Listing ID #:4150352
- Added:68 day(s) ago
- Updated:July 30, 2026 at 06:39 AM
Rooms and interior
- Bedrooms:4
- Total bathrooms:3
- Full bathrooms:3
- Flooring:Carpet, Tile, Wood
- Bathrooms Description:Double Vanity, Soaking Tub
- Kitchen Description:Double Vanity, Kitchen Island, Soaking Tub
Heating and cooling
- Cooling:Ceiling Fan(s), Central Air, Zoned
- Heating:Central, Fireplace(s), Natural Gas, Zoned
- Central air:Yes
Structure and exterior
- Year built:2002
- Lot Features:Zero Lot Line
- Architectural Style:Traditional
- Construction Materials:Brick, Stucco
- Exterior Features:Courtyard, Lighting, Private Yard, Rain Gutters
- Foundation Description:Slab
- Levels:2 Story
Schools
- High school:Murrah
- Middle school:Bailey APAC
- Elementary school:Spann
Utilities
- Water:Public
- Sewer:Public Sewer
Finances and disclosures
- Price:$474,900
- Tax amount:$4,681 (2025)
Features and amenities
- Laundry features:Inside, Laundry Room
- Amenities:Dry Bar, Entrance Foyer, High Ceilings, Insulated Windows, Pantry, Primary Downstairs, Storage, Walk-In Closet(s)
Parking
- Parking description:Attached, Circular Driveway, Concrete, Garage Door Opener, Gated, Storage
- Garage:Yes
- Garage spaces:2
New listings near 1372 E Northside Drive
- New
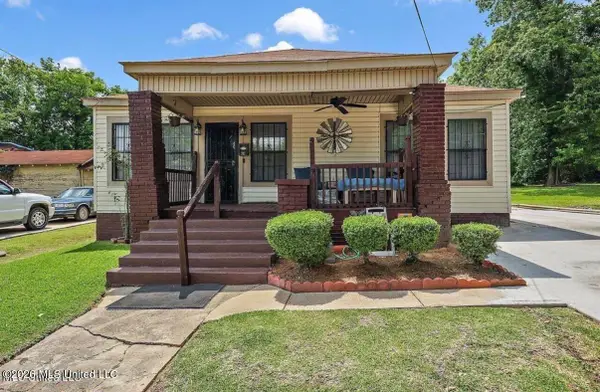 $89,900Active3 beds 2 baths1,162 sq. ft.
717 Lorraine Street, Jackson, MS 39202
MLS# 4157512Listed by: MERCK TEAM REALTY, INC. - New
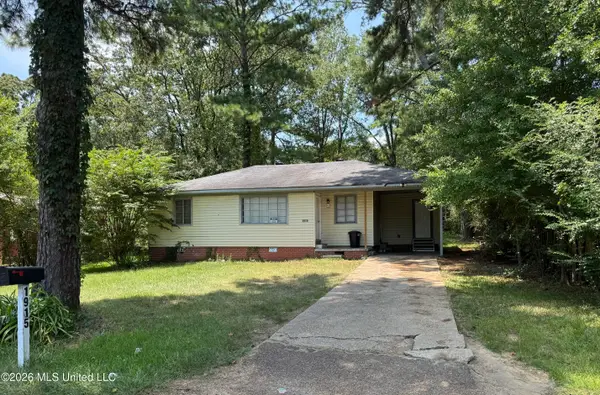 $45,000Active3 beds 2 baths1,144 sq. ft.
1915 Shady Lane Drive, Jackson, MS 39204
MLS# 4157450Listed by: NIX-TANN & ASSOCIATES, INC. - New
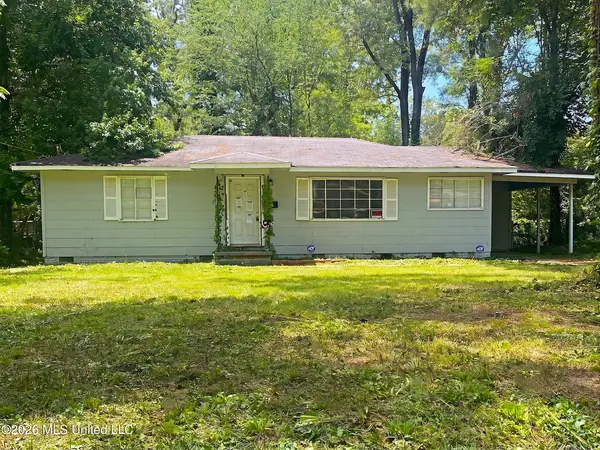 $45,500Active3 beds 1 baths1,170 sq. ft.
3057 Woodside Drive, Jackson, MS 39212
MLS# 4157453Listed by: EKEY REALTY, LLC - New
 $36,500Active3.8 Acres
S Springdale Road, Jackson, MS 39209
MLS# 4157400Listed by: DURRELL REALTY GROUP, LLC - New
 $63,970Active3 beds 1 baths1,074 sq. ft.
726 Alvaredo Street, Jackson, MS 39204
MLS# 4157390Listed by: ELITE REALTY - New
 $72,000Active3 beds 2 baths1,508 sq. ft.
415 Queen Theresa Lane, Jackson, MS 39209
MLS# 4157391Listed by: ELITE REALTY - New
 $55,000Active3 beds 2 baths999 sq. ft.
2207 Belvedere Drive, Jackson, MS 39204
MLS# 4157392Listed by: ELITE REALTY - New
 $184,900Active4 beds 2 baths1,605 sq. ft.
5863 Canton Park Drive, Jackson, MS 39211
MLS# 4157354Listed by: FALAYA, LLC - New
 $49,900Active3 beds 2 baths1,424 sq. ft.
703 Hillmont Drive, Jackson, MS 39209
MLS# 4157355Listed by: ARX POINT REALTY, LLC - New
 $165,000Active4 beds 2 baths2,571 sq. ft.
266 Sundown Trail, Jackson, MS 39212
MLS# 4157321Listed by: KELLER WILLIAMS


Protect your home and budget from life's surprises with an Assurant Home Warranty, backed by a partner that supports you through every step of homeownership. Explore Plans.
©2026 Century 21 Real Estate LLC. All rights reserved. CENTURY 21®, the CENTURY 21 Logo and C21® are service marks owned by Century 21 Real Estate LLC. Century 21 Real Estate LLC fully supports the principles of the Fair Housing Act and the Equal Opportunity Act. Each office is independently owned and operated. Listing information is deemed reliable but not guaranteed accurate.