
140 Strafford Street, Jackson, MS 39209
Local realty services provided by:CENTURY 21 J. Carter & Company
Listed by: darouny kommany
Office: the kommany group llc.
MLS#:4167180
Source:MS_UNITED
Price summary
- Price:$64,900
- Price per sq. ft.:$43.76
About this home
Come and view this wonderful starter home and an investment home. Home is a 3br/1ba with 2 living areas ( den and and great room), with 1 car carport, back yard has a slab patio that is spacious and fenced in. Home has 4 exits and metal security doors for extra security, home is near main roads and I220, near city of Clinton and shopping and dining. Call your favorite realtor to view now!
Contact an agent
Home facts
- Year built:1959
- Subdivision & Development:Country Club Estates
- Listing ID #:4167180
- Added:1 day(s) ago
- Updated:November 02, 2026 at 06:41 PM
Rooms and interior
- Bedrooms:3
- Total bathrooms:1
- Full bathrooms:1
- Flooring:Laminate
- Living area:1,483 sq. ft.
Heating and cooling
- Cooling:Central Air
- Heating:Central, Natural Gas
- Central air:Yes
Structure and exterior
- Year built:1959
- Building area:1,483 sq. ft.
- Lot area:0.26 Acres
- Lot Features:Level
- Architectural Style:Traditional
- Construction Materials:Fiber Cement, Wood Siding
- Foundation Description:Slab
- Levels:1 Story
Schools
- High school:Provine
- Middle school:Northwest
- Elementary school:Wells Station
Utilities
- Water:Public
- Sewer:Public Sewer, Sewer Available
Finances and disclosures
- Price:$64,900
- Price per sq. ft.:$43.76
- Tax amount:$754 (2025)
Features and amenities
- Laundry features:Laundry Room
- Amenities:Ceiling Fan(s)
Parking
- Total parking spaces:1
- Parking description:Attached Carport, Concrete
- Carport spaces:1
New listings near 140 Strafford Street
- Coming Soon
 $185,000Coming Soon3 beds 2 baths1,258 sq. ft.
3940 Oakhill Drive, Jackson, MS 39206
MLS# 4166210Listed by: MODERN REALTY GOUP - Coming Soon
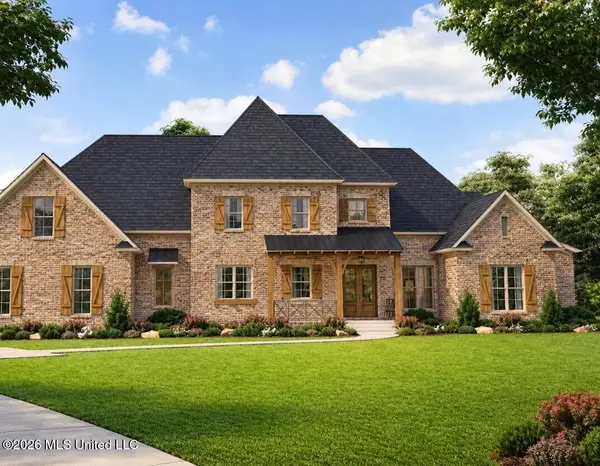 $675,000Coming Soon5 beds 5 baths3,169 sq. ft.
132 Meadow Oak Lane, Jackson, MS 39209
MLS# 4165446Listed by: SONDRA JORDAN REAL ESTATE, LLC - New
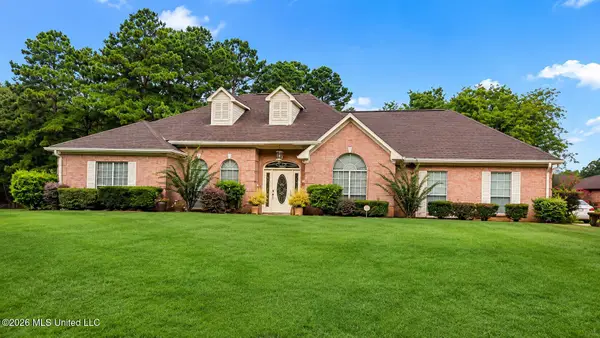 $339,000Active4 beds 4 baths2,797 sq. ft.
6395 N Livingston Road, Jackson, MS 39213
MLS# 4167221Listed by: ADAMS & ASSOCIATES - New
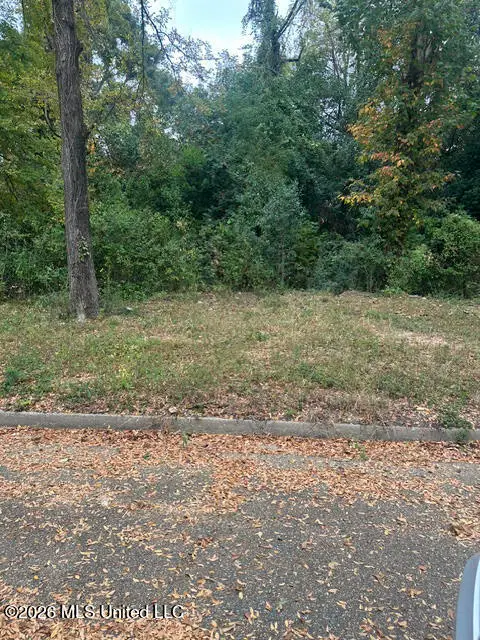 $11,000Active1.3 Acres
Brookside Place, Jackson, MS 39209
MLS# 4167133Listed by: W REAL ESTATE LLC - New
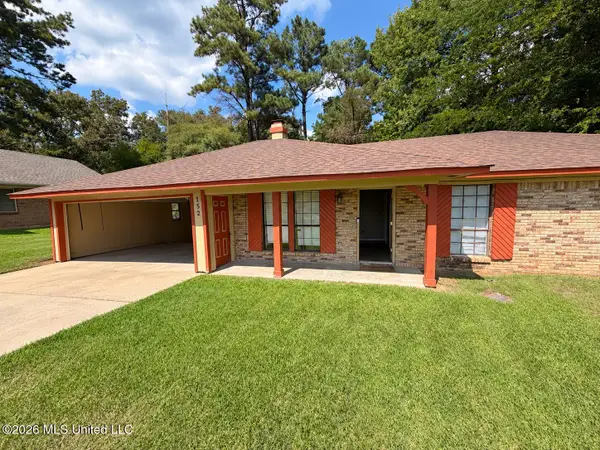 $69,000Active3 beds 2 baths1,182 sq. ft.
152 Thousand Oaks Circle, Jackson, MS 39212
MLS# 4167135Listed by: JACKSON LASTER AGENCY - New
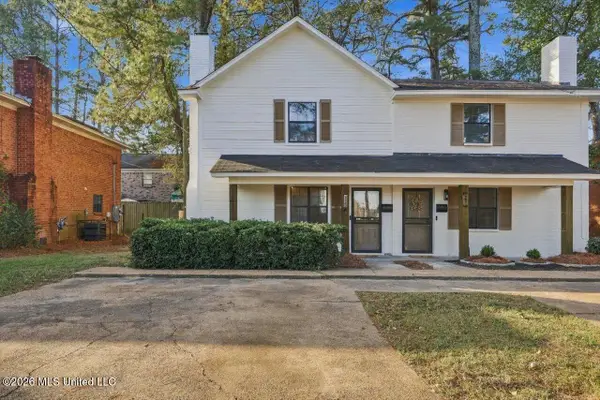 $142,900Active2 beds 2 baths1,243 sq. ft.
847 Woodbury Road, Jackson, MS 39206
MLS# 4167119Listed by: CANTRELL REALTY, LLC - New
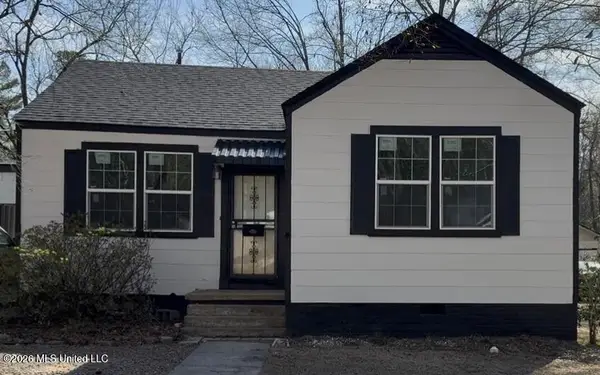 $200,000Active4 beds 2 baths1,832 sq. ft.
345 E Ridgeway Street, Jackson, MS 39206
MLS# 4167125Listed by: PRIORITY HOUSING, LLC - New
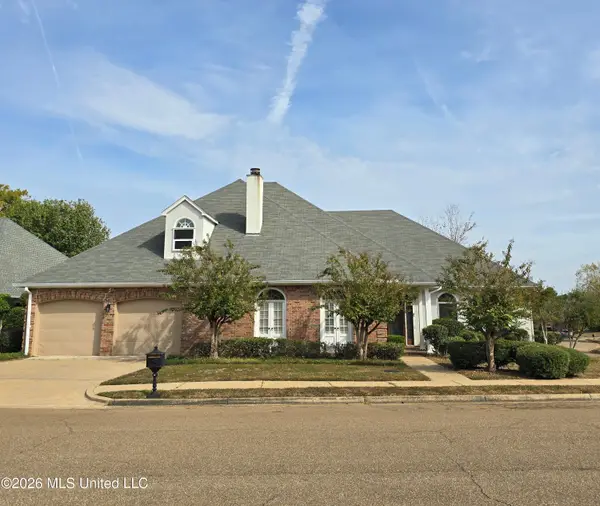 $399,900Active4 beds 4 baths3,869 sq. ft.
14 Autumn Hill Place, Jackson, MS 39211
MLS# 4167102Listed by: REALITIES REAL ESTATE, LLC - New
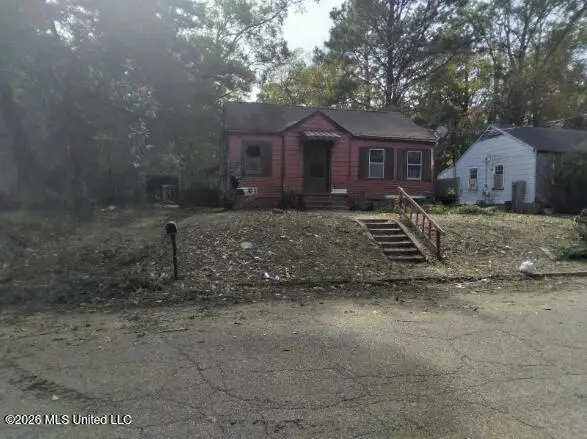 $25,000Active2 beds 1 baths948 sq. ft.
129 Arbor Hills Drive, Jackson, MS 39204
MLS# 4167066Listed by: THE KORDELL AGENCY


Protect your home and budget from life's surprises with an Assurant Home Warranty, backed by a partner that supports you through every step of homeownership. Explore Plans.
©2026 Century 21 Real Estate LLC. All rights reserved. CENTURY 21®, the CENTURY 21 Logo and C21® are service marks owned by Century 21 Real Estate LLC. Century 21 Real Estate LLC fully supports the principles of the Fair Housing Act and the Equal Opportunity Act. Each office is independently owned and operated. Listing information is deemed reliable but not guaranteed accurate.