
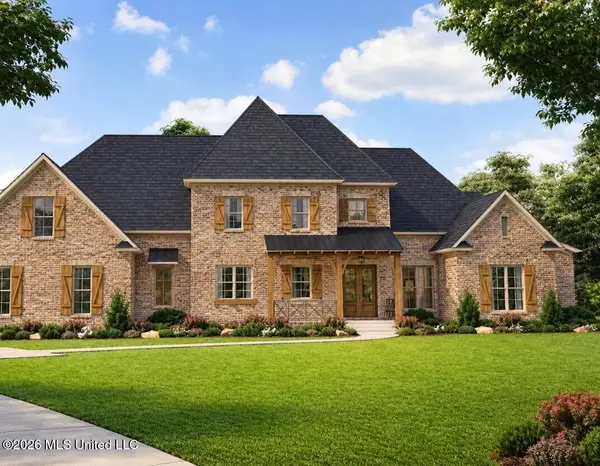
1415 Highland Park Drive, Jackson, MS 39211
Local realty services provided by:CENTURY 21 J. Carter & Company
Listed by: josh duran
Office: duran homes realty, llc.
MLS#:4165904
Source:MS_UNITED
Price summary
- Price:$459,900
- Price per sq. ft.:$133.46
About this home
Welcome to 1415 Highland Park in Jackson, MS! Recently updated throughout. Interior features a 2 story living room with fireplace and wet bar, dining room, large family room with fireplace, kitchen and breakfast room. Exterior features a front balcony lots of covered porch area in the fenced in yard. The entrance has a wide staircase that leads to a landing that can be used as additional sitting area or playroom. Primary bedroom and bath are downstairs. Additional 3 bedrooms and 2 baths upstairs. Located near Highland Village and Whole Foods. Call today to schedule your private showing!
Contact an agent
Home facts
- Year built:1989
- Subdivision & Development:Highland Park
- Listing ID #:4165904
- Added:6 day(s) ago
- Updated:October 25, 2026 at 03:23 PM
Rooms and interior
- Bedrooms:4
- Total bathrooms:4
- Full bathrooms:3
- Half bathrooms:1
- Flooring:Ceramic Tile, Hardwood
- Bathrooms Description:Double Vanity
- Kitchen Description:Double Vanity, Eat-in Kitchen
- Living area:3,446 sq. ft.
Heating and cooling
- Cooling:Central Air
- Heating:Central, Fireplace(s), Natural Gas
- Central air:Yes
Structure and exterior
- Year built:1989
- Building area:3,446 sq. ft.
- Lot area:0.23 Acres
- Construction Materials:Brick
- Exterior Features:Balcony
- Foundation Description:Slab
- Levels:2 Story
Schools
- High school:Murrah
- Middle school:Bailey APAC
- Elementary school:Casey
Utilities
- Water:Public
- Sewer:Public Sewer, Sewer Connected
Finances and disclosures
- Price:$459,900
- Price per sq. ft.:$133.46
- Tax amount:$9,957 (2025)
Features and amenities
- Laundry features:Electric Dryer Hookup, Laundry Room
- Amenities:Breakfast Bar, Ceiling Fan(s), Entrance Foyer, High Ceilings, His and Hers Closets, Insulated Windows, Pantry, Recessed Lighting
Parking
- Parking description:Attached, Driveway, Garage Faces Side, Gated, Paved
- Garage:Yes
- Garage spaces:2
New listings near 1415 Highland Park Drive
- Coming Soon
 $185,000Coming Soon3 beds 2 baths1,258 sq. ft.
3940 Oakhill Drive, Jackson, MS 39206
MLS# 4166210Listed by: MODERN REALTY GOUP - Coming Soon
 $675,000Coming Soon5 beds 5 baths3,169 sq. ft.
132 Meadow Oak Lane, Jackson, MS 39209
MLS# 4165446Listed by: SONDRA JORDAN REAL ESTATE, LLC - New
 $172,000Active2 beds 2 baths1,301 sq. ft.
5028 Harling Place, Jackson, MS 39211
MLS# 4166507Listed by: EXP REALTY - New
 $143,000Active2 beds 3 baths1,250 sq. ft.
24 Greenwing Court, Jackson, MS 39211
MLS# 4166436Listed by: NEXTHOME CONCORDANCE REALTY - New
 $79,500Active4 beds 2 baths1,587 sq. ft.
736 Winn Street, Jackson, MS 39204
MLS# 4166367Listed by: ARX POINT REALTY, LLC - New
 $94,900Active3 beds 2 baths1,406 sq. ft.
550 Mccluer Road, Jackson, MS 39212
MLS# 4166386Listed by: TRELORA REALTY, INC - New
 $149,900Active3 beds 2 baths1,698 sq. ft.
305 Sun Drive, Jackson, MS 39211
MLS# 4166389Listed by: TRELORA REALTY, INC - New
 $235,000Active12 beds 8 baths1,000 sq. ft.
315 N Prentiss Street, Jackson, MS 39209
MLS# 4166396Listed by: W REAL ESTATE LLC - New
 $243,500Active3 beds 3 baths2,439 sq. ft.
325 Post Oak Road, Jackson, MS 39206
MLS# 4166414Listed by: CRYE-LEIKE - New
 $245,000Active3 beds 2 baths2,113 sq. ft.
3925 Nassau Street, Jackson, MS 39216
MLS# 4166287Listed by: CHARLOTTE SMITH REAL ESTATE


Protect your home and budget from life's surprises with an Assurant Home Warranty, backed by a partner that supports you through every step of homeownership. Explore Plans.
©2026 Century 21 Real Estate LLC. All rights reserved. CENTURY 21®, the CENTURY 21 Logo and C21® are service marks owned by Century 21 Real Estate LLC. Century 21 Real Estate LLC fully supports the principles of the Fair Housing Act and the Equal Opportunity Act. Each office is independently owned and operated. Listing information is deemed reliable but not guaranteed accurate.