
15 S Crownpointe Drive, Jackson, MS 39211
Local realty services provided by:CENTURY 21 J. Carter & Company
Listed by: marilyn s garbacz
Office: marilyn s. garbacz
MLS#:4157981
Source:MS_UNITED
Price summary
- Price:$299,500
- Price per sq. ft.:$88.3
About this home
CHARMING TRADITIONAL IN SMALL INTIMATE NEIGHBORHOOD. The half acre + feels very private with large fenced and shaded backyard. Tall ceilings! Besides a large living/family room with fireplace, there is a connecting office with nice shelving across one wall plus wood floors. Inviting kitchen adjoins formal dining room. The laundry room has built-in desk. There are five roomy bedrooms and 3 1/2 baths. The Master bedroom has large walk-in closet and bath has soaking tub and separate shower. Another bedroom is extra large with in suite bath. Plantation shutter across front main level. Separate storage/shop in backyard.
Contact an agent
Home facts
- Year built:1985
- Subdivision & Development:Northpointe
- Listing ID #:4157981
- Added:45 day(s) ago
- Updated:September 18, 2026 at 07:52 AM
Rooms and interior
- Bedrooms:5
- Total bathrooms:4
- Full bathrooms:3
- Half bathrooms:1
- Flooring:Carpet, Ceramic Tile, Tile, Wood
- Bathrooms Description:Double Vanity
- Kitchen Description:Double Vanity, Eat-in Kitchen
- Living area:3,392 sq. ft.
Heating and cooling
- Cooling:Ceiling Fan(s), Central Air, Zoned
- Heating:Central, Natural Gas, Zoned
- Central air:Yes
Structure and exterior
- Year built:1985
- Building area:3,392 sq. ft.
- Lot area:0.6 Acres
- Lot Features:Fenced, Front Yard, Level
- Architectural Style:Traditional
- Construction Materials:Brick, Masonite
- Exterior Features:Balcony, Private Yard
- Foundation Description:Concrete Perimeter, Slab
- Levels:2 Story
Schools
- High school:Murrah
- Middle school:Bailey APAC
- Elementary school:McLeod
Utilities
- Water:Public
- Sewer:Public Sewer, Sewer Connected
Finances and disclosures
- Price:$299,500
- Price per sq. ft.:$88.3
- Tax amount:$3,781 (2025)
Features and amenities
- Laundry features:Electric Dryer Hookup, Inside, Laundry Room, Lower Level
- Amenities:Bookcases, Ceiling Fan(s), Entrance Foyer, Granite Counters, High Ceilings, Insulated Windows, Pantry, Plantation Shutters, Walk-In Closet(s), Window Coverings, Window Treatments
Parking
- Parking description:Attached, Garage Door Opener, Garage Faces Side, Paved
- Garage:Yes
- Garage spaces:2
New listings near 15 S Crownpointe Drive
- New
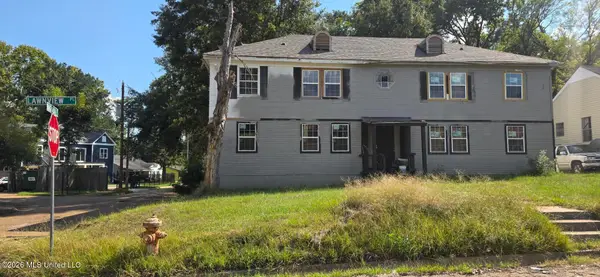 $155,000Active8 beds 4 baths3,380 sq. ft.
1205 Lawnview Place, Jackson, MS 39203
MLS# 4162824Listed by: OPEN DOOR REALTY-MS LLC - New
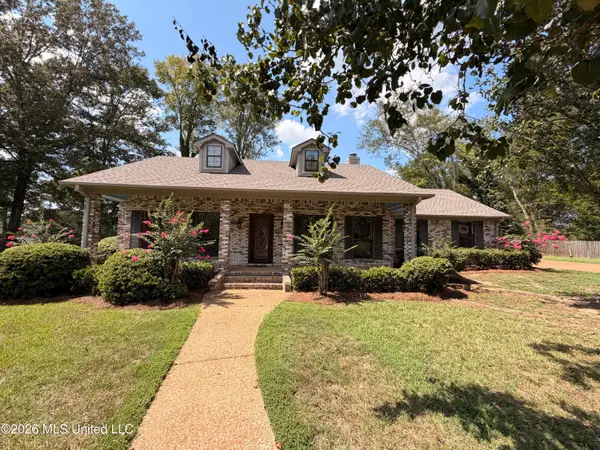 $222,900Active3 beds 2 baths1,653 sq. ft.
16 Fawn Grove, Jackson, MS 39212
MLS# 4162809Listed by: FRIDAY REALTY, LLC - New
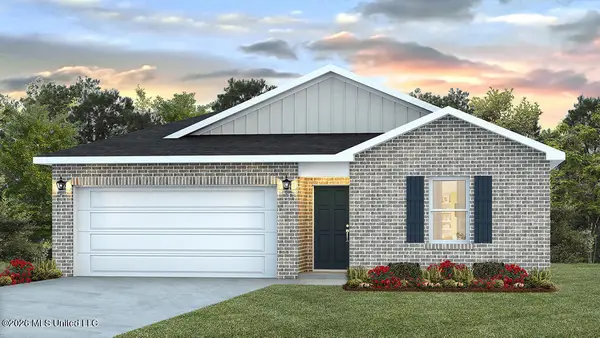 $229,900Active4 beds 2 baths1,497 sq. ft.
5025 Fox Glen Drive, Jackson, MS 39212
MLS# 4162789Listed by: D R HORTON - New
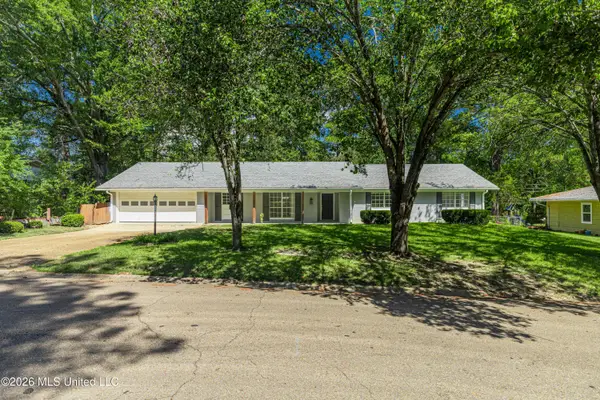 $235,000Active4 beds 3 baths1,908 sq. ft.
1404 Kimwood Drive, Jackson, MS 39211
MLS# 4162781Listed by: MASELLE & ASSOCIATES INC - New
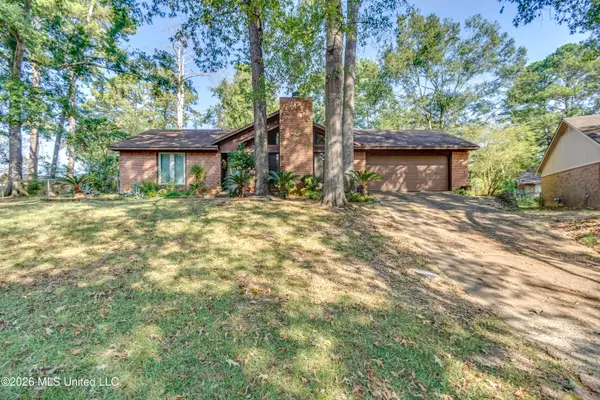 $79,999Active2 beds 2 baths1,160 sq. ft.
405 Deborah Circle, Jackson, MS 39212
MLS# 4162771Listed by: KELLER WILLIAMS - New
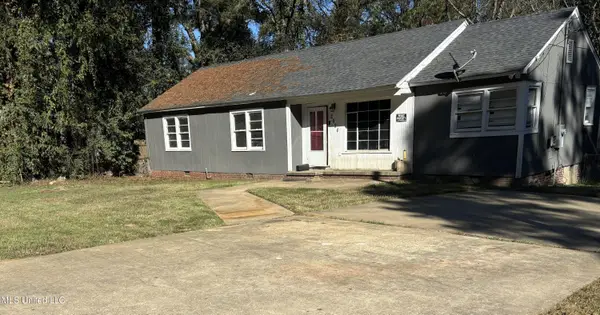 $29,000Active4 beds 2 baths1,278 sq. ft.
2826 Donaldson Drive, Jackson, MS 39212
MLS# 4162755Listed by: BRADMOORE REALTY - New
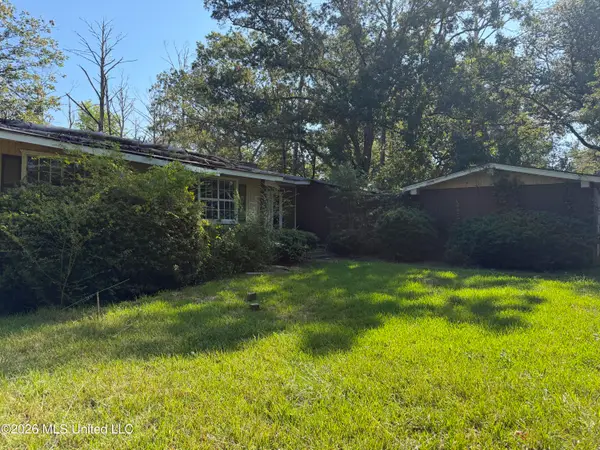 $30,000Active4 beds 3 baths3,048 sq. ft.
220 Shady Circle, Jackson, MS 39204
MLS# 4162703Listed by: BRADMOORE REALTY - New
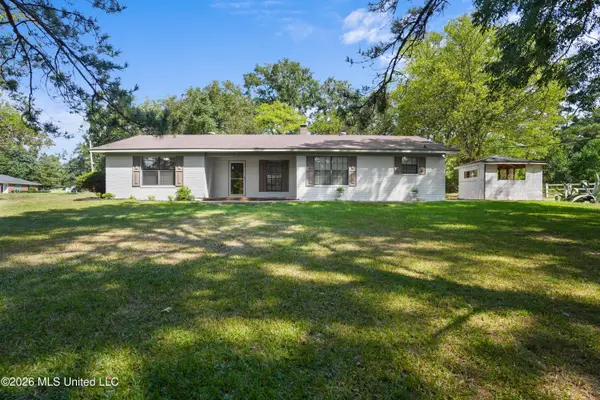 $229,900Active3 beds 3 baths1,872 sq. ft.
130 Western Hills Drive, Jackson, MS 39212
MLS# 4162672Listed by: KELLER WILLIAMS - New
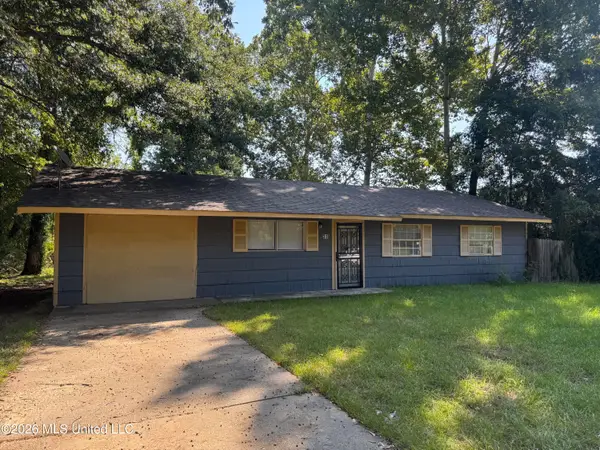 $69,900Active4 beds 2 baths1,352 sq. ft.
318 Queen Marie Lane, Jackson, MS 39209
MLS# 4162652Listed by: NIX-TANN & ASSOCIATES, INC. - New
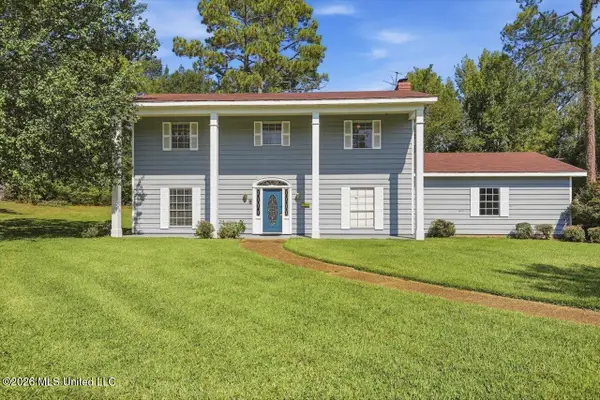 $239,900Active4 beds 4 baths2,854 sq. ft.
1086 Devonshire Drive, Jackson, MS 39206
MLS# 4162641Listed by: NEXTHOME REALTY EXPERIENCE


Protect your home and budget from life's surprises with an Assurant Home Warranty, backed by a partner that supports you through every step of homeownership. Explore Plans.
©2026 Century 21 Real Estate LLC. All rights reserved. CENTURY 21®, the CENTURY 21 Logo and C21® are service marks owned by Century 21 Real Estate LLC. Century 21 Real Estate LLC fully supports the principles of the Fair Housing Act and the Equal Opportunity Act. Each office is independently owned and operated. Listing information is deemed reliable but not guaranteed accurate.