
1955 Douglass Drive, Jackson, MS 39211
Local realty services provided by:CENTURY 21 David Stevens Inc.
Listed by: ken allen
Office: lisa harvey properties
MLS#:4162468
Source:MS_UNITED
Price summary
- Price:$595,000
- Price per sq. ft.:$176.3
About this home
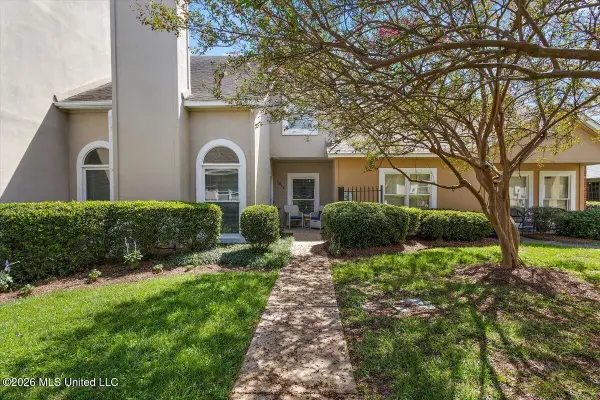
The current owners fell in love the first time they drove by the home. Perched high on a hill among majestic crepe myrtles, the home offers immediate curb appeal—a preview of the expansive outdoor views framed by large windows and the landscaped, fenced, private backyard that some describe as a wildlife sanctuary. Built in Eastover in the early 1960s, 1955 Douglass is a truly distinctive five bedroom 3.5 bath home. Thoughtful updates have created a warm, comfortable open space that is perfect for quiet evenings and relaxed weekends, while still offering plenty of room for family gatherings and larger celebrations. The current owners often welcome their church group, and gatherings of more than 25 guests feel right at home here. Entering the home through the inviting brick-floored entryway you will at once notice the brick floor extends throughout the dining area, kitchen and den and multiple, large windows creating a bright inviting space. Large windows across the front of the home allow the outdoors to be part of everyday life. The soothing light and green space are relaxing and comforting after a long day. The large, welcoming kitchen is a focal point, just as it should be. The main focus is the wood surfaced island that the family has been great for family activities such as making Christmas cookies and for competitive family card games. You can tell this is a fun, family home and aside from the kitchen recreational opportunities lots of counter space and a convenient layout make preparing meals a breeze and preparing for a large event stress-free. A very large washroom with washer and dryer and ample storage space is just off the kitchen along with a convenient ½ bath. An alcove with convenient bench and large window strategically placed to allow for long backyard views leads to the two-car garage. Down the hallway, off the foyer, you will find 5 bedrooms and three full bathrooms. The flexibility of the layout allows the current owners to use two of the bedrooms as office space and a well-organized sewing room. The sewing room has French doors that allow the seamstress of the home to enjoy the backyard views and wildlife while making family heirloom quilts and art pieces displayed throughout the home. The master bedroom is a real treat. Large windows continue the theme of the home and let the outdoors become part of the indoor lifestyle. French doors allow easy backyard access. And the master bathroom is truly a showstopper with a stand-alone shower, large jet soaking tub, and large counter space with separate sinks. The closets are very large and designed for simplicity and organization. The glass door and large windows in the den lead to the totally engaging, fenced in backyard. The home is next to Covenant Presbyterian Church and the property the church uses for soccer and other youth activities. The sellers have been told by the church that the space will not be developed. With a wonderful, see-through cast iron fence, the vast open green space makes the shaded backyard seem like you are in the country. Rabbits, squirrels, all types of birds congregate in the backyard, and the current owners enjoy watching them come up to strategically placed feeding stations as well as the pond/fountain under mature, crepe myrtles. The shaded backyard with a well-used fire pit for family and guests is truly a comfortable extension of the home. The family has hosted football watch parties on many occasions. This space is very welcoming. This is a must-see backyard. Eastover is a Jackson tradition and is a great neighborhood for walking and biking. The District is nearby, as are Highland Village, Fondren, Belhaven Town Center and the Parham Bridges and Flowood parks for tennis or pickleball. UMMC, St Dominics and Baptist Hospitals are all close by if needed. Schedule an appointment to see this showstopper today....
Contact an agent
Home facts
- Year built:1962
- Subdivision & Development:Eastover
- Listing ID #:4162468
- Added:1 day(s) ago
- Updated:September 15, 2026 at 10:36 AM
Rooms and interior
- Bedrooms:5
- Total bathrooms:4
- Full bathrooms:3
- Half bathrooms:1
- Flooring:Brick, Carpet, Ceramic Tile, Hardwood, Pavers
- Bathrooms Description:Double Vanity
- Kitchen Description:Double Vanity, Eat-in Kitchen, Kitchen Island
- Living area:3,375 sq. ft.
Heating and cooling
- Cooling:Ceiling Fan(s), Central Air, Electric
- Heating:Central, Electric, Fireplace(s), Hot Water, Natural Gas
- Central air:Yes
Structure and exterior
- Year built:1962
- Building area:3,375 sq. ft.
- Lot area:0.57 Acres
- Lot Features:Landscaped
- Architectural Style:Ranch
- Construction Materials:Brick
- Exterior Features:Fire Pit, Private Yard
- Foundation Description:Slab
- Levels:1 Story
Schools
- High school:Murrah
- Middle school:Bailey APAC
- Elementary school:Casey
Utilities
- Water:Public
- Sewer:Public Sewer
Finances and disclosures
- Price:$595,000
- Price per sq. ft.:$176.3
- Tax amount:$4,098 (2025)
Features and amenities
- Laundry features:Electric Dryer Hookup, Laundry Room
- Amenities:Entrance Foyer, Granite Counters, His and Hers Closets, Insulated Windows, Open Floorplan, Storage, Walk-In Closet(s), Window Treatments
Parking
- Parking description:Concrete, Garage Door Opener
- Garage:Yes
- Garage spaces:2
New listings near 1955 Douglass Drive
- New
 $215,000Active2 beds 3 baths1,602 sq. ft.
1012 Bayridge Drive, Jackson, MS 39211
MLS# 4162434Listed by: OPULENT KEYS - New
 $210,000Active4 beds 2 baths2,428 sq. ft.
1357 Canterbury Lane, Jackson, MS 39212
MLS# 4162379Listed by: BRADMOORE REALTY - New
 $39,000Active3 beds 1 baths1,352 sq. ft.
4314 Watkins Drive, Jackson, MS 39206
MLS# 4162370Listed by: EKEY REALTY, LLC - New
 $305,000Active3 beds 2 baths1,643 sq. ft.
3 Lenox Court, Jackson, MS 39211
MLS# 4162341Listed by: MASELLE & ASSOCIATES INC - New
 $65,000Active2 beds 2 baths1,104 sq. ft.
4221 Richmond Circle, Jackson, MS 39209
MLS# 4162324Listed by: THE AGENCY HAUS LLC DBA AGENCY - New
 $112,590Active2 beds 2 baths1,066 sq. ft.
9a River Oaks Place, Jackson, MS 39211
MLS# 4162309Listed by: NIX-TANN & ASSOCIATES, INC. - New
 $407,000Active4 beds 4 baths2,823 sq. ft.
1424 Pinehurst Street, Jackson, MS 39202
MLS# 4162289Listed by: JUANITA KENNEDY REAL ESTATE, LLC - New
 $15,000Active0.29 Acres
2950 Barwood Drive, Jackson, MS 39212
MLS# 4162284Listed by: W REAL ESTATE LLC  $160,000Pending3 beds 3 baths2,222 sq. ft.
5125 Old Canton Road, Jackson, MS 39211
MLS# 4162275Listed by: POWERS PROPERTIES


Protect your home and budget from life's surprises with an Assurant Home Warranty, backed by a partner that supports you through every step of homeownership. Explore Plans.
©2026 Century 21 Real Estate LLC. All rights reserved. CENTURY 21®, the CENTURY 21 Logo and C21® are service marks owned by Century 21 Real Estate LLC. Century 21 Real Estate LLC fully supports the principles of the Fair Housing Act and the Equal Opportunity Act. Each office is independently owned and operated. Listing information is deemed reliable but not guaranteed accurate.