
1980 Aztec Drive, Jackson, MS 39211
Local realty services provided by:CENTURY 21 Busch Realty Group
Listed by: alese jones
Office: nix-tann & associates, inc.
MLS#:4162857
Source:MS_UNITED
Price summary
- Price:$329,900
- Price per sq. ft.:$161.48
About this home
Cool mid-century modern style meets thoughtful updates in this architect-designed 3-bedroom, 2-bath home conveniently located in NE Jackson on a corner lot. The inviting entry opens to a sunken den with higher ceilings and recessed lighting. A dedicated dining room overlooks the charming brick courtyard and offers great flow for entertaining. The stunning updated kitchen features quartz countertops, tile backsplash, custom cabinetry, under-cabinet lighting, a large island with butcher-block counters and second sink, 5-burner gas range, wall oven, and microwave. The adjoining keeping room offers a wood-burning fireplace and wall of windows overlooking the backyard. The spacious primary suite includes a sitting area, French doors to the backyard, large walk-in closet, and bath with walk-in shower and soaking tub. Two additional bedrooms share a hall bath with walk-in shower. Original oak floors, bamboo flooring, and tile provide warmth and character throughout—no carpet in the living areas! Enjoy the private fenced backyard, brick courtyard, storage shed, 2-car garage with additional storage, irrigation system, tankless water heater, and encapsulated crawl space. Approximately 2,043 +/-SF of stylish, comfortable living in a truly special home!...
Contact an agent
Home facts
- Year built:1957
- Subdivision & Development:Meadowbrook Hills
- Listing ID #:4162857
- Added:1 day(s) ago
- Updated:September 18, 2026 at 04:45 PM
Rooms and interior
- Bedrooms:3
- Total bathrooms:2
- Full bathrooms:2
- Flooring:Bamboo, Tile, Wood
- Bathrooms Description:Soaking Tub
- Kitchen Description:Eat-in Kitchen, Kitchen Island, Soaking Tub
- Living area:2,043 sq. ft.
Heating and cooling
- Cooling:Ceiling Fan(s), Central Air
- Heating:Central, Fireplace(s)
- Central air:Yes
Structure and exterior
- Year built:1957
- Building area:2,043 sq. ft.
- Lot area:0.47 Acres
- Lot Features:Corner Lot, Sprinklers In Front, Sprinklers In Rear
- Architectural Style:Mid-Century
- Construction Materials:HardiPlank Type
- Exterior Features:Courtyard, Rain Gutters
- Foundation Description:Conventional
- Levels:1 Story
Schools
- High school:Murrah
- Middle school:Bailey APAC
- Elementary school:Casey
Utilities
- Water:Public
- Sewer:Public Sewer, Sewer Connected
Finances and disclosures
- Price:$329,900
- Price per sq. ft.:$161.48
- Tax amount:$2,656 (2025)
Features and amenities
- Laundry features:In Bathroom, Laundry Closet
- Amenities:Ceiling Fan(s), High Speed Internet, Insulated Windows, Recessed Lighting, Smart Thermostat, Stone Counters, Walk-In Closet(s)
Parking
- Parking description:Concrete, Garage Door Opener, Parking Pad
- Garage:Yes
- Garage spaces:2
New listings near 1980 Aztec Drive
- New
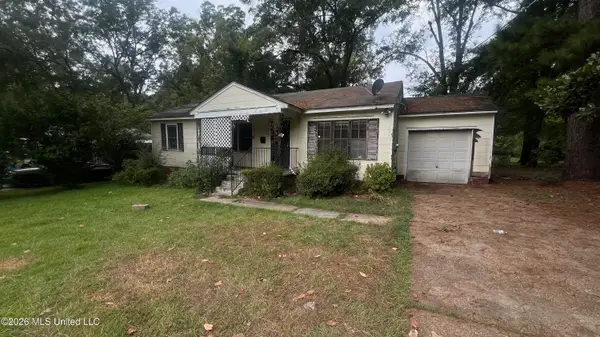 $64,900Active3 beds 1 baths1,056 sq. ft.
2303 Belvedere Drive, Jackson, MS 39204
MLS# 4162878Listed by: TRELORA REALTY, INC - New
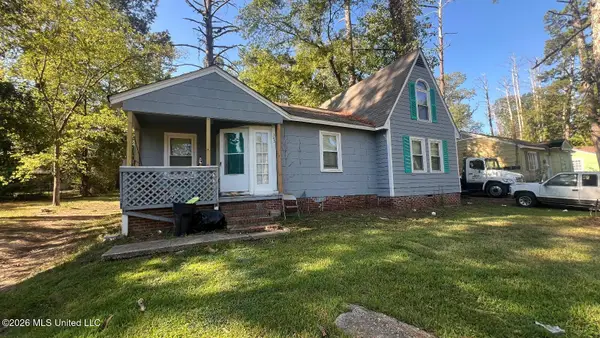 $74,900Active3 beds 2 baths1,549 sq. ft.
345 Lea Circle, Jackson, MS 39204
MLS# 4162880Listed by: TRELORA REALTY, INC - New
 $79,900Active3 beds 2 baths1,400 sq. ft.
615 Rich Drive, Jackson, MS 39209
MLS# 4162882Listed by: TRELORA REALTY, INC - New
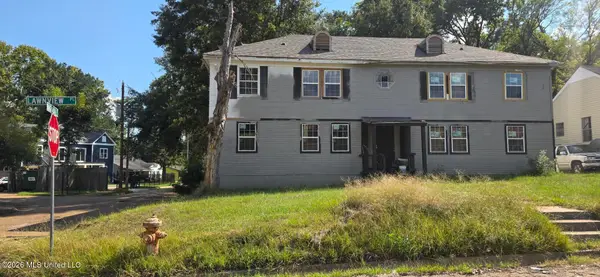 $155,000Active8 beds 4 baths3,380 sq. ft.
1205 Lawnview Place, Jackson, MS 39203
MLS# 4162824Listed by: OPEN DOOR REALTY-MS LLC - New
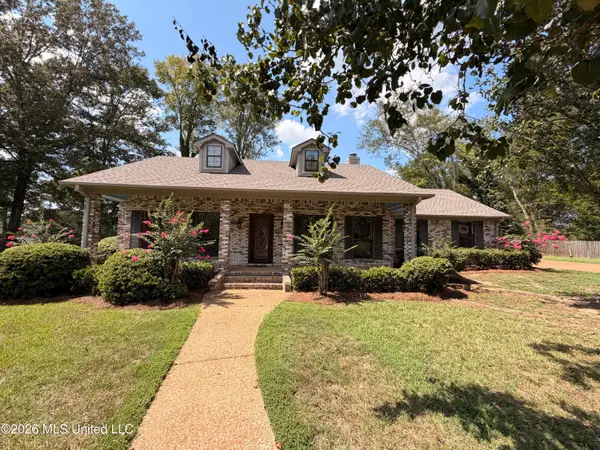 $222,900Active3 beds 2 baths1,653 sq. ft.
16 Fawn Grove, Jackson, MS 39212
MLS# 4162809Listed by: FRIDAY REALTY, LLC - New
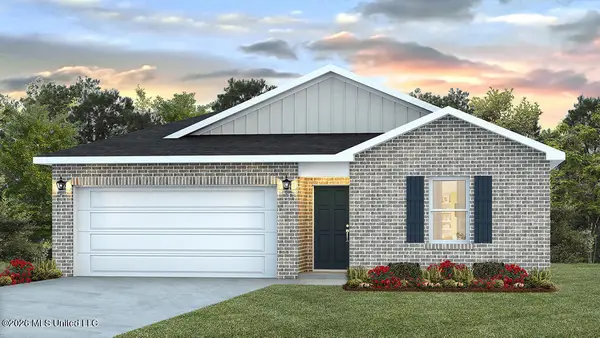 $229,900Active4 beds 2 baths1,497 sq. ft.
5025 Fox Glen Drive, Jackson, MS 39212
MLS# 4162789Listed by: D R HORTON - New
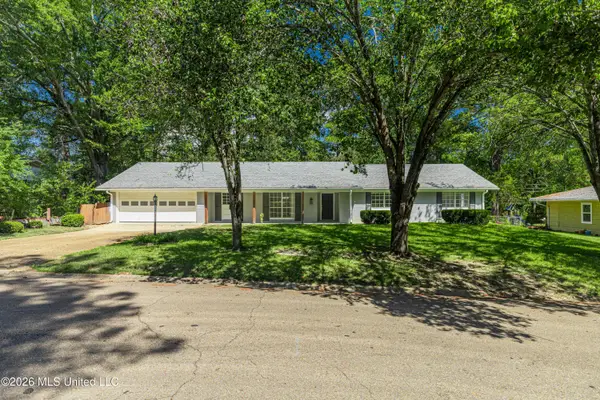 $235,000Active4 beds 3 baths1,908 sq. ft.
1404 Kimwood Drive, Jackson, MS 39211
MLS# 4162781Listed by: MASELLE & ASSOCIATES INC - New
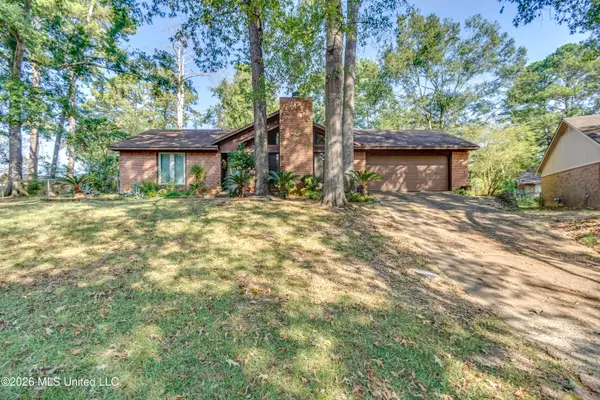 $79,999Active2 beds 2 baths1,160 sq. ft.
405 Deborah Circle, Jackson, MS 39212
MLS# 4162771Listed by: KELLER WILLIAMS - New
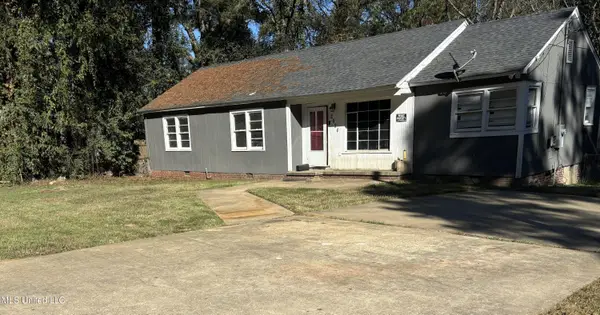 $29,000Active4 beds 2 baths1,278 sq. ft.
2826 Donaldson Drive, Jackson, MS 39212
MLS# 4162755Listed by: BRADMOORE REALTY


Protect your home and budget from life's surprises with an Assurant Home Warranty, backed by a partner that supports you through every step of homeownership. Explore Plans.
©2026 Century 21 Real Estate LLC. All rights reserved. CENTURY 21®, the CENTURY 21 Logo and C21® are service marks owned by Century 21 Real Estate LLC. Century 21 Real Estate LLC fully supports the principles of the Fair Housing Act and the Equal Opportunity Act. Each office is independently owned and operated. Listing information is deemed reliable but not guaranteed accurate.