
2235 Wild Valley Drive, Jackson, MS 39211
Local realty services provided by:CENTURY 21 David Stevens Inc.
Listed by: ellen mozingo
Office: nix-tann & associates, inc.
MLS#:4156579
Source:MS_UNITED
Price summary
- Price:$425,000
- Price per sq. ft.:$116.57
About this home
***A Truly ONE-OF-A-KIND Mid-Century Modern Home on one of NE Jackson's most BELOVED Streets*** You know, it's the one with the Sun Doors! *** This DISTINCTIVE property offers over 3600 SF, w/ 4 Bedrooms, 4 Bathrooms, PLUS separate Office/ Study *** Originally built for the owner of a local Steel company, the Home Showcases Exceptional CONCRETE & STEEL Beam Construction*** The Front Exterior Walls are Crafted from a Unique QUARTZ CONCRETE *** The STRIKING Carved Wood Entry Doors were Reclaimed from the former SUNDANCER Restaurant in Highland Village, Giving this home an Unmistakable Sense of Local History & Character *** Exposed Steel Elements Create a Dramatic Architectural Design w/ 10' Ceilings *** The UPPER Level enjoys a SPACIOUS & Comfortable Living Room, anchored at one end with a COZY Fireplace & Flanked w/ a Wall of WINDOWS Overlooking the Expansive Backyard *** There is a separate OFFICE/STUDY just off the Living Room, Perfect for Working from Home *** Formal DINING ROOM *** A Chef's DREAM Eat-In Kitchen*** Kitchen Includes a SUB-ZERO Refrigerator/Freezer, Professional grade VIKING 6-Burner Cooktop & Vent Hood, Double Ovens, Wine Cooler & a WALK-IN PANTRY! *** Stainless-Steel Countertops offer Ample Counter Space to Prepare Restaurant Quality Meals!*** And if you are NOT a COOK, you can still ENJOY the FANTASTIC VIEW from the Kitchen! *** One of the BEST and Most FUN Features of this Home is the EXPANSIVE Upper Level SCREENED-IN PORCH *** Extending the Living Space OUTDOORS & Offering the Perfect Setting for RELAXING, DINING & ENTERTAINING throughout the Year! *** On the LOWER Level you will find a COMFORTABLE Den w/ Gas Fireplace & Backyard Access ***All 4 Bedrooms can be found in the corners of the the Lower Level*** The Primary Bedroom ENJOYS an En-Suite BATH, w/ LARGE Walk-In Shower, Dual Sinks & Separate Water Closet*** PLUS there is a HUGE, Room-Sized WALK-In CLOSET! *** Adjacent to the Primary Bedroom is a Screened-In Courtyard Porch w/ Backyard Access*** All 3 other Guest Bedrooms are Nicely Sized w/ Great Closet Space*** AMPLE STORAGE Space can be found Throughout the Home*** The Laundry Room w/ Sink also located on the Lower Level *** SECURED by GATED Drive *** 3 CAR Carport w/ STORAGE *** Carport can Double as EXTRA Covered Outdoor Entertaining Space *** Conveniently located near NE Jackson's Shopping, Dining & Everyday Amenities *** This ARCHITECTURALLY DISTINCTIVE Home is UNLIKE anything else on the Market, a MUST SEE! *** Call your FAVORITE Realtor today to schedule your OWN Private TOUR & You will WANT to Call this ONE- OF-A-KIND property Your NEW HOME! ***...
Contact an agent
Home facts
- Year built:1965
- Listing ID #:4156579
- Added:1 day(s) ago
- Updated:July 21, 2026 at 09:46 PM
Rooms and interior
- Bedrooms:4
- Total bathrooms:4
- Full bathrooms:2
- Flooring:Ceramic Tile, Tile, Wood
- Bathrooms Description:Double Vanity
- Kitchen Description:Double Vanity, Eat-in Kitchen
- Living area:3,646 sq. ft.
Heating and cooling
- Cooling:Ceiling Fan(s), Central Air
- Heating:Central, Electric, Fireplace(s), Natural Gas
- Central air:Yes
Structure and exterior
- Year built:1965
- Building area:3,646 sq. ft.
- Lot area:0.59 Acres
- Architectural Style:Mid-Century
- Construction Materials:Concrete, Masonite, Metal Siding, Wood Siding
- Exterior Features:Balcony, Private Yard
- Foundation Description:Concrete Perimeter, Slab
- Levels:2 Story
Schools
- High school:Murrah
- Middle school:Bailey APAC
- Elementary school:Casey
Utilities
- Water:Public
- Sewer:Public Sewer
Finances and disclosures
- Price:$425,000
- Price per sq. ft.:$116.57
- Tax amount:$4,664 (2025)
Features and amenities
- Amenities:Aluminum Frames, Entrance Foyer, High Ceilings, Pantry, Walk-In Closet(s)
Parking
- Total parking spaces:3
- Parking description:Attached, Carport, Circular Driveway, Electric Gate
- Carport spaces:3
New listings near 2235 Wild Valley Drive
- New
 $243,900Active4 beds 2 baths1,836 sq. ft.
1528 Tracewood Drive, Jackson, MS 39211
MLS# 4156623Listed by: ROLLINS PROPERTIES, LLC 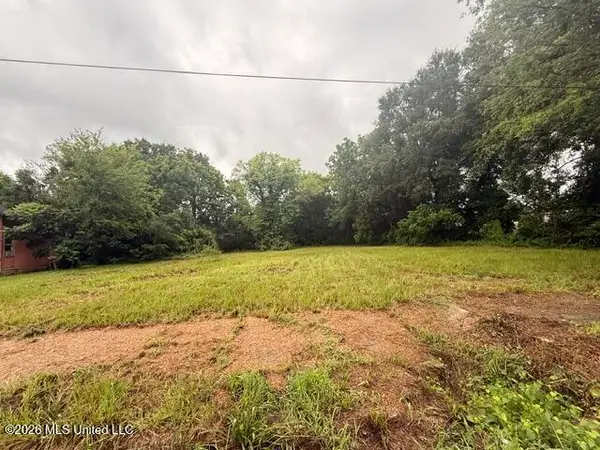 $15,000Active0.47 Acres
Lot 5 Earl Street, Jackson, MS 39203
MLS# 4154214Listed by: ARX POINT REALTY, LLC- New
 $449,000Active4 beds 3 baths3,057 sq. ft.
4458 Wedgewood Street, Jackson, MS 39211
MLS# 4156540Listed by: REALTY OF AMERICA (ROA) - New
 $46,000Active2 beds 1 baths666 sq. ft.
4116 California Avenue, Jackson, MS 39213
MLS# 4156511Listed by: SWAN REALTY GROUP - New
 $95,000Active3 beds 2 baths1,841 sq. ft.
5050 Forest Hill Road, Byram, MS 39272
MLS# 4156518Listed by: EXP REALTY - New
 $57,000Active3 beds 2 baths1,833 sq. ft.
3887 Forest Hill Road, Jackson, MS 39212
MLS# 4156467Listed by: EPIQUE - New
 $375,000Active4 beds 3 baths2,529 sq. ft.
4005 Eastwood Drive, Jackson, MS 39211
MLS# 4156469Listed by: NEIGHBOR HOUSE, LLC - New
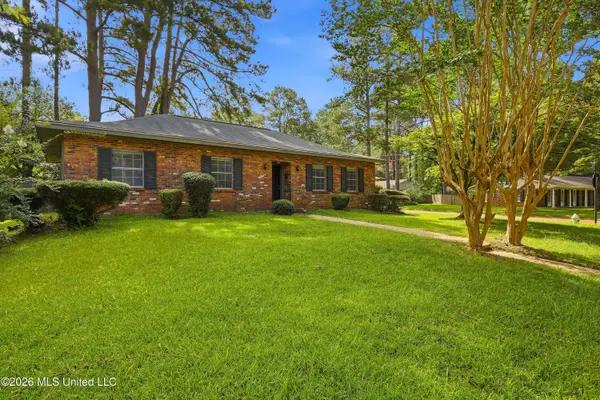 $170,000Active3 beds 2 baths1,402 sq. ft.
5406 Suffolk Drive, Jackson, MS 39211
MLS# 4156474Listed by: EKEY REALTY, LLC - New
 $74,000Active3 beds 2 baths1,438 sq. ft.
6507 George Washington Drive, Jackson, MS 39213
MLS# 4156432Listed by: REZULTS REALTY, LLC


Protect your home and budget from life's surprises with an Assurant Home Warranty, backed by a partner that supports you through every step of homeownership. Explore Plans.
©2026 Century 21 Real Estate LLC. All rights reserved. CENTURY 21®, the CENTURY 21 Logo and C21® are service marks owned by Century 21 Real Estate LLC. Century 21 Real Estate LLC fully supports the principles of the Fair Housing Act and the Equal Opportunity Act. Each office is independently owned and operated. Listing information is deemed reliable but not guaranteed accurate.