
2533 Paden Street, Jackson, MS 39204
Local realty services provided by:CENTURY 21 J. Carter & Company
2533 Paden Street,Jackson, MS 39204
$50,000Last list price
- 3 Beds
- 1 Baths
- - sq. ft.
- Single family
- Sold
Listed by: jim walker
Office: jim walker realty services
MLS#:4150737
Source:MS_UNITED
Sorry, we are unable to map this address
Price summary
- Price:$50,000
About this home
3-bedroom, 1-bath starter home with a large backyard ready for its new owner! This home offers a comfortable layout with plenty of potential for first-time buyers, investors, or anyone looking to downsize. Enjoy the spacious backyard with room for entertaining, gardening, or pets. Conveniently located near shopping, restaurants, and interstate access for an easy commute. Don't miss this affordable opportunity to make it your own! Call your favorite Realtor to see this home today.
Contact an agent
Home facts
- Subdivision & Development:Lendel
- Listing ID #:4150737
- Added:65 day(s) ago
- Updated:August 01, 2026 at 06:43 AM
Rooms and interior
- Bedrooms:3
- Total bathrooms:1
- Full bathrooms:1
- Rooms Total:6
- Flooring:Ceramic Tile, Vinyl
- Basement Description:Crawl Space
Heating and cooling
- Cooling:Ceiling Fan(s), Central Air
- Heating:Electric
- Central air:Yes
Structure and exterior
- Lot Features:City Lot
- Architectural Style:Traditional
- Construction Materials:Lap Siding
- Foundation Description:Conventional
- Levels:1 Story
Schools
- High school:Forest Hill
- Middle school:Siwell
- Elementary school:Timberlawn
Utilities
- Water:Public
- Sewer:Public Sewer
Finances and disclosures
- Price:$50,000
- Tax amount:$957 (2025)
Features and amenities
- Laundry features:In Garage
- Amenities:Blinds, Ceiling Fan(s)
Parking
- Total parking spaces:1
- Parking description:Attached, Concrete, Garage Door Opener, Gravel
- Garage:Yes
- Garage spaces:1
New listings near 2533 Paden Street
- New
 $150,000Active3 beds 2 baths1,378 sq. ft.
1210 Wooddell Drive, Jackson, MS 39212
MLS# 4157788Listed by: REALTY ONE GROUP PRIME - New
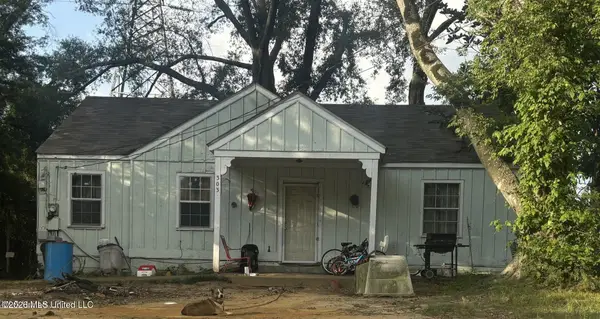 $52,000Active2 beds 1 baths971 sq. ft.
303 Sunny Lane Drive, Jackson, MS 39204
MLS# 4157792Listed by: TOM SMITH LAND & HOMES - New
 $179,000Active3 beds 2 baths1,293 sq. ft.
420 Downing Street, Jackson, MS 39216
MLS# 4157794Listed by: BRICKHOUSE REALTY CO., LLC - New
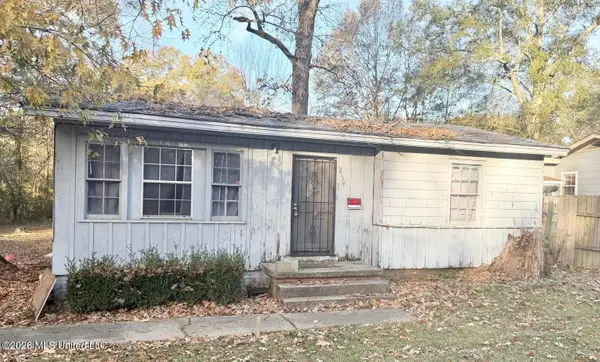 $24,900Active2 beds 1 baths830 sq. ft.
2559 Mcdowell Circle, Jackson, MS 39204
MLS# 4157763Listed by: TOM SMITH LAND & HOMES - New
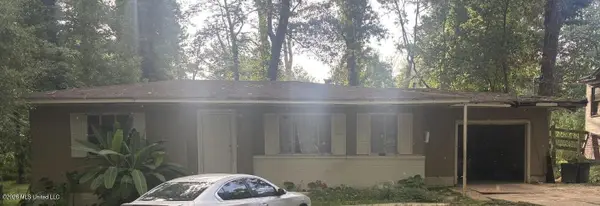 $45,000Active3 beds 1 baths1,044 sq. ft.
2438 Paden Street, Jackson, MS 39204
MLS# 4157764Listed by: TOM SMITH LAND & HOMES - New
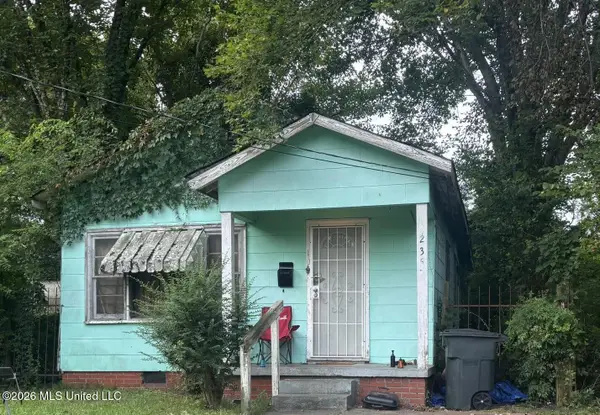 $39,000Active2 beds 1 baths840 sq. ft.
235 Taft Street, Jackson, MS 39202
MLS# 4157766Listed by: TOM SMITH LAND & HOMES - New
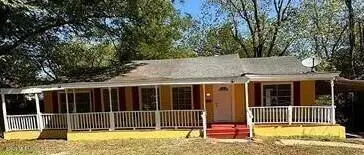 $85,000Active3 beds 2 baths2,196 sq. ft.
4328 Whitehall Avenue, Jackson, MS 39209
MLS# 4157772Listed by: TOM SMITH LAND & HOMES - New
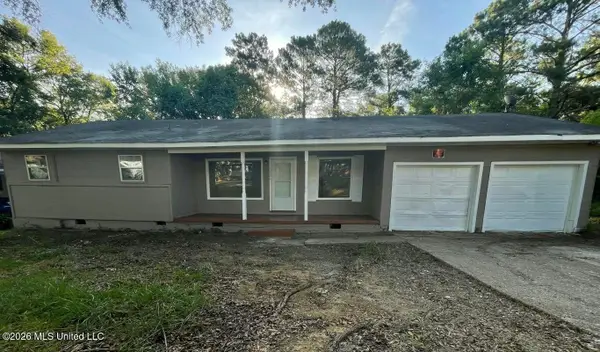 $90,000Active3 beds 2 baths1,281 sq. ft.
1922 Shamrock Drive, Jackson, MS 39204
MLS# 4157774Listed by: TOM SMITH LAND & HOMES - New
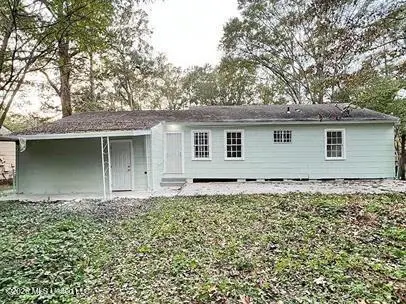 $79,000Active3 beds 2 baths1,077 sq. ft.
1924 Willow Way, Jackson, MS 39204
MLS# 4157779Listed by: TOM SMITH LAND & HOMES - New
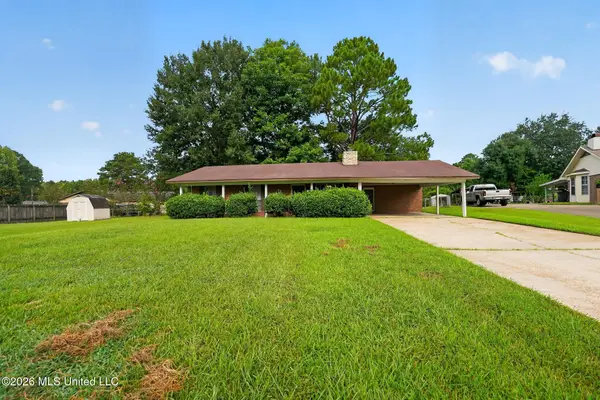 $199,900Active3 beds 2 baths1,366 sq. ft.
117 White Oak Court, Jackson, MS 39212
MLS# 4157744Listed by: ENTERA REALTY, LLC


Protect your home and budget from life's surprises with an Assurant Home Warranty, backed by a partner that supports you through every step of homeownership. Explore Plans.
©2026 Century 21 Real Estate LLC. All rights reserved. CENTURY 21®, the CENTURY 21 Logo and C21® are service marks owned by Century 21 Real Estate LLC. Century 21 Real Estate LLC fully supports the principles of the Fair Housing Act and the Equal Opportunity Act. Each office is independently owned and operated. Listing information is deemed reliable but not guaranteed accurate.