
2722 Pinedale Street, Jackson, MS 39204
Local realty services provided by:CENTURY 21 David Stevens Inc.
Listed by: tara j wallace
Office: trelora realty, inc
MLS#:4161860
Source:MS_UNITED
Price summary
- Price:$69,900
- Price per sq. ft.:$48.98
About this home
Welcome to 2722 Pinedale Street, a traditional 3-bedroom, 2-bathroom single-story ranch-style home providing approximately 1,427 square feet of living area on a conventional foundation layout. The interior footprint features a spacious formal living room area that transitions directly into an open-concept kitchen and dining configuration. The kitchen features dedicated counter workspace, built-in storage solutions, and a built-in work desk area. The home includes three bedrooms and two full bathrooms, including a primary bedroom layout with an attached private bathroom. Exterior amenities feature an attached 2-car garage equipped with an automatic garage door opener, offering off-street parking and additional utility storage. The dining area provides direct transit access out to a dedicated concrete slab patio and courtyard transition space, leading to a fully fenced rear yard. Located in Southwest Jackson, this property offers straightforward proximity to local schools, retail corridors, and public parks....
Contact an agent
Home facts
- Year built:1957
- Subdivision & Development:Brinoy
- Listing ID #:4161860
- Added:1 day(s) ago
- Updated:September 09, 2026 at 08:46 PM
Rooms and interior
- Bedrooms:3
- Total bathrooms:2
- Full bathrooms:1
- Half bathrooms:1
- Rooms Total:8
- Flooring:Carpet, Laminate
- Kitchen Description:Eat-in Kitchen
- Basement Description:Crawl Space
- Living area:1,427 sq. ft.
Heating and cooling
- Cooling:Ceiling Fan(s), Central Air, Window Unit(s)
- Heating:Central, Electric
- Central air:Yes
Structure and exterior
- Year built:1957
- Building area:1,427 sq. ft.
- Lot area:0.31 Acres
- Lot Features:Level
- Architectural Style:Contemporary
- Construction Materials:Asbestos, Brick, Wood Siding
- Foundation Description:Conventional
- Levels:1 Story
Schools
- High school:Wingfield
- Middle school:Peeples
- Elementary school:Marshall
Utilities
- Water:Public
- Sewer:Public Sewer
Finances and disclosures
- Price:$69,900
- Price per sq. ft.:$48.98
- Tax amount:$1,444 (2025)
Features and amenities
- Laundry features:Electric Dryer Hookup
- Amenities:Insulated Windows, Laminate Counters
Parking
- Total parking spaces:2
- Parking description:Concrete, Garage Door Opener
- Garage:Yes
New listings near 2722 Pinedale Street
- New
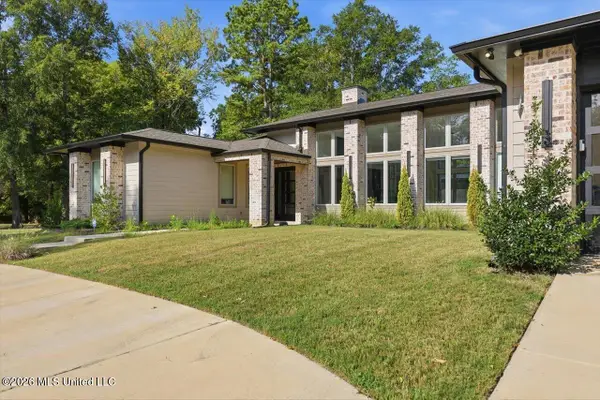 $753,375Active4 beds 3 baths3,100 sq. ft.
3 Carter Grove, Jackson, MS 39211
MLS# 4161896Listed by: WEICHERT REALTORS - INNOVATIONS - New
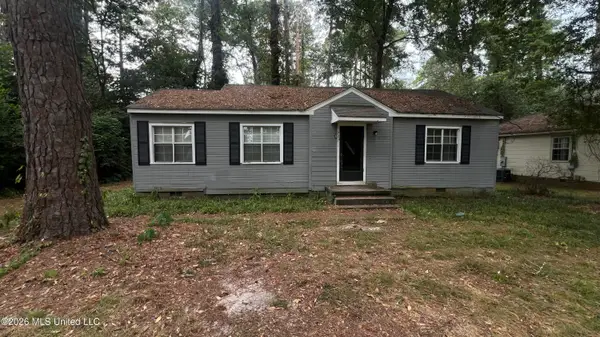 $74,900Active2 beds 1 baths824 sq. ft.
737 Woodbury Road, Jackson, MS 39206
MLS# 4161899Listed by: TRELORA REALTY, INC - New
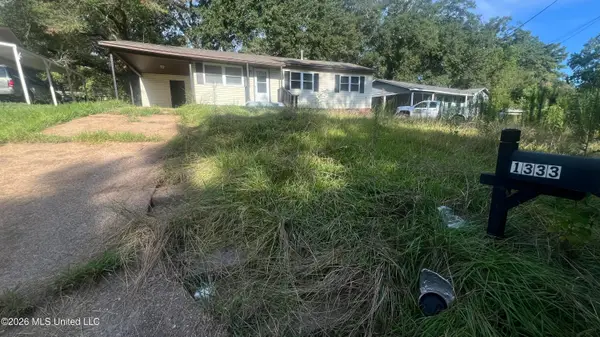 $69,900Active3 beds 1 baths1,138 sq. ft.
1333 Maria Drive, Jackson, MS 39204
MLS# 4161900Listed by: TRELORA REALTY, INC - New
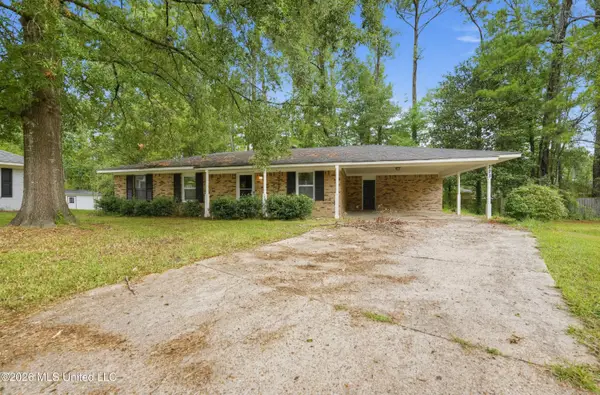 $144,900Active3 beds 2 baths1,176 sq. ft.
223 One Park Place, Jackson, MS 39212
MLS# 4161902Listed by: TRELORA REALTY, INC - New
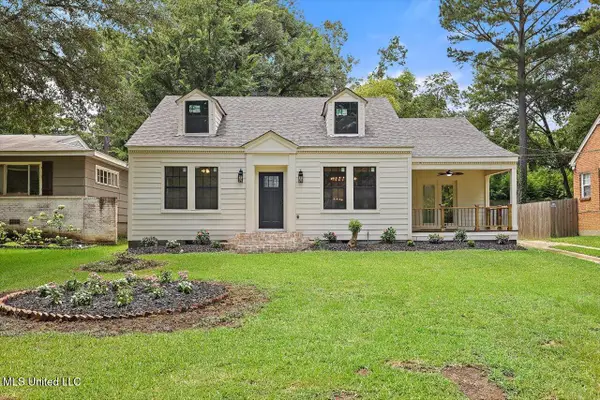 $240,000Active3 beds 2 baths1,819 sq. ft.
4017 Pine Hill Drive, Jackson, MS 39206
MLS# 4161912Listed by: HOME AGAIN REALTY - New
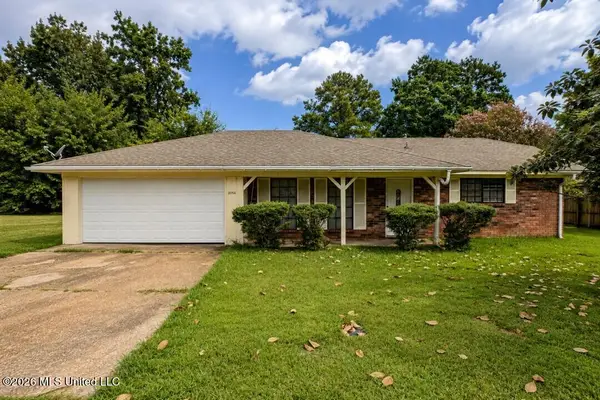 $90,000Active3 beds 2 baths1,574 sq. ft.
2056 Monaco Street, Jackson, MS 39204
MLS# 4161915Listed by: ARX POINT REALTY, LLC - New
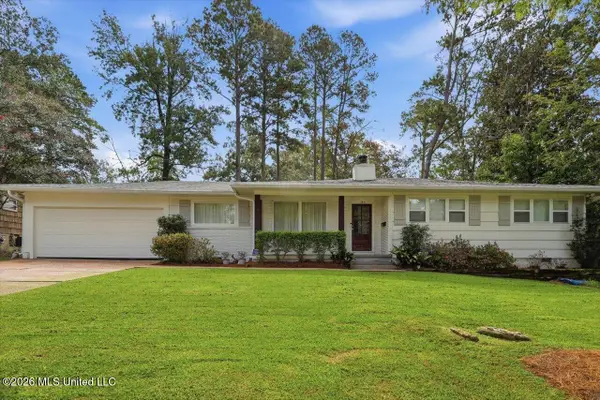 $319,900Active3 beds 2 baths1,886 sq. ft.
134 Chippewa Circle, Jackson, MS 39211
MLS# 4161848Listed by: THE FURR GROUP - New
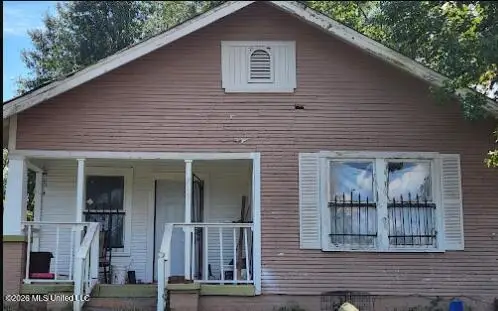 $28,815Active4 beds 2 baths1,356 sq. ft.
715 Erie Street, Jackson, MS 39203
MLS# 4161821Listed by: NIX-TANN & ASSOCIATES, INC. - New
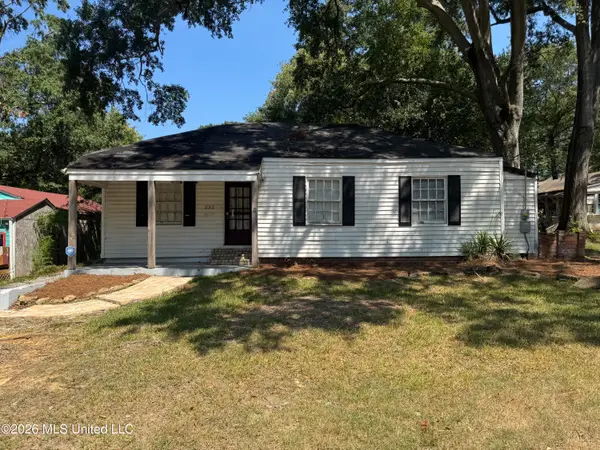 $97,900Active3 beds 2 baths994 sq. ft.
232 Mitchell Avenue, Jackson, MS 39216
MLS# 4161759Listed by: NIX-TANN & ASSOCIATES, INC.


Protect your home and budget from life's surprises with an Assurant Home Warranty, backed by a partner that supports you through every step of homeownership. Explore Plans.
©2026 Century 21 Real Estate LLC. All rights reserved. CENTURY 21®, the CENTURY 21 Logo and C21® are service marks owned by Century 21 Real Estate LLC. Century 21 Real Estate LLC fully supports the principles of the Fair Housing Act and the Equal Opportunity Act. Each office is independently owned and operated. Listing information is deemed reliable but not guaranteed accurate.