
3 Carter Grove, Jackson, MS 39211
Local realty services provided by:CENTURY 21 David Stevens Inc.
Listed by: clay parker, buck covington
Office: weichert realtors - innovations
MLS#:4161896
Source:MS_UNITED
Price summary
- Price:$753,375
- Price per sq. ft.:$243.02
About this home
****SPECIAL OPPORTUNITY**** It isn't everyday that you see a home that has a Penthouse Feeling of Space and Appointments. Well the Capital City has one now. This custom built 4 bedroom 3 Bath home sets on 1.36 acres on Carter Grove. An exclusive section of Riverwood, with only 3 property owners. Extraordinary visually, spatially, and functionally. Back to the Penthouse Feel, the main part of the home is has such volume. Massive amounts of natural light fill the entire Great Room. When it comes to privacy the solar shades are activated and down they come. The kitchen's long island offers not only prep space by but a size that allows for close socializing via conversation or appetizer or buffett. And if wine is part of your life, what could be better than a true wine refrigerator that stores the precious cargo at the very best temperature. The contemporary nature of this home presents sleek lines as you may see in an exotic european sports car and performance that is deliberate and effortless. Solar Shades cover the windows, custom showers, hidden passageways, inset built-ins, minimalist lighting configuration, custom cabinetry, bedrooms are large. The very private pool with custom water features and hot tub provide a oasis feeling. The pool deck is multi-level concrete with a fire pit on the lower level. This home is carved out of 1.36 acres of hardwoods which brings the Penthouse Styled home to the ground by adding depth and beauty of its natural surroundings. There is so much more to this home. See the Video and Pictures but better yet call your Realtor for a Special Showing, You Won't Regret It....
Contact an agent
Home facts
- Year built:2024
- Subdivision & Development:Riverwood
- Listing ID #:4161896
- Added:1 day(s) ago
- Updated:September 09, 2026 at 08:40 PM
Rooms and interior
- Bedrooms:4
- Total bathrooms:3
- Full bathrooms:3
- Living area:3,100 sq. ft.
Heating and cooling
- Cooling:Central Air, Electric
- Heating:Central, Natural Gas
- Central air:Yes
Structure and exterior
- Year built:2024
- Building area:3,100 sq. ft.
- Lot area:1.36 Acres
- Construction Materials:Brick, Brick Veneer, HardiPlank Type
- Exterior Features:Fire Pit, Landscaping Lights, Lighting, Private Entrance, Private Yard, Rain Gutters
- Foundation Description:Slab
- Levels:1 Story
Schools
- High school:Murrah
- Middle school:Bailey Magnet
- Elementary school:McLeod
Utilities
- Water:Public
- Sewer:Public Sewer
Finances and disclosures
- Price:$753,375
- Price per sq. ft.:$243.02
- Tax amount:$12,882 (2025)
Features and amenities
- Pool features:Fenced, Filtered, Gas Heat, Gunite, Heated, Hot Tub, In Ground, Outdoor Pool, Pool Cover, Pool Sweep, Pool/Spa Combo, Salt Water, Waterfall
Parking
- Parking description:Attached, Circular Driveway, Electric Gate
- Garage:Yes
- Garage spaces:2
New listings near 3 Carter Grove
- New
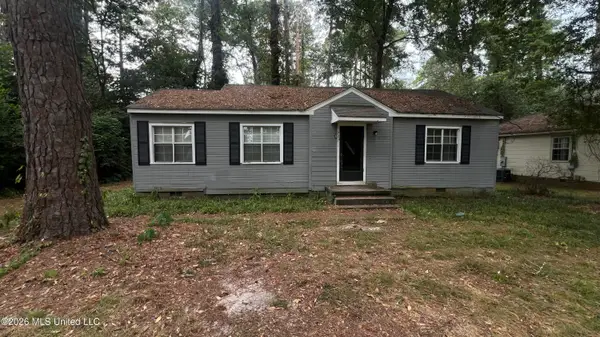 $74,900Active2 beds 1 baths824 sq. ft.
737 Woodbury Road, Jackson, MS 39206
MLS# 4161899Listed by: TRELORA REALTY, INC - New
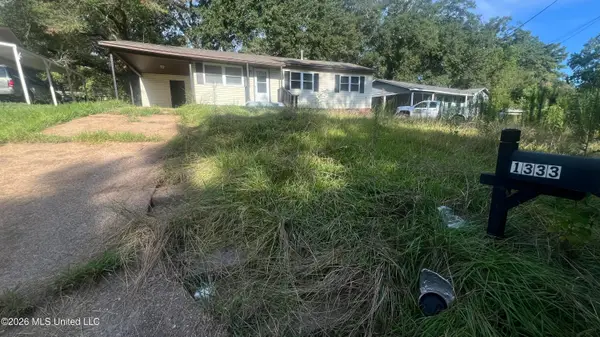 $69,900Active3 beds 1 baths1,138 sq. ft.
1333 Maria Drive, Jackson, MS 39204
MLS# 4161900Listed by: TRELORA REALTY, INC - New
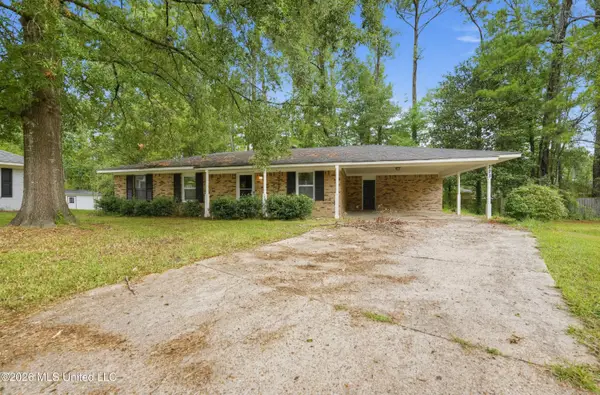 $144,900Active3 beds 2 baths1,176 sq. ft.
223 One Park Place, Jackson, MS 39212
MLS# 4161902Listed by: TRELORA REALTY, INC - New
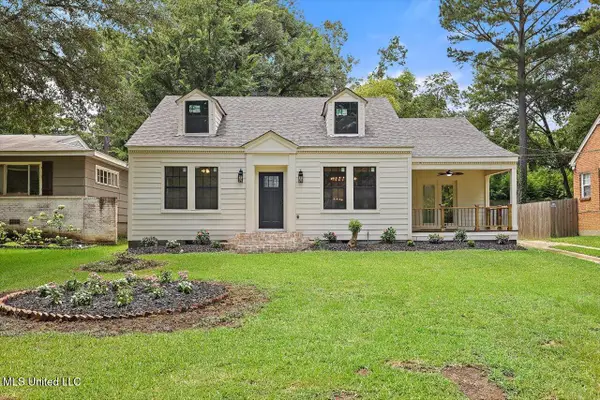 $240,000Active3 beds 2 baths1,819 sq. ft.
4017 Pine Hill Drive, Jackson, MS 39206
MLS# 4161912Listed by: HOME AGAIN REALTY - New
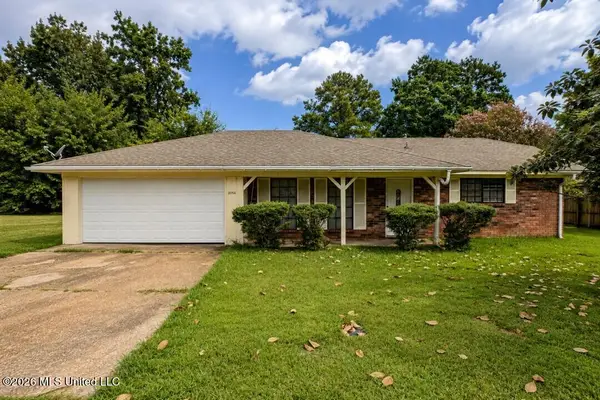 $90,000Active3 beds 2 baths1,574 sq. ft.
2056 Monaco Street, Jackson, MS 39204
MLS# 4161915Listed by: ARX POINT REALTY, LLC - New
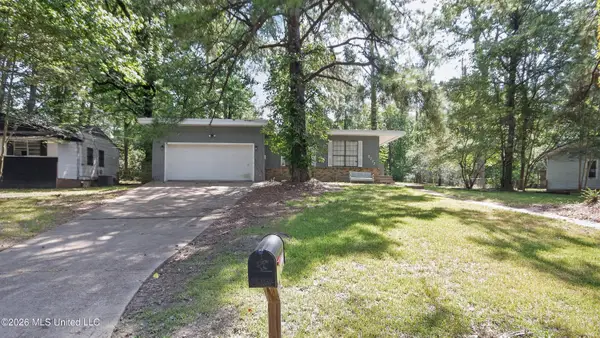 $69,900Active3 beds 2 baths1,427 sq. ft.
2722 Pinedale Street, Jackson, MS 39204
MLS# 4161860Listed by: TRELORA REALTY, INC - New
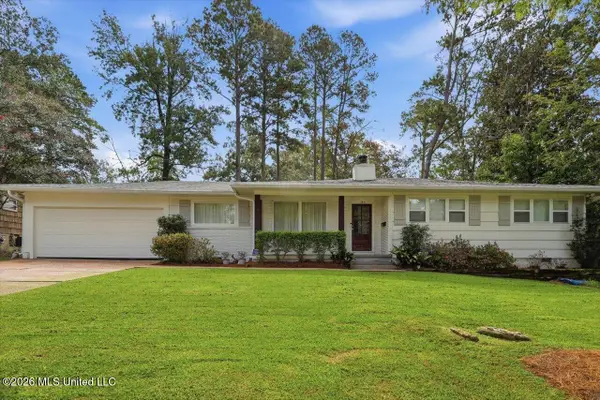 $319,900Active3 beds 2 baths1,886 sq. ft.
134 Chippewa Circle, Jackson, MS 39211
MLS# 4161848Listed by: THE FURR GROUP - New
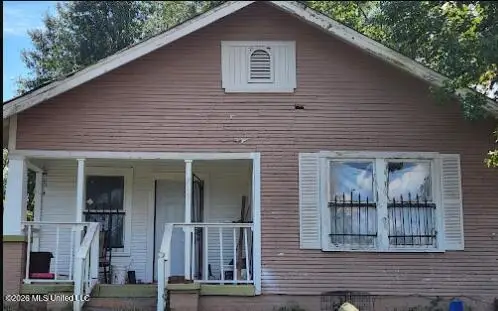 $28,815Active4 beds 2 baths1,356 sq. ft.
715 Erie Street, Jackson, MS 39203
MLS# 4161821Listed by: NIX-TANN & ASSOCIATES, INC. - New
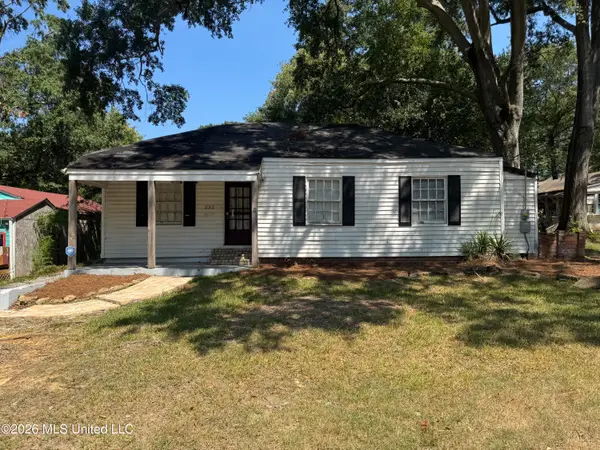 $97,900Active3 beds 2 baths994 sq. ft.
232 Mitchell Avenue, Jackson, MS 39216
MLS# 4161759Listed by: NIX-TANN & ASSOCIATES, INC.


Protect your home and budget from life's surprises with an Assurant Home Warranty, backed by a partner that supports you through every step of homeownership. Explore Plans.
©2026 Century 21 Real Estate LLC. All rights reserved. CENTURY 21®, the CENTURY 21 Logo and C21® are service marks owned by Century 21 Real Estate LLC. Century 21 Real Estate LLC fully supports the principles of the Fair Housing Act and the Equal Opportunity Act. Each office is independently owned and operated. Listing information is deemed reliable but not guaranteed accurate.