
3602 Westchester Drive, Jackson, MS 39213
Local realty services provided by:CENTURY 21 Busch Realty Group
Listed by: terri lynn smith
Office: master key realty, llc.
MLS#:4166950
Source:MS_UNITED
Price summary
- Price:$57,000
- Price per sq. ft.:$40.48
About this home
Welcome home to this charming and inviting 3-bedroom, 1-bath property, offering comfort, convenience, and plenty of character! Situated on a desirable corner lot, this home offers great curb appeal and a warm, welcoming atmosphere. Inside, you'll find three bedrooms that provide flexibility for family, guests, or even a home office. One of the property's standout features is its convenient location, with a bus stop right next to the property, providing easy access to public transportation and destinations throughout the city. Whether commuting to work, running errands, or enjoying everything the city has to offer, getting around is simple and convenient. If you're looking for a home that combines charm, practicality, and accessibility, this property is full of possibilities. Don't miss the opportunity to make this lovely home your own!
Contact an agent
Home facts
- Subdivision & Development:Bel-Aire
- Listing ID #:4166950
- Added:1 day(s) ago
- Updated:October 30, 2026 at 05:41 PM
Rooms and interior
- Bedrooms:3
- Total bathrooms:1
- Full bathrooms:1
- Flooring:Carpet
- Living area:1,408 sq. ft.
Heating and cooling
- Cooling:Central Air
- Heating:Central
- Central air:Yes
Structure and exterior
- Building area:1,408 sq. ft.
- Lot area:0.05 Acres
- Lot Features:Corner Lot
- Construction Materials:Fiber Cement
- Exterior Features:Private Yard
- Foundation Description:Conventional
- Levels:1 Story
Schools
- High school:Laurel High School
- Middle school:Powell
- Elementary school:Smith
Utilities
- Water:Public
- Sewer:Public Sewer
Finances and disclosures
- Price:$57,000
- Price per sq. ft.:$40.48
- Tax amount:$772 (2026)
Parking
- Parking description:Carport, Paved
- Carport spaces:1
New listings near 3602 Westchester Drive
- Coming Soon
 $185,000Coming Soon3 beds 2 baths1,258 sq. ft.
3940 Oakhill Drive, Jackson, MS 39206
MLS# 4166210Listed by: MODERN REALTY GOUP - Coming Soon
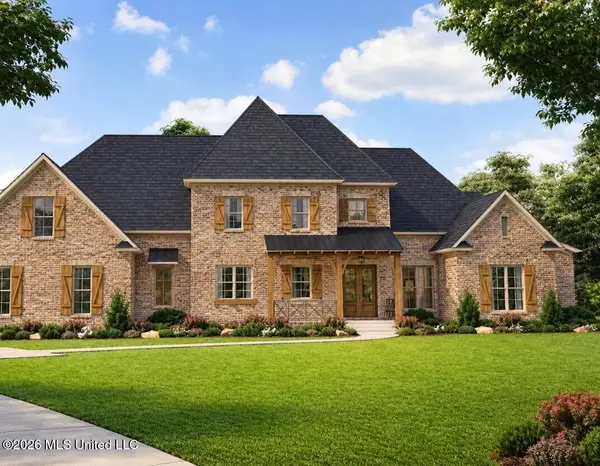 $675,000Coming Soon5 beds 5 baths3,169 sq. ft.
132 Meadow Oak Lane, Jackson, MS 39209
MLS# 4165446Listed by: SONDRA JORDAN REAL ESTATE, LLC - New
 $42,500Active3 beds 1 baths941 sq. ft.
241 Lea Circle, Jackson, MS 39204
MLS# 4166923Listed by: NORWOOD CROWN REALTY - New
 $200,000Active1.5 Acres
502a Bounds Road, Jackson, MS 39272
MLS# 4166887Listed by: REAL BROKER - New
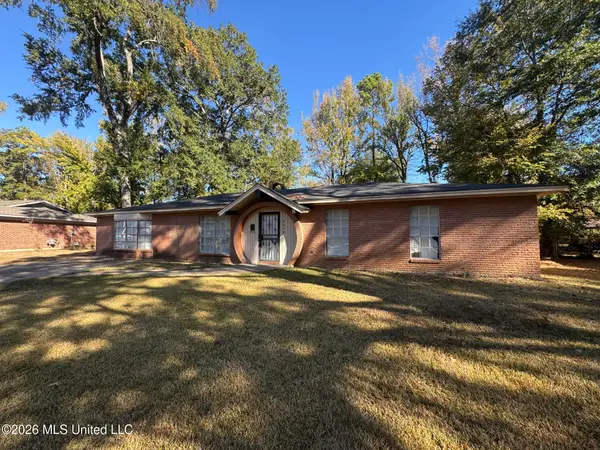 $100,000Active4 beds 2 baths2,077 sq. ft.
4674 Norway Drive, Jackson, MS 39206
MLS# 4166868Listed by: NIX-TANN & ASSOCIATES, INC. - New
 $75,000Active4 beds 2 baths1,476 sq. ft.
3181 Sage Street, Jackson, MS 39213
MLS# 4166833Listed by: SOUTHERN HOMES REAL ESTATE - New
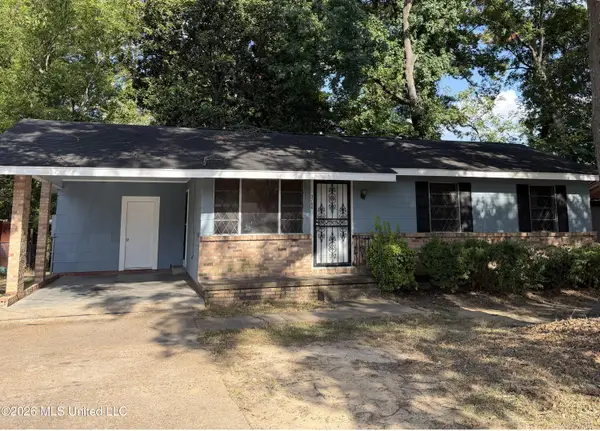 $120,000Active3 beds 2 baths1,050 sq. ft.
3750 Douglas Avenue, Jackson, MS 39213
MLS# 4166802Listed by: LEGACY REAL ESTATE - New
 $80,000Active4 beds 2 baths1,469 sq. ft.
227 Eastview Street, Jackson, MS 39209
MLS# 4166779Listed by: MONK AND COMPANY - New
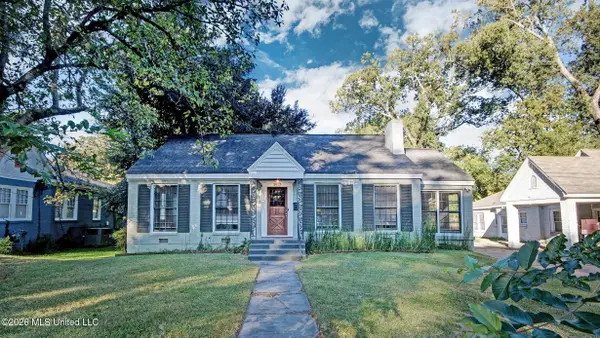 $149,900Active2 beds 1 baths1,580 sq. ft.
3917 N State Street, Jackson, MS 39206
MLS# 4166739Listed by: LISA HARVEY PROPERTIES


Protect your home and budget from life's surprises with an Assurant Home Warranty, backed by a partner that supports you through every step of homeownership. Explore Plans.
©2026 Century 21 Real Estate LLC. All rights reserved. CENTURY 21®, the CENTURY 21 Logo and C21® are service marks owned by Century 21 Real Estate LLC. Century 21 Real Estate LLC fully supports the principles of the Fair Housing Act and the Equal Opportunity Act. Each office is independently owned and operated. Listing information is deemed reliable but not guaranteed accurate.