
3669 Cavalier Drive, Jackson, MS 39216
Local realty services provided by:CENTURY 21 J. Carter & Company
Listed by: tiffiny wade
Office: twade realty llc.
MLS#:4151047
Source:MS_UNITED
Price summary
- Price:$494,900
- Price per sq. ft.:$144.92
About this home
Welcome to 3669 Cavalier in Jackson, Mississippi. This stunning property is an entertainer's dream, offering approximately 3,415 square feet of beautifully updated living space with 3 bedrooms and 4 bathrooms. The intelligent floor plan places each bedroom on its own corner of the house to offer maximum privacy. The third bedroom functions as a wonderful retreat, featuring its own private bathroom and sitting area for a cozy cottage feeling. The grand great room boasts beautiful beam ceilings and tons of windows that fill the space with natural light, complementing the gorgeous wood floors and new windows throughout. Relax in the living room by the cozy fireplace under a brand new skylight. You will also find an office and an elegant formal dining room. A true masterpiece, the chef's kitchen features premium Zline appliances, a unique leather finish island, sleek quartz countertops, a pantry, a wine cooler, and a beverage area perfect for your coffee or barista setup. It also includes a charming kitchen nook with built in wood window seating and a convenient nearby laundry room. The master bathroom is a spa like retreat complete with a double vanity and a marble tile shower equipped with double shower heads, while the guest bath features ceramic tile and a brand new tub. Major mechanical upgrades offer ultimate peace of mind, including completely new PEX plumbing, a one year old membrane roof, two HVAC units, and two tankless water heaters hidden away in a clever closet. Step outside to a private backyard oasis featuring a built in grill, a cozy firepit, and a huge storage building perfect for extra equipment or workshop space. Situated in a prime location close to everything, this home is mere minutes away from top tier entertainment, dining, shopping, and hospitals....
Contact an agent
Home facts
- Year built:1954
- Listing ID #:4151047
- Added:61 day(s) ago
- Updated:July 30, 2026 at 07:59 AM
Rooms and interior
- Bedrooms:3
- Total bathrooms:4
- Full bathrooms:4
- Flooring:Hardwood, Tile, Wood
- Kitchen Description:Eat-in Kitchen, Kitchen Island
- Basement Description:Crawl Space
- Living area:3,415 sq. ft.
Heating and cooling
- Cooling:Ceiling Fan(s), Central Air
- Heating:Central, Fireplace(s)
- Central air:Yes
Structure and exterior
- Year built:1954
- Building area:3,415 sq. ft.
- Lot area:0.67 Acres
- Lot Features:City Lot, Fenced, Landscaped, Wooded
- Architectural Style:Traditional
- Construction Materials:Brick, Stone
- Exterior Features:Lighting
- Foundation Description:Conventional, Slab
- Levels:1 Story
Schools
- High school:Murrah
- Middle school:Bailey APAC
- Elementary school:Boyd
Utilities
- Water:Public
- Sewer:Public Sewer
Finances and disclosures
- Price:$494,900
- Price per sq. ft.:$144.92
- Tax amount:$5,251 (2025)
Features and amenities
- Laundry features:Laundry Room
- Amenities:Beamed Ceilings, Built-in Features, Ceiling Fan(s), Entrance Foyer, High Ceilings, In-Law Floorplan, Vaulted Ceiling(s), Walk-In Closet(s)
Parking
- Parking description:Driveway, Parking Pad, Storage
New listings near 3669 Cavalier Drive
- New
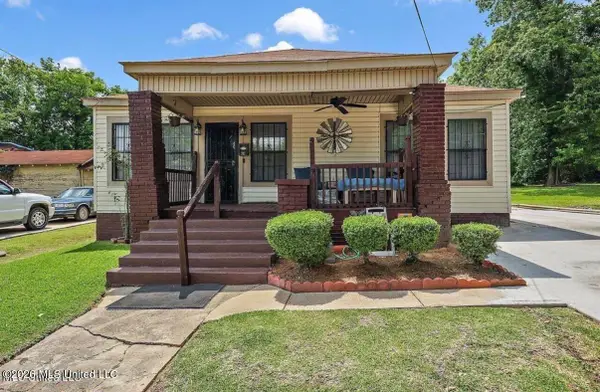 $89,900Active3 beds 2 baths1,162 sq. ft.
717 Lorraine Street, Jackson, MS 39202
MLS# 4157512Listed by: MERCK TEAM REALTY, INC. - New
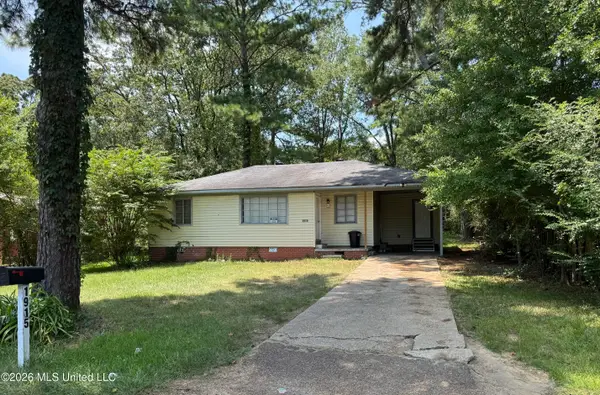 $45,000Active3 beds 2 baths1,144 sq. ft.
1915 Shady Lane Drive, Jackson, MS 39204
MLS# 4157450Listed by: NIX-TANN & ASSOCIATES, INC. - New
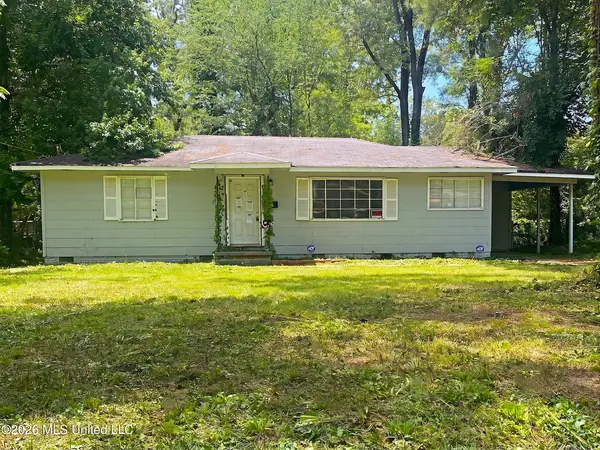 $45,500Active3 beds 1 baths1,170 sq. ft.
3057 Woodside Drive, Jackson, MS 39212
MLS# 4157453Listed by: EKEY REALTY, LLC - New
 $36,500Active3.8 Acres
S Springdale Road, Jackson, MS 39209
MLS# 4157400Listed by: DURRELL REALTY GROUP, LLC - New
 $63,970Active3 beds 1 baths1,074 sq. ft.
726 Alvaredo Street, Jackson, MS 39204
MLS# 4157390Listed by: ELITE REALTY - New
 $72,000Active3 beds 2 baths1,508 sq. ft.
415 Queen Theresa Lane, Jackson, MS 39209
MLS# 4157391Listed by: ELITE REALTY - New
 $55,000Active3 beds 2 baths999 sq. ft.
2207 Belvedere Drive, Jackson, MS 39204
MLS# 4157392Listed by: ELITE REALTY - New
 $184,900Active4 beds 2 baths1,605 sq. ft.
5863 Canton Park Drive, Jackson, MS 39211
MLS# 4157354Listed by: FALAYA, LLC - New
 $49,900Active3 beds 2 baths1,424 sq. ft.
703 Hillmont Drive, Jackson, MS 39209
MLS# 4157355Listed by: ARX POINT REALTY, LLC - New
 $165,000Active4 beds 2 baths2,571 sq. ft.
266 Sundown Trail, Jackson, MS 39212
MLS# 4157321Listed by: KELLER WILLIAMS


Protect your home and budget from life's surprises with an Assurant Home Warranty, backed by a partner that supports you through every step of homeownership. Explore Plans.
©2026 Century 21 Real Estate LLC. All rights reserved. CENTURY 21®, the CENTURY 21 Logo and C21® are service marks owned by Century 21 Real Estate LLC. Century 21 Real Estate LLC fully supports the principles of the Fair Housing Act and the Equal Opportunity Act. Each office is independently owned and operated. Listing information is deemed reliable but not guaranteed accurate.