
4267 Will O Run Drive, Jackson, MS 39212
Local realty services provided by:CENTURY 21 Busch Realty Group
Listed by: roderick d ward
Office: trelora realty, inc
MLS#:4157564
Source:MS_UNITED
Price summary
- Price:$129,900
- Price per sq. ft.:$91.74
About this home
Welcome to 4267 Will O Run Dr, a charming single-family home offering fantastic potential in South Jackson! Featuring 3 bedrooms, 2 full bathrooms, and 1,416 square feet of well-designed interior living space, this property delivers a wonderful foundation for comfortable everyday living. Inside, you will find a spacious living and dining combination area highlighted by vaulted ceilings, creating an open and airy feel right as you walk in. The functional kitchen offers ample room for daily meal prep, while the primary bedroom suite features a private ensuite bath and a walk-in closet. Two additional nice-sized bedrooms share a central hall bath. Outside, enjoy an attached garage and a large, fully fenced backyard—ideal for outdoor entertaining, pets, or gardening. Conveniently located near Hwy 18, local shopping, dining, and area hospitals
Contact an agent
Home facts
- Year built:1996
- Subdivision & Development:Royal Forest Of Willowood
- Listing ID #:4157564
- Added:48 day(s) ago
- Updated:September 17, 2026 at 07:40 AM
Rooms and interior
- Bedrooms:3
- Total bathrooms:2
- Full bathrooms:2
- Rooms Total:6
- Flooring:Luxury Vinyl, Tile
- Living area:1,416 sq. ft.
Heating and cooling
- Cooling:Ceiling Fan(s), Central Air
- Heating:Central, Fireplace(s), Natural Gas
- Central air:Yes
Structure and exterior
- Year built:1996
- Building area:1,416 sq. ft.
- Lot area:0.21 Acres
- Lot Features:Level
- Architectural Style:Traditional
- Construction Materials:Brick Veneer
- Foundation Description:Slab
- Levels:1 Story
Schools
- High school:Callaway
- Middle school:Northwest
- Elementary school:Boyd
Utilities
- Water:Public
- Sewer:Public Sewer
Finances and disclosures
- Price:$129,900
- Price per sq. ft.:$91.74
- Tax amount:$2,622 (2025)
Features and amenities
- Amenities:Aluminum Frames
Parking
- Total parking spaces:2
- Parking description:Attached, Driveway, Paved
- Garage:Yes
- Garage spaces:2
New listings near 4267 Will O Run Drive
- New
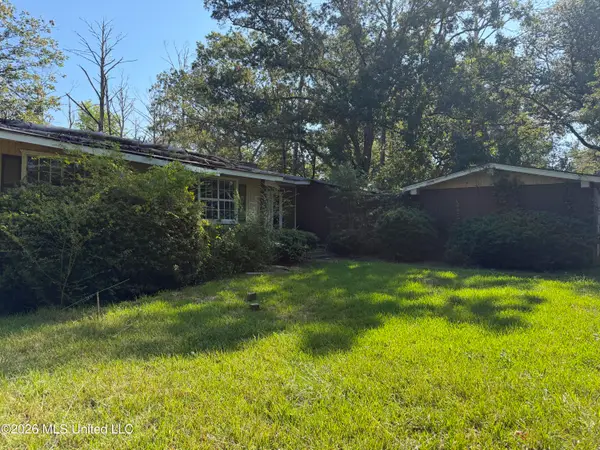 $30,000Active4 beds 3 baths3,048 sq. ft.
220 Shady Circle, Jackson, MS 39204
MLS# 4162703Listed by: BRADMOORE REALTY - New
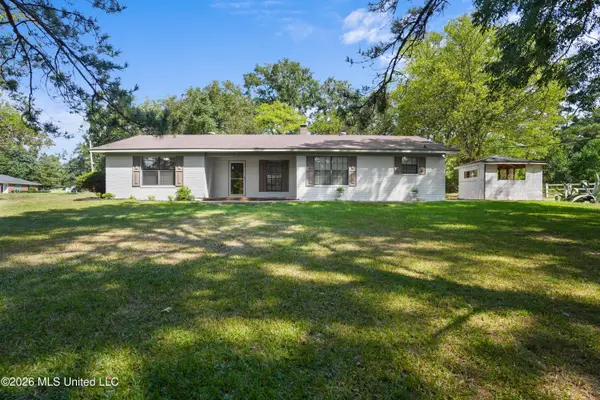 $229,900Active3 beds 3 baths1,872 sq. ft.
130 Western Hills Drive, Jackson, MS 39212
MLS# 4162672Listed by: KELLER WILLIAMS - New
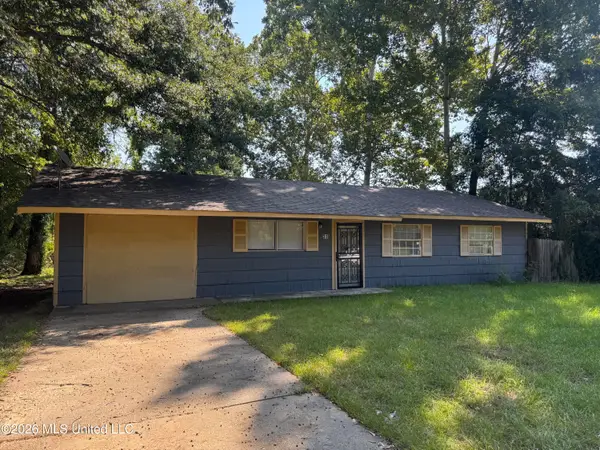 $69,900Active4 beds 2 baths1,352 sq. ft.
318 Queen Marie Lane, Jackson, MS 39209
MLS# 4162652Listed by: NIX-TANN & ASSOCIATES, INC. - New
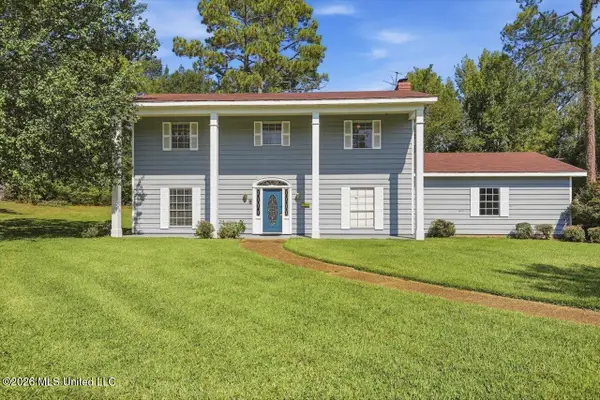 $239,900Active4 beds 4 baths2,854 sq. ft.
1086 Devonshire Drive, Jackson, MS 39206
MLS# 4162641Listed by: NEXTHOME REALTY EXPERIENCE - New
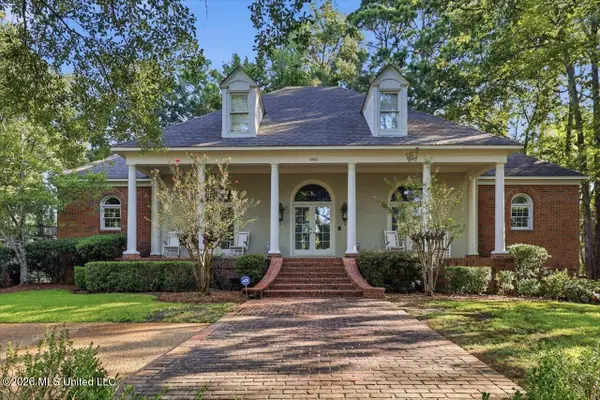 $560,000Active4 beds 4 baths4,816 sq. ft.
1960 Petit Bois Street, Jackson, MS 39211
MLS# 4162567Listed by: THE FURR GROUP - New
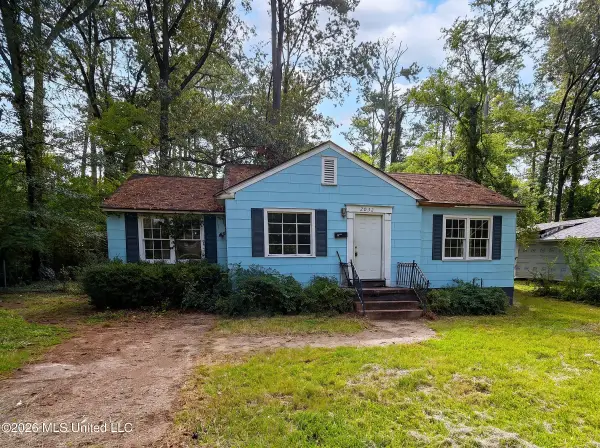 $64,900Active3 beds 1 baths1,008 sq. ft.
2032 Willow Way, Jackson, MS 39204
MLS# 4162554Listed by: EKEY REALTY, LLC - New
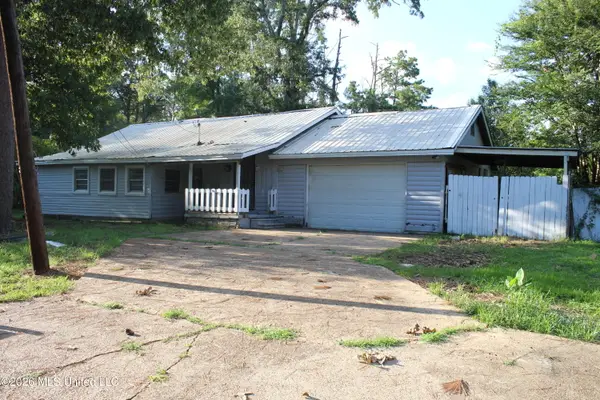 $65,000Active3 beds 3 baths1,176 sq. ft.
1446 Lakeview Avenue, Jackson, MS 39212
MLS# 4162490Listed by: COLDWELL BANKER GRAHAM - New
 $149,000Active4 beds 4 baths2,809 sq. ft.
165 Bristol Boulevard, Jackson, MS 39204
MLS# 4162495Listed by: URBAN REALTY, INC. - New
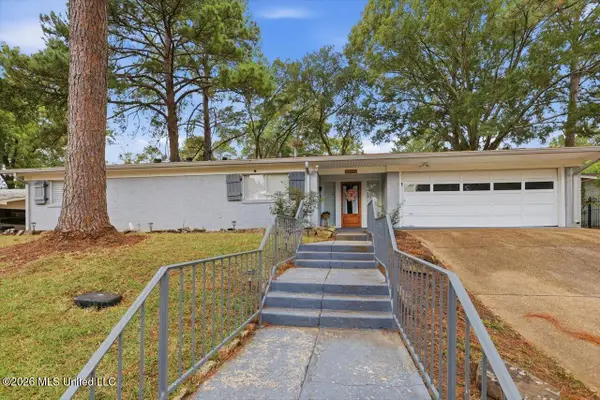 $279,000Active4 beds 3 baths2,768 sq. ft.
1435 Kimwood Drive, Jackson, MS 39211
MLS# 4162501Listed by: COLDWELL BANKER GRAHAM - New
 $98,500Active3 beds 2 baths1,880 sq. ft.
411 Pimlico Place, Jackson, MS 39211
MLS# 4162504Listed by: YELLOW BRICK REAL ESTATE, LLC


Protect your home and budget from life's surprises with an Assurant Home Warranty, backed by a partner that supports you through every step of homeownership. Explore Plans.
©2026 Century 21 Real Estate LLC. All rights reserved. CENTURY 21®, the CENTURY 21 Logo and C21® are service marks owned by Century 21 Real Estate LLC. Century 21 Real Estate LLC fully supports the principles of the Fair Housing Act and the Equal Opportunity Act. Each office is independently owned and operated. Listing information is deemed reliable but not guaranteed accurate.