
5076 Harling Place, Jackson, MS 39211
Local realty services provided by:CENTURY 21 J. Carter & Company
Listed by: laura quarles
Office: eagent capital city
MLS#:4162132
Source:MS_UNITED
Price summary
- Price:$197,900
- Price per sq. ft.:$125.89
- Monthly HOA dues:$52
About this home
Welcome home to this fabulous 3 bedroom, 2.5 bath townhome located in a desirable gated community in the heart of Northeast Jackson! Step inside to a spacious and inviting living area featuring beautiful flooring, a soaring cathedral ceiling, updated light fixtures, and a cozy gas log fireplace. The open feel and generous living space make this home perfect for both everyday living and entertaining. The kitchen features slab granite countertops, updated appliances, plenty of workspace, and convenient access to the decked back porch, creating an easy transition for outdoor relaxing or entertaining. A well appointed half bath completes the main level. The spacious primary suite is also located on the main level and features an oversized ensuite bath with abundant counter space and storage, along with an impressive walk in closet. Upstairs, you'll find two generously sized guest bedrooms, each with a large walk in closet, as well as a spacious guest bathroom. One of the standout features of this home is the incredible amount of storage throughout. Covered parking for two vehicles is conveniently located right outside your door and includes an additional private storage room. The location is hard to beat! Enjoy the privacy and convenience of a gated community while being just minutes from some of Northeast Jackson's best shopping, dining, and recreation. UMMC is approximately eight minutes away, and Mississippi College School of Law is approximately ten minutes away. With its spacious floor plan, exceptional storage, gated setting, and convenient Northeast Jackson location, this townhome offers so much to love. Schedule your private showing today!...
Contact an agent
Home facts
- Year built:1987
- Subdivision & Development:Shadowridge
- Listing ID #:4162132
- Added:1 day(s) ago
- Updated:September 12, 2026 at 03:08 PM
Rooms and interior
- Bedrooms:3
- Total bathrooms:3
- Full bathrooms:2
- Half bathrooms:1
- Flooring:Laminate
- Living area:1,572 sq. ft.
Heating and cooling
- Cooling:Ceiling Fan(s), Central Air
- Heating:Central, Natural Gas
- Central air:Yes
Structure and exterior
- Year built:1987
- Building area:1,572 sq. ft.
- Lot area:0.06 Acres
- Lot Features:Zero Lot Line
- Architectural Style:Traditional
- Construction Materials:Masonite
- Foundation Description:Slab
- Levels:2 Story
Schools
- High school:Other
- Middle school:Other
- Elementary school:Other
Utilities
- Water:Public
- Sewer:Public Sewer, Sewer Connected
Finances and disclosures
- Price:$197,900
- Price per sq. ft.:$125.89
- Tax amount:$3,265 (2025)
Features and amenities
- Amenities:Aluminum Frames, Cathedral Ceiling(s), Skylight(s), Vaulted Ceiling(s)
Parking
- Parking description:Carport
- Carport spaces:2
New listings near 5076 Harling Place
- New
 $15,000Active0.29 Acres
2950 Barwood Drive, Jackson, MS 39212
MLS# 4162284Listed by: W REAL ESTATE LLC  $160,000Pending3 beds 3 baths2,222 sq. ft.
5125 Old Canton Road, Jackson, MS 39211
MLS# 4162275Listed by: POWERS PROPERTIES- New
 $79,900Active3 beds 2 baths1,106 sq. ft.
6735 Harry S Truman Drive, Jackson, MS 39213
MLS# 4162261Listed by: NEXTHOME CONCORDANCE REALTY - New
 $175,000Active3 beds 2 baths2,464 sq. ft.
1967 Teakwood Drive, Jackson, MS 39212
MLS# 4162265Listed by: THE AGENCY HAUS LLC DBA AGENCY - New
 $115,500Active4 beds 2 baths1,512 sq. ft.
1955 Marshall Place, Jackson, MS 39213
MLS# 4162234Listed by: BUCK COMMANDER - New
 $65,000Active3 beds 2 baths1,269 sq. ft.
3060 Fleetwood Drive, Jackson, MS 39212
MLS# 4162236Listed by: 1STAR REALTY, LLC - New
 $41,000Active2 beds 2 baths720 sq. ft.
3547 Martin Luther King Jr Drive, Jackson, MS 39213
MLS# 4162239Listed by: URBAN REALTY, INC. - New
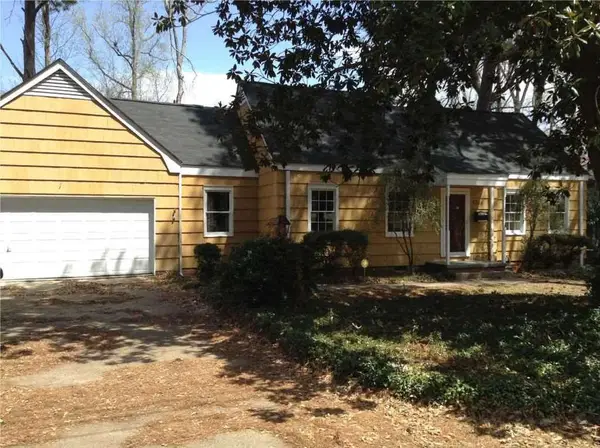 $115,000Active4 beds 2 baths1,800 sq. ft.
5744 Orchardview Drive, Jackson, MS 39211
MLS# 4162211Listed by: W REAL ESTATE LLC - New
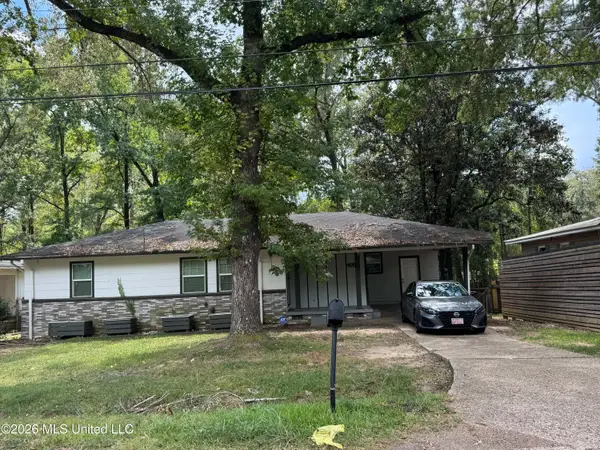 $55,000Active3 beds 1 baths1,224 sq. ft.
405 Cummins Street, Jackson, MS 39204
MLS# 4162218Listed by: ARX POINT REALTY, LLC - Open Sun, 2 to 4pmNew
 $304,900Active3 beds 3 baths2,370 sq. ft.
17 Pear Orchard Park, Jackson, MS 39211
MLS# 4162220Listed by: CHARLOTTE SMITH REAL ESTATE


Protect your home and budget from life's surprises with an Assurant Home Warranty, backed by a partner that supports you through every step of homeownership. Explore Plans.
©2026 Century 21 Real Estate LLC. All rights reserved. CENTURY 21®, the CENTURY 21 Logo and C21® are service marks owned by Century 21 Real Estate LLC. Century 21 Real Estate LLC fully supports the principles of the Fair Housing Act and the Equal Opportunity Act. Each office is independently owned and operated. Listing information is deemed reliable but not guaranteed accurate.