
5122 Canton Heights Drive, Jackson, MS 39211
Local realty services provided by:CENTURY 21 Busch Realty Group
Listed by: mike hoffman
Office: nix-tann & associates, inc.
MLS#:4161314
Source:MS_UNITED
Price summary
- Price:$450,000
- Price per sq. ft.:$105.88
- Monthly HOA dues:$20.83
About this home
This beautiful home is tucked away on a secluded and gated street in NE Jackson. Gorgeous back yard with POOL AND HOT TUB. Many custom features throughout this wonderful home. Foyer with arched built-ins, living room or study and dining room. Family room has a fireplace with gas logs. Gourmet kitchen with quartz counter tops, stainless appliances, warming drawer, Thermador cooktop, Bosch dishwasher, KitchenAid built-in fridge, lots of cabinets including pantry with roll outs. Separate bar area with a wine fridge and ice maker. Huge primary bedroom is downstairs and has a spa-like bathroom. Three bedrooms are upstairs and each have a walk-in closet and bathroom. Spacious bonus/theater room and half bath are over the garage (projector and surround sound equipment to remain). Covered back patio with a mounted TV overloooking pool and backyard. There is a playset for the kids. New sand filter and pool pump. New blinds on the first floor windows. Garage has a walk in storage room with built-in shelves for storing tools etc. Call your agent today to see this home....
Contact an agent
Home facts
- Year built:1989
- Subdivision & Development:Heatherton Estates
- Listing ID #:4161314
- Added:50 day(s) ago
- Updated:October 23, 2026 at 03:18 PM
Rooms and interior
- Bedrooms:4
- Total bathrooms:5
- Full bathrooms:3
- Half bathrooms:2
- Rooms Total:9
- Flooring:Carpet, Ceramic Tile, Hardwood
- Bathrooms Description:Double Vanity, Soaking Tub
- Kitchen Description:Double Vanity, Eat-in Kitchen, Soaking Tub
- Living area:4,250 sq. ft.
Heating and cooling
- Cooling:Central Air, Gas
- Heating:Central, Natural Gas
- Central air:Yes
Structure and exterior
- Year built:1989
- Building area:4,250 sq. ft.
- Lot area:0.39 Acres
- Architectural Style:Traditional
- Construction Materials:Brick
- Exterior Features:Private Yard
- Foundation Description:Slab
- Levels:2 Story
Schools
- High school:Murrah
- Middle school:Bailey APAC
- Elementary school:McLeod
Utilities
- Water:Public
- Sewer:Public Sewer
Finances and disclosures
- Price:$450,000
- Price per sq. ft.:$105.88
- Tax amount:$4,371 (2025)
Features and amenities
- Laundry features:Laundry Room
- Amenities:Bay Window(s), Bookcases, Built-in Features, Ceiling Fan(s), Walk-In Closet(s), Wet Bar
- Pool features:Fenced, Hot Tub, Outdoor Pool
Parking
- Parking description:Attached, Garage Faces Front
- Garage:Yes
- Garage spaces:2
New listings near 5122 Canton Heights Drive
- Coming Soon
 $185,000Coming Soon3 beds 2 baths1,258 sq. ft.
3940 Oakhill Drive, Jackson, MS 39206
MLS# 4166210Listed by: MODERN REALTY GOUP - Coming Soon
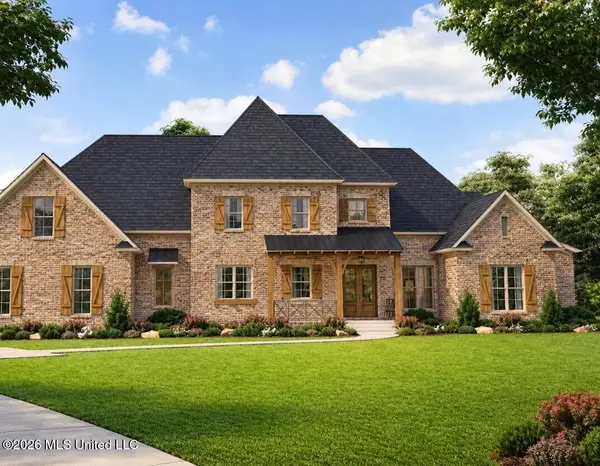 $675,000Coming Soon5 beds 5 baths3,169 sq. ft.
132 Meadow Oak Lane, Jackson, MS 39209
MLS# 4165446Listed by: SONDRA JORDAN REAL ESTATE, LLC - New
 $245,000Active3 beds 2 baths2,113 sq. ft.
3925 Nassau Street, Jackson, MS 39216
MLS# 4166287Listed by: CHARLOTTE SMITH REAL ESTATE - New
 $45,000Active3 beds 2 baths1,548 sq. ft.
2905 Lakewood Drive, Jackson, MS 39212
MLS# 4166290Listed by: NIX-TANN & ASSOCIATES, INC. - New
 $339,000Active3 beds 2 baths3,100 sq. ft.
5324 Suffolk Drive, Jackson, MS 39211
MLS# 4166347Listed by: LEE HAWKINS, REALTY - New
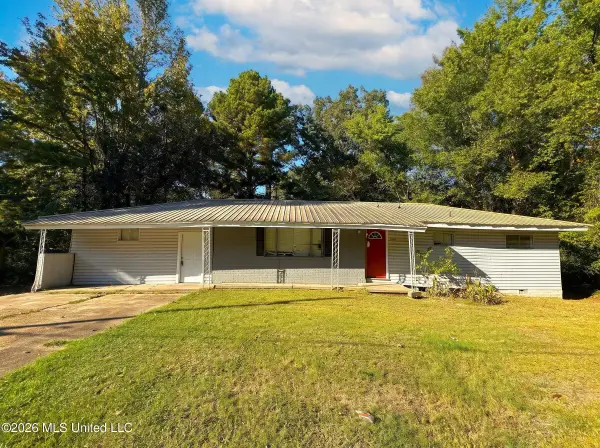 $69,900Active4 beds 2 baths1,656 sq. ft.
5610 Magnolia Drive, Jackson, MS 39209
MLS# 4166237Listed by: EKEY REALTY, LLC - New
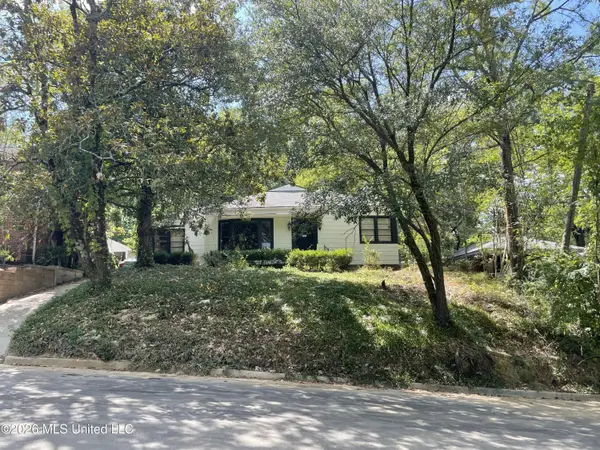 $169,000Active3 beds 3 baths1,850 sq. ft.
1133 Quinn Street, Jackson, MS 39202
MLS# 4166206Listed by: WRIGHT & COMPANY - New
 $560,000Active4 beds 5 baths4,328 sq. ft.
245 Pearlie Owens, Jackson, MS 39212
MLS# 4166198Listed by: BINGHAM & ASSOCIATES REALTY SERVICES - New
 $97,000Active3 beds 2 baths1,480 sq. ft.
3056 Suncrest Drive, Jackson, MS 39212
MLS# 4166170Listed by: REALTY SALES & MANAGEMENT - New
 $25,000Active2 beds 1 baths744 sq. ft.
315 Sewanee Drive, Jackson, MS 39209
MLS# 4166161Listed by: RENAISSANCE REAL ESTATE


Protect your home and budget from life's surprises with an Assurant Home Warranty, backed by a partner that supports you through every step of homeownership. Explore Plans.
©2026 Century 21 Real Estate LLC. All rights reserved. CENTURY 21®, the CENTURY 21 Logo and C21® are service marks owned by Century 21 Real Estate LLC. Century 21 Real Estate LLC fully supports the principles of the Fair Housing Act and the Equal Opportunity Act. Each office is independently owned and operated. Listing information is deemed reliable but not guaranteed accurate.