
5221 Forest Hill Road, Jackson, MS 39272
Local realty services provided by:CENTURY 21 J. Carter & Company
Listed by: daniel ward
Office: re/max connection
MLS#:4151052
Source:MS_UNITED
Price summary
- Price:$203,000
- Price per sq. ft.:$90.99
About this home
Welcome to this move-in-ready family home, perfect for comfortable living and entertaining! Featuring 4 spacious bedrooms and 2 bathrooms, the master suite offers privacy and luxury with his-and-her closets, dual sinks, a walk-in shower, and a large jetted tub. The thoughtful split floor plan includes a cozy wood-burning fireplace in the great room, adding warmth and charm. The modern kitchen is equipped with stainless steel appliances, including a double oven, refrigerator, and dishwasher, making meal prep a breeze. A large laundry room provides ample cabinet space and storage to keep everything organized. Enjoy outdoor living with a covered patio, two outdoor storage rooms, and a partially fenced, huge backyard - ideal for gatherings, play, or relaxation. Nestled quietly off the road, this home combines space, convenience, and peaceful living all in one perfect package. Don't miss your chance to see it! Call the REALTOR® of your choice TODAY!
Contact an agent
Home facts
- Year built:1980
- Listing ID #:4151052
- Added:61 day(s) ago
- Updated:July 30, 2026 at 07:59 AM
Rooms and interior
- Bedrooms:4
- Total bathrooms:2
- Full bathrooms:2
- Flooring:Carpet, Ceramic Tile, Laminate, Linoleum
- Bathrooms Description:Double Vanity, Soaking Tub
- Kitchen Description:Double Vanity, Soaking Tub
- Living area:2,231 sq. ft.
Heating and cooling
- Cooling:Ceiling Fan(s), Central Air
- Heating:Central, Fireplace(s), Natural Gas
- Central air:Yes
Structure and exterior
- Year built:1980
- Building area:2,231 sq. ft.
- Lot area:0.48 Acres
- Architectural Style:Traditional
- Construction Materials:Brick, Masonite
- Foundation Description:Slab
- Levels:1 Story
Schools
- High school:Other
- Middle school:Other
- Elementary school:Other
Utilities
- Water:Public
- Sewer:Public Sewer
Finances and disclosures
- Price:$203,000
- Price per sq. ft.:$90.99
- Tax amount:$2,001 (2025)
Features and amenities
- Laundry features:Electric Dryer Hookup
- Amenities:Aluminum Frames, Cathedral Ceiling(s), Ceiling Fan(s), Entrance Foyer, Vaulted Ceiling(s)
Parking
- Total parking spaces:2
- Parking description:Carport, Concrete, Driveway
- Carport spaces:2
New listings near 5221 Forest Hill Road
- New
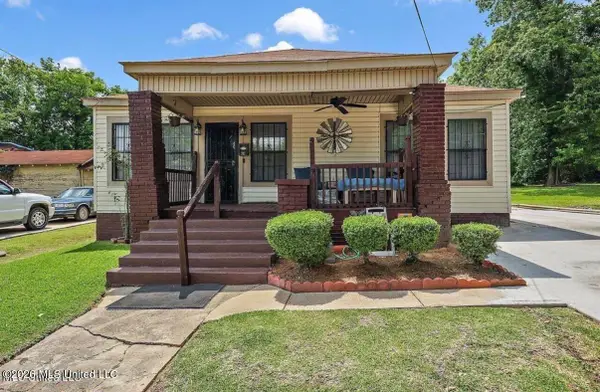 $89,900Active3 beds 2 baths1,162 sq. ft.
717 Lorraine Street, Jackson, MS 39202
MLS# 4157512Listed by: MERCK TEAM REALTY, INC. - New
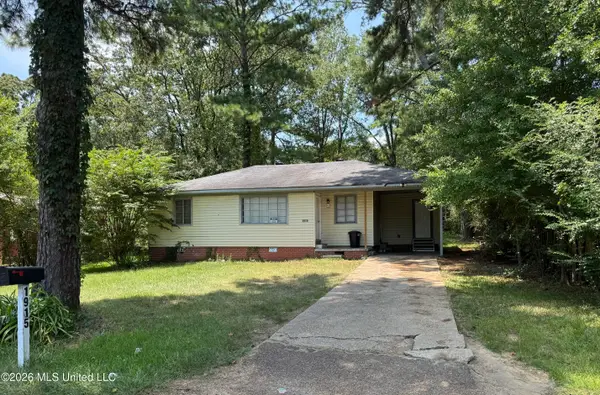 $45,000Active3 beds 2 baths1,144 sq. ft.
1915 Shady Lane Drive, Jackson, MS 39204
MLS# 4157450Listed by: NIX-TANN & ASSOCIATES, INC. - New
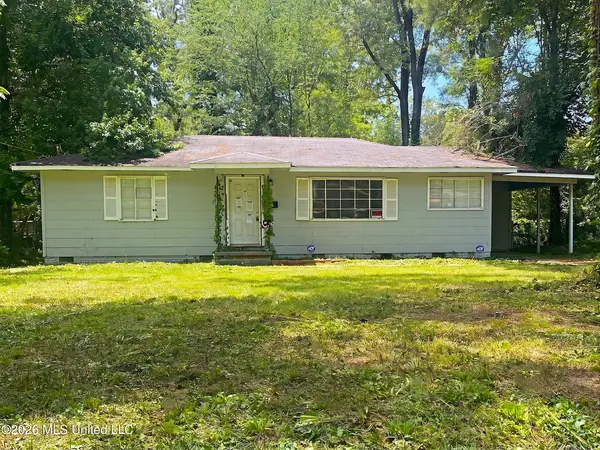 $45,500Active3 beds 1 baths1,170 sq. ft.
3057 Woodside Drive, Jackson, MS 39212
MLS# 4157453Listed by: EKEY REALTY, LLC - New
 $36,500Active3.8 Acres
S Springdale Road, Jackson, MS 39209
MLS# 4157400Listed by: DURRELL REALTY GROUP, LLC - New
 $63,970Active3 beds 1 baths1,074 sq. ft.
726 Alvaredo Street, Jackson, MS 39204
MLS# 4157390Listed by: ELITE REALTY - New
 $72,000Active3 beds 2 baths1,508 sq. ft.
415 Queen Theresa Lane, Jackson, MS 39209
MLS# 4157391Listed by: ELITE REALTY - New
 $55,000Active3 beds 2 baths999 sq. ft.
2207 Belvedere Drive, Jackson, MS 39204
MLS# 4157392Listed by: ELITE REALTY - New
 $184,900Active4 beds 2 baths1,605 sq. ft.
5863 Canton Park Drive, Jackson, MS 39211
MLS# 4157354Listed by: FALAYA, LLC - New
 $49,900Active3 beds 2 baths1,424 sq. ft.
703 Hillmont Drive, Jackson, MS 39209
MLS# 4157355Listed by: ARX POINT REALTY, LLC - New
 $165,000Active4 beds 2 baths2,571 sq. ft.
266 Sundown Trail, Jackson, MS 39212
MLS# 4157321Listed by: KELLER WILLIAMS


Protect your home and budget from life's surprises with an Assurant Home Warranty, backed by a partner that supports you through every step of homeownership. Explore Plans.
©2026 Century 21 Real Estate LLC. All rights reserved. CENTURY 21®, the CENTURY 21 Logo and C21® are service marks owned by Century 21 Real Estate LLC. Century 21 Real Estate LLC fully supports the principles of the Fair Housing Act and the Equal Opportunity Act. Each office is independently owned and operated. Listing information is deemed reliable but not guaranteed accurate.