
5360 Wayneland Drive, Jackson, MS 39211
Local realty services provided by:CENTURY 21 David Stevens Inc.
Listed by: donald potts
Office: nix-tann & associates, inc.
MLS#:4154985
Source:MS_UNITED
Price summary
- Price:$169,000
- Price per sq. ft.:$93.94
About this home
Large updated kitchen with stainless appliances that opens to keeping room and sunroom with fireplace. Refrigerator remains with the house. The floors are wood, ceramic tile and brick-no carpet. Formal living and dining. Updated bathrooms. Walkin closet in hall and primary bedroom. Large laundry room with lots of storage. Corner lot with access to attached covered parking from the side street. Private fenced in backyard.
Contact an agent
Home facts
- Year built:1957
- Subdivision & Development:Briarwood
- Listing ID #:4154985
- Added:48 day(s) ago
- Updated:August 25, 2026 at 07:52 AM
Rooms and interior
- Bedrooms:3
- Total bathrooms:2
- Full bathrooms:2
- Flooring:Brick, Ceramic Tile, Hardwood
- Kitchen Description:Eat-in Kitchen, Kitchen Island
- Living area:1,799 sq. ft.
Heating and cooling
- Cooling:Ceiling Fan(s), Central Air, Gas
- Heating:Central, Fireplace(s), Natural Gas
- Central air:Yes
Structure and exterior
- Year built:1957
- Building area:1,799 sq. ft.
- Lot area:0.31 Acres
- Lot Features:Corner Lot, Fenced
- Architectural Style:Traditional
- Construction Materials:HardiPlank Type
- Foundation Description:Conventional
- Levels:1 Story
Schools
- High school:Murrah
- Middle school:Bailey Magnet
- Elementary school:Spann
Utilities
- Water:Public
- Sewer:Public Sewer, Sewer Available
Finances and disclosures
- Price:$169,000
- Price per sq. ft.:$93.94
- Tax amount:$2,667 (2025)
Features and amenities
- Laundry features:Electric Dryer Hookup, Laundry Room, Washer Hookup
- Amenities:Beamed Ceilings, Bookcases, Breakfast Bar, Ceiling Fan(s), Open Floorplan, Storage
Parking
- Total parking spaces:2
- Parking description:Attached, Carport, Concrete
- Carport spaces:2
New listings near 5360 Wayneland Drive
- New
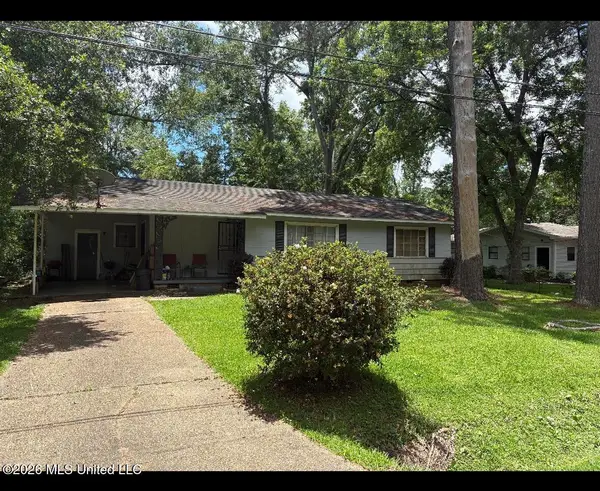 $69,900Active3 beds 1 baths1,293 sq. ft.
139 Iris Avenue, Jackson, MS 39206
MLS# 4160300Listed by: WILLIAM JOHNSON - New
 $130,000Active4 beds 4 baths2,048 sq. ft.
3720 W Capitol Street, Jackson, MS 39209
MLS# 4160299Listed by: REALTY OF AMERICA (ROA) - New
 $100,000Active3 beds 2 baths1,504 sq. ft.
1215 Deerfield Lane, Jackson, MS 39211
MLS# 4160293Listed by: EXP REALTY - New
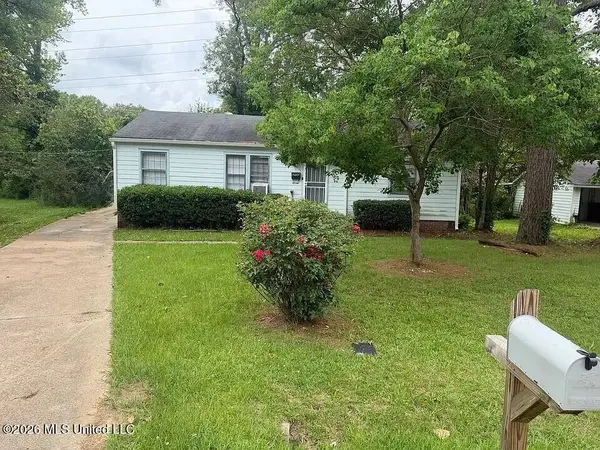 $49,900Active3 beds 1 baths1,056 sq. ft.
3645 Lee Drive, Jackson, MS 39212
MLS# 4160295Listed by: REALTY OF AMERICA (ROA) - New
 $229,000Active3 beds 2 baths1,755 sq. ft.
4514 Eastwood Road, Jackson, MS 39211
MLS# 4160182Listed by: C H & COMPANY REAL ESTATE - New
 $85,000Active3 beds 1 baths1,198 sq. ft.
1520 Cedar Pine Drive, Jackson, MS 39212
MLS# 4160244Listed by: NIX-TANN & ASSOCIATES, INC. - New
 $45,000Active4 beds 3 baths2,370 sq. ft.
1856 Wisteria Drive, Jackson, MS 39204
MLS# 4160245Listed by: NIX-TANN & ASSOCIATES, INC. - New
 $45,000Active3 beds 2 baths1,578 sq. ft.
1769 Cheswood Drive, Jackson, MS 39204
MLS# 4160249Listed by: NIX-TANN & ASSOCIATES, INC. - New
 $64,300Active3 beds 2 baths988 sq. ft.
202 Lindsey Drive, Jackson, MS 39209
MLS# 4160171Listed by: MASELLE & ASSOCIATES INC - New
 $67,300Active3 beds 1 baths1,116 sq. ft.
2548 Belvedere Drive, Jackson, MS 39204
MLS# 4160176Listed by: MASELLE & ASSOCIATES INC


Protect your home and budget from life's surprises with an Assurant Home Warranty, backed by a partner that supports you through every step of homeownership. Explore Plans.
©2026 Century 21 Real Estate LLC. All rights reserved. CENTURY 21®, the CENTURY 21 Logo and C21® are service marks owned by Century 21 Real Estate LLC. Century 21 Real Estate LLC fully supports the principles of the Fair Housing Act and the Equal Opportunity Act. Each office is independently owned and operated. Listing information is deemed reliable but not guaranteed accurate.