
6 Pecan Hollow Drive, Jackson, MS 39211
Local realty services provided by:CENTURY 21 J. Carter & Company
Listed by: hayley hayes
Office: overby, inc.
MLS#:4150707
Source:MS_UNITED
Price summary
- Price:$749,000
- Price per sq. ft.:$144.2
- Monthly HOA dues:$250
About this home
Tucked behind the gates of Meadowbrook Highlands, one of Jackson's most sought-after neighborhoods, this extraordinary custom-built estate blends timeless elegance with exceptional everyday livability. Situated on two beautifully landscaped lots within a private 24-hour guarded community, the home offers refined one-level living with remarkable craftsmanship, incredible storage, and spaces designed for both entertaining and comfortable daily life. From the moment you arrive, the home's presence is undeniable. Old brick architecture, graceful circular steps, gas lanterns, iron railings, and professionally designed landscaping create a striking first impression. Inside, tall ceilings, custom millwork, antique heart pine flooring and beams, arched openings, skylights, oversized windows, and thoughtfully designed details fill the home with warmth, natural light, and architectural character rarely found today. The formal dining room is flooded with natural light from floor-to-ceiling windows and a large bay window overlooking the landscaped front yard, while antique heart pine flooring adds warmth and richness. Across the foyer, the formal living room features 12-foot ceilings, a wood-burning fireplace, and stunning craftsmanship. Architecturally designed arched openings lead into the expansive great room with 14-foot ceilings, antique heart pine beams, built-in glass cabinetry, skylights, and handsome slate floors sourced from the family quarry in Virginia. Double doors open to the private courtyard, where an intricate fountain believed to have originated from one of Henry Ford's New York properties serves as the centerpiece, surrounded by beautifully landscaped grounds and rose gardens. The chef's kitchen was designed for gathering and entertaining, featuring double ovens, Sub-Zero refrigerator, warming drawer, gas cooktop, large island, walk-in pantry, built-in breakfast area, and extensive custom cabinetry. The kitchen opens into the keeping room with a wood-burning fireplace flanked by built-in bookcases and cabinetry, all overlooking the courtyard. Connecting the kitchen and dining room, the butler's pantry includes a wet bar, ice maker, and a large storage closet ideal for china, serving pieces, and entertaining essentials. What truly sets this home apart is the abundance of thoughtfully designed storage and flexible space throughout. The primary suite features dual bathrooms, enormous walk-in closets, and built-in storage. Guest bedrooms offer generous closets, while additional spaces include a cedar closet, office/craft room, interior workshop, oversized laundry room storage, exterior storage room, and a large floored attic above the three-car garage. One oversized storage room was even designed to accommodate fully assembled holiday décor, but could easily function as a home gym, hobby room, or additional office space. Outside, the enclosed courtyard, professionally landscaped grounds, irrigation system, copper gutters, built-in generator, and a newer roof further elevate both the beauty and practicality of the property. Residents of Meadowbrook Highlands enjoy 24-hour gated security, walking trails, a scenic lake and gardens, pristine common spaces, and the beloved "Two Sisters" garden, all just minutes from the medical corridor, Fondren, Highland Village, shopping, dining, and downtown Jackson. Elegant yet livable, grand yet warm, this is a home designed to be enjoyed for generations....
Contact an agent
Home facts
- Year built:1998
- Subdivision & Development:Meadowbrook Highlands
- Listing ID #:4150707
- Added:107 day(s) ago
- Updated:September 12, 2026 at 03:08 PM
Rooms and interior
- Bedrooms:3
- Total bathrooms:5
- Full bathrooms:4
- Half bathrooms:1
- Flooring:Carpet, Marble, Slate, Stone, Wood
- Bathrooms Description:Double Vanity
- Kitchen Description:Double Vanity, Eat-in Kitchen, Kitchen Island
- Basement Description:Crawl Space
- Living area:5,194 sq. ft.
Heating and cooling
- Cooling:Ceiling Fan(s), Central Air, Electric, Multi Units
- Heating:Central, Fireplace(s), Natural Gas
- Central air:Yes
Structure and exterior
- Year built:1998
- Building area:5,194 sq. ft.
- Lot area:0.48 Acres
- Lot Features:Cul-De-Sac, Fenced, Garden, Landscaped
- Architectural Style:Traditional
- Construction Materials:Brick
- Exterior Features:Courtyard, Garden, Landscaping Lights, Private Yard, Rain Gutters, Uncovered Courtyard
- Foundation Description:Slab
- Levels:1 Story
Schools
- High school:Murrah
- Middle school:Bailey APAC
- Elementary school:Casey
Utilities
- Water:Public
- Sewer:Public Sewer, Sewer Connected
Finances and disclosures
- Price:$749,000
- Price per sq. ft.:$144.2
- Tax amount:$19,492 (2025)
Features and amenities
- Laundry features:Laundry Room, Main Level, Sink
- Amenities:Beamed Ceilings, Bookcases, Built-in Features, Cathedral Ceiling(s), Cedar Closet(s), Ceiling Fan(s), Central Vacuum, Crown Molding, Entrance Foyer, Granite Counters, High Ceilings, High Speed Internet, His and Hers Closets, Natural Woodwork, Open Floorplan, Pantry, Plantation Shutters, Recessed Lighting, Smart Thermostat, Storage, Walk-In Closet(s), Wet Bar
Parking
- Parking description:Attached, Concrete, Garage Door Opener, Garage Faces Rear
- Garage:Yes
- Garage spaces:3
New listings near 6 Pecan Hollow Drive
- New
 $15,000Active0.29 Acres
2950 Barwood Drive, Jackson, MS 39212
MLS# 4162284Listed by: W REAL ESTATE LLC  $160,000Pending3 beds 3 baths2,222 sq. ft.
5125 Old Canton Road, Jackson, MS 39211
MLS# 4162275Listed by: POWERS PROPERTIES- New
 $79,900Active3 beds 2 baths1,106 sq. ft.
6735 Harry S Truman Drive, Jackson, MS 39213
MLS# 4162261Listed by: NEXTHOME CONCORDANCE REALTY - New
 $175,000Active3 beds 2 baths2,464 sq. ft.
1967 Teakwood Drive, Jackson, MS 39212
MLS# 4162265Listed by: THE AGENCY HAUS LLC DBA AGENCY - New
 $115,500Active4 beds 2 baths1,512 sq. ft.
1955 Marshall Place, Jackson, MS 39213
MLS# 4162234Listed by: BUCK COMMANDER - New
 $65,000Active3 beds 2 baths1,269 sq. ft.
3060 Fleetwood Drive, Jackson, MS 39212
MLS# 4162236Listed by: 1STAR REALTY, LLC - New
 $41,000Active2 beds 2 baths720 sq. ft.
3547 Martin Luther King Jr Drive, Jackson, MS 39213
MLS# 4162239Listed by: URBAN REALTY, INC. - New
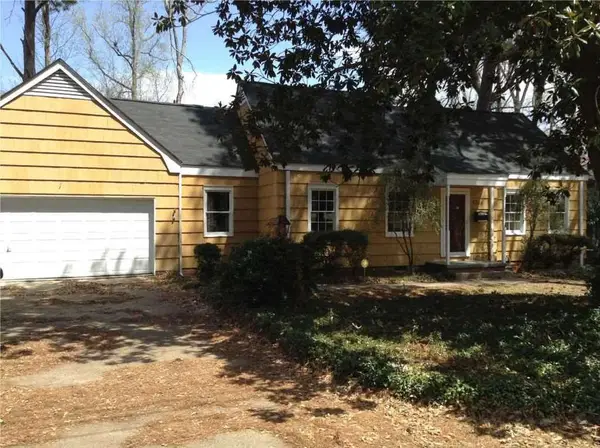 $115,000Active4 beds 2 baths1,800 sq. ft.
5744 Orchardview Drive, Jackson, MS 39211
MLS# 4162211Listed by: W REAL ESTATE LLC - New
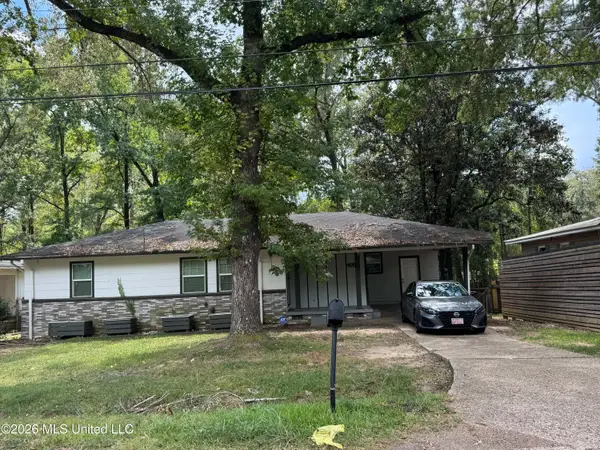 $55,000Active3 beds 1 baths1,224 sq. ft.
405 Cummins Street, Jackson, MS 39204
MLS# 4162218Listed by: ARX POINT REALTY, LLC - Open Sun, 2 to 4pmNew
 $304,900Active3 beds 3 baths2,370 sq. ft.
17 Pear Orchard Park, Jackson, MS 39211
MLS# 4162220Listed by: CHARLOTTE SMITH REAL ESTATE


Protect your home and budget from life's surprises with an Assurant Home Warranty, backed by a partner that supports you through every step of homeownership. Explore Plans.
©2026 Century 21 Real Estate LLC. All rights reserved. CENTURY 21®, the CENTURY 21 Logo and C21® are service marks owned by Century 21 Real Estate LLC. Century 21 Real Estate LLC fully supports the principles of the Fair Housing Act and the Equal Opportunity Act. Each office is independently owned and operated. Listing information is deemed reliable but not guaranteed accurate.