
622 N Naples Road, Jackson, MS 39206
Local realty services provided by:CENTURY 21 David Stevens Inc.
Listed by: michael guise
Office: modern realty goup
MLS#:4152933
Source:MS_UNITED
Price summary
- Price:$182,000
- Price per sq. ft.:$82.35
About this home
Spacious 4-bedroom. 3.5-bath home featuring generously sized living areas and bedrooms. Fresh interior paint and updated flooring throughout create a clean, move-in-ready feel. Large windows provide abundant natural light, while functional floor plan flexibility for entertaining, working from home, or accommodating guest. Conveniently located with easy access to local amenities, shopping, dining, and schools.
Contact an agent
Home facts
- Year built:1950
- Subdivision & Development:Fondren
- Listing ID #:4152933
- Added:90 day(s) ago
- Updated:September 15, 2026 at 07:48 AM
Rooms and interior
- Bedrooms:4
- Total bathrooms:3
- Full bathrooms:2
- Half bathrooms:1
- Flooring:Wood
- Bathrooms Description:Double Vanity, Soaking Tub
- Kitchen Description:Double Vanity, Soaking Tub
- Living area:2,210 sq. ft.
Heating and cooling
- Cooling:Central Air
- Heating:Central, Natural Gas
- Central air:Yes
Structure and exterior
- Year built:1950
- Building area:2,210 sq. ft.
- Lot area:0.25 Acres
- Architectural Style:Traditional
- Construction Materials:Siding
- Exterior Features:Private Yard
- Foundation Description:Conventional
- Levels:1 Story
Schools
- High school:Murrah
- Middle school:Bailey APAC
- Elementary school:Boyd
Utilities
- Water:Public
- Sewer:Public Sewer
Finances and disclosures
- Price:$182,000
- Price per sq. ft.:$82.35
- Tax amount:$2,490 (2025)
Features and amenities
- Amenities:Walk-In Closet(s), Window Treatments
Parking
- Total parking spaces:2
- Parking description:Attached, Carport
- Carport spaces:2
New listings near 622 N Naples Road
- New
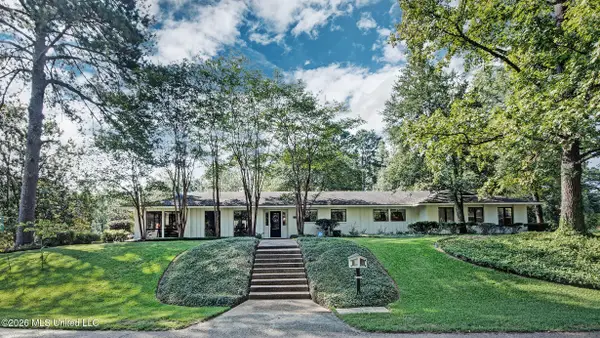 $595,000Active5 beds 4 baths3,375 sq. ft.
1955 Douglass Drive, Jackson, MS 39211
MLS# 4162468Listed by: LISA HARVEY PROPERTIES - New
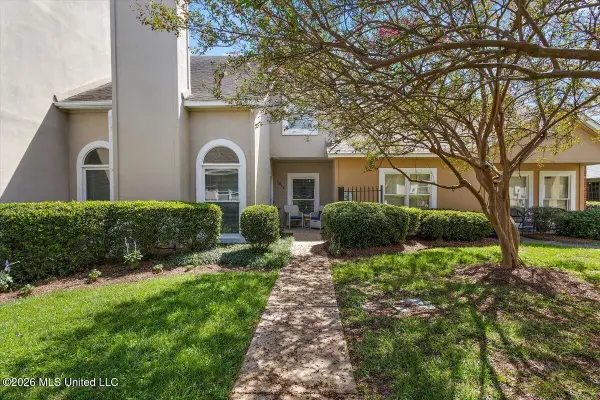 $215,000Active2 beds 3 baths1,602 sq. ft.
1012 Bayridge Drive, Jackson, MS 39211
MLS# 4162434Listed by: OPULENT KEYS - New
 $210,000Active4 beds 2 baths2,428 sq. ft.
1357 Canterbury Lane, Jackson, MS 39212
MLS# 4162379Listed by: BRADMOORE REALTY - New
 $39,000Active3 beds 1 baths1,352 sq. ft.
4314 Watkins Drive, Jackson, MS 39206
MLS# 4162370Listed by: EKEY REALTY, LLC - New
 $305,000Active3 beds 2 baths1,643 sq. ft.
3 Lenox Court, Jackson, MS 39211
MLS# 4162341Listed by: MASELLE & ASSOCIATES INC - New
 $65,000Active2 beds 2 baths1,104 sq. ft.
4221 Richmond Circle, Jackson, MS 39209
MLS# 4162324Listed by: THE AGENCY HAUS LLC DBA AGENCY - New
 $112,590Active2 beds 2 baths1,066 sq. ft.
9a River Oaks Place, Jackson, MS 39211
MLS# 4162309Listed by: NIX-TANN & ASSOCIATES, INC. - New
 $407,000Active4 beds 4 baths2,823 sq. ft.
1424 Pinehurst Street, Jackson, MS 39202
MLS# 4162289Listed by: JUANITA KENNEDY REAL ESTATE, LLC - New
 $15,000Active0.29 Acres
2950 Barwood Drive, Jackson, MS 39212
MLS# 4162284Listed by: W REAL ESTATE LLC  $160,000Pending3 beds 3 baths2,222 sq. ft.
5125 Old Canton Road, Jackson, MS 39211
MLS# 4162275Listed by: POWERS PROPERTIES


Protect your home and budget from life's surprises with an Assurant Home Warranty, backed by a partner that supports you through every step of homeownership. Explore Plans.
©2026 Century 21 Real Estate LLC. All rights reserved. CENTURY 21®, the CENTURY 21 Logo and C21® are service marks owned by Century 21 Real Estate LLC. Century 21 Real Estate LLC fully supports the principles of the Fair Housing Act and the Equal Opportunity Act. Each office is independently owned and operated. Listing information is deemed reliable but not guaranteed accurate.