
6735 Harry S Truman Drive, Jackson, MS 39213
Local realty services provided by:CENTURY 21 David Stevens Inc.
Listed by: brooke t vanderford
Office: nexthome concordance realty
MLS#:4162261
Source:MS_UNITED
Price summary
- Price:$79,900
- Price per sq. ft.:$72.24
About this home
Come view this 3-bedroom, 1.5-bath, cozy, corner-lot home that features a living/dining combo room when you walk through the front door. On the other side of the dividing wall is additional living space that could also be used as an extra dining area or even an office space. Use your imagination and make it your own. Call your Realtor today for a showing!
Contact an agent
Home facts
- Year built:1971
- Subdivision & Development:Presidential Hills
- Listing ID #:4162261
- Added:1 day(s) ago
- Updated:September 12, 2026 at 03:08 PM
Rooms and interior
- Bedrooms:3
- Total bathrooms:2
- Full bathrooms:1
- Half bathrooms:1
- Flooring:Ceramic Tile, Vinyl
- Living area:1,106 sq. ft.
Heating and cooling
- Cooling:Central Air, Electric
- Heating:Central, Natural Gas
- Central air:Yes
Structure and exterior
- Year built:1971
- Building area:1,106 sq. ft.
- Lot area:0.5 Acres
- Lot Features:Corner Lot
- Architectural Style:Traditional
- Construction Materials:Brick, Siding
- Exterior Features:Lighting
- Foundation Description:Slab
- Levels:1 Story
Schools
- High school:Provine
- Middle school:Powell
- Elementary school:John Hopkins
Utilities
- Water:Public
- Sewer:Public Sewer
Finances and disclosures
- Price:$79,900
- Price per sq. ft.:$72.24
- Tax amount:$1,417 (2025)
Features and amenities
- Laundry features:In Carport
- Amenities:Blinds, Storage
Parking
- Parking description:Attached Carport, Carport, Concrete, Driveway, Storage
- Carport spaces:1
New listings near 6735 Harry S Truman Drive
- New
 $15,000Active0.29 Acres
2950 Barwood Drive, Jackson, MS 39212
MLS# 4162284Listed by: W REAL ESTATE LLC  $160,000Pending3 beds 3 baths2,222 sq. ft.
5125 Old Canton Road, Jackson, MS 39211
MLS# 4162275Listed by: POWERS PROPERTIES- New
 $175,000Active3 beds 2 baths2,464 sq. ft.
1967 Teakwood Drive, Jackson, MS 39212
MLS# 4162265Listed by: THE AGENCY HAUS LLC DBA AGENCY - New
 $115,500Active4 beds 2 baths1,512 sq. ft.
1955 Marshall Place, Jackson, MS 39213
MLS# 4162234Listed by: BUCK COMMANDER - New
 $65,000Active3 beds 2 baths1,269 sq. ft.
3060 Fleetwood Drive, Jackson, MS 39212
MLS# 4162236Listed by: 1STAR REALTY, LLC - New
 $41,000Active2 beds 2 baths720 sq. ft.
3547 Martin Luther King Jr Drive, Jackson, MS 39213
MLS# 4162239Listed by: URBAN REALTY, INC. - New
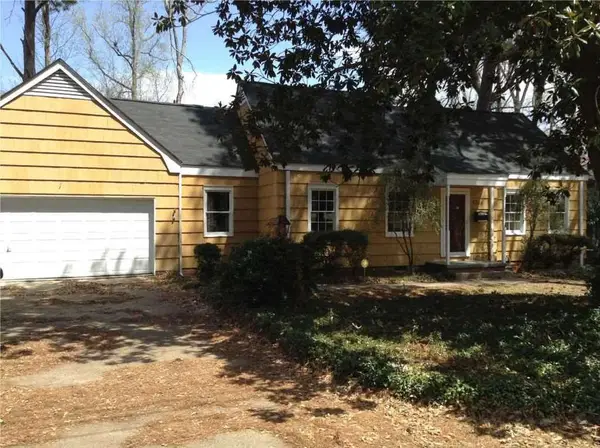 $115,000Active4 beds 2 baths1,800 sq. ft.
5744 Orchardview Drive, Jackson, MS 39211
MLS# 4162211Listed by: W REAL ESTATE LLC - New
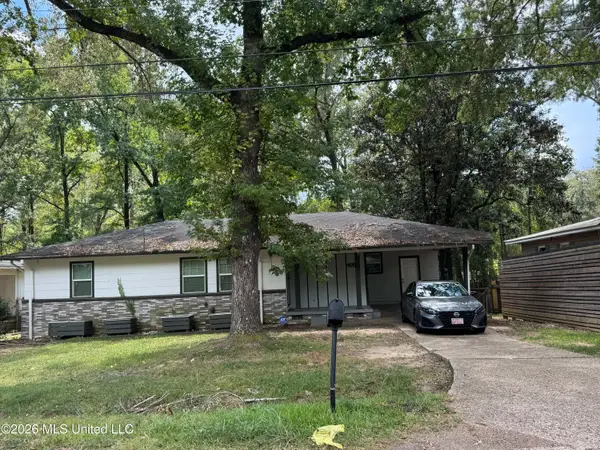 $55,000Active3 beds 1 baths1,224 sq. ft.
405 Cummins Street, Jackson, MS 39204
MLS# 4162218Listed by: ARX POINT REALTY, LLC - Open Sun, 2 to 4pmNew
 $304,900Active3 beds 3 baths2,370 sq. ft.
17 Pear Orchard Park, Jackson, MS 39211
MLS# 4162220Listed by: CHARLOTTE SMITH REAL ESTATE


Protect your home and budget from life's surprises with an Assurant Home Warranty, backed by a partner that supports you through every step of homeownership. Explore Plans.
©2026 Century 21 Real Estate LLC. All rights reserved. CENTURY 21®, the CENTURY 21 Logo and C21® are service marks owned by Century 21 Real Estate LLC. Century 21 Real Estate LLC fully supports the principles of the Fair Housing Act and the Equal Opportunity Act. Each office is independently owned and operated. Listing information is deemed reliable but not guaranteed accurate.