
5110 Kiln Delisle Road, Kiln, MS 39556
Local realty services provided by:CENTURY 21 David Stevens Inc.
Upcoming open houses
- Thu, Sep 1704:30 pm - 06:00 pm
Listed by: mariia comeau
Office: keller williams
MLS#:4162604
Source:MS_UNITED
Price summary
- Price:$890,000
- Price per sq. ft.:$235.45
About this home
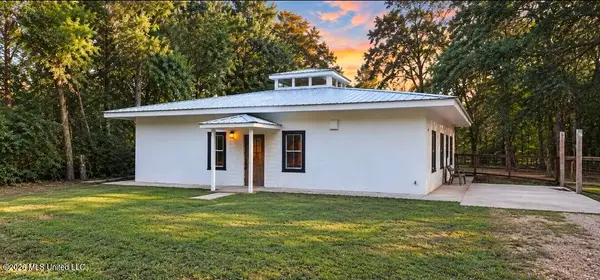
Set beyond a secluded drive and surrounded by 14.5 acres this private country estate offers the lifestyle you've been dreaming of. Built in 2019, this beautiful 5 bedroom 5 bath home with a 3 car garage is designed for comfortable living and effortless entertaining: the heart of the home is an open kitchen with granite countertops, abundant workspace, and a large walk-in pantry with a separate wet bar area. Formal dining room is perfect for hosting family and guests, the living room that opens up to the back patio and is great for entertainment and cooking outside. The floor plan of this home is perfectly designed for convenience. Downstairs, Primary Suite with a patio access and a gorgeous bathroom with a spa-inspired walk-in shower overlooking the acreage. One of the guest bedrooms is also located downstairs and has its own bathroom. Upstairs, you will find a second living area that can be used as a great movie theater or a game room. Two guest bedrooms with a Jack-n-Jill bathroom, a separate guest suite with its own bathroom and a bonus room that leads to a large attic closet - could be easily converted into an additional bedroom. Energy efficiency was thoughtfully considered with spray foam insulation, helping maintain consistent indoor temperatures and a manageable power bill. House is already pre-wired throughout for security. Outside is where this property truly comes to life - stocked pond offers a peaceful setting for fishing and relaxing, while deer frequently visit the property, adding to the feeling of being tucked away in your own private sanctuary. With 14.5 acres, there is ample room to explore the possibilities of a country or equestrian lifestyle, creating pastures, adding stables, a barn or adding a swimming pool, tennis court - possibilities are endless! And although the setting feels wonderfully secluded, you're still conveniently located near the Hancock County Fairgrounds (year-round amenities for horse training etc), boat launch, kayaking, local seafood restaurants and shopping, Stennis Airport is only a short drive away. Whether you're envisioning a private country estate, an equestrian property, or simply a peaceful place with land - 5110 Kiln Delisle offers a rare opportunity to make your vision come to life...
Contact an agent
Home facts
- Year built:2019
- Subdivision & Development:Metes And Bounds
- Listing ID #:4162604
- Added:1 day(s) ago
- Updated:September 16, 2026 at 10:51 PM
Rooms and interior
- Bedrooms:5
- Total bathrooms:5
- Full bathrooms:5
- Flooring:Tile, Vinyl
- Bathrooms Description:Double Vanity
- Kitchen Description:Double Vanity, Kitchen Island
- Living area:3,780 sq. ft.
Heating and cooling
- Cooling:Central Air, Electric
- Heating:Central, Electric
- Central air:Yes
Structure and exterior
- Year built:2019
- Building area:3,780 sq. ft.
- Lot area:14.5 Acres
- Lot Features:Many Trees, Views, Wooded
- Construction Materials:HardiPlank Type
- Foundation Description:Slab
- Levels:2 Story
Utilities
- Water:Public
- Sewer:Public Sewer, Sewer Connected
Finances and disclosures
- Price:$890,000
- Price per sq. ft.:$235.45
- Tax amount:$3,000 (2025)
Features and amenities
- Laundry features:Laundry Room, Main Level
- Amenities:Ceiling Fan(s), Crown Molding, Entrance Foyer, Granite Counters, High Ceilings, Open Floorplan, Pantry, Primary Downstairs, Smart Thermostat, Storage, Walk-In Closet(s), Wet Bar
Parking
- Parking description:Concrete, Driveway, Garage Door Opener, Gravel
- Garage:Yes
- Garage spaces:3
New listings near 5110 Kiln Delisle Road
- New
 $225,000Active3 beds 2 baths1,600 sq. ft.
5035 Annunciation Road, Kiln, MS 39556
MLS# 4162355Listed by: ADKISON & ASSOCIATES - New
 $520,000Active4 beds 4 baths2,786 sq. ft.
15002 Pontiac Place, Kiln, MS 39556
MLS# 4162049Listed by: HILLIARD HOMES  $248,500Active2 beds 2 baths965 sq. ft.
6085 Apache Drive, Kiln, MS 39556
MLS# 4161531Listed by: ASHMAN-MOLLERE REALTY, INC. $330,000Active2 beds 3 baths1,120 sq. ft.
6116 Kiowa Street, Kiln, MS 39556
MLS# 4161477Listed by: COASTAL REALTY GROUP $45,000Active0.23 Acres
Lot 11 Hickory Drive, Kiln, MS 39556
MLS# 4161351Listed by: HL RAYMOND PROPERTIES, LLC $40,000Active0.15 Acres
Lot 10 Hickory Drive, Kiln, MS 39556
MLS# 4161340Listed by: HL RAYMOND PROPERTIES, LLC $175,000Active3 beds 2 baths1,280 sq. ft.
3183 Firetower Road, Kiln, MS 39556
MLS# 4161211Listed by: COASTAL REALTY GROUP $30,000Active0.23 Acres
Ponotoc Drive, Kiln, MS 39556
MLS# 4161138Listed by: COMPASS $425,000Active35.5 Acres
Road 528, Kiln, MS 39556
MLS# 4160318Listed by: MAGNOLIA & CO REAL ESTATE LLC


Protect your home and budget from life's surprises with an Assurant Home Warranty, backed by a partner that supports you through every step of homeownership. Explore Plans.
©2026 Century 21 Real Estate LLC. All rights reserved. CENTURY 21®, the CENTURY 21 Logo and C21® are service marks owned by Century 21 Real Estate LLC. Century 21 Real Estate LLC fully supports the principles of the Fair Housing Act and the Equal Opportunity Act. Each office is independently owned and operated. Listing information is deemed reliable but not guaranteed accurate.