
11 Bentwood Lane, Laurel, MS 39443
Local realty services provided by:CENTURY 21 J. Carter & Company
Listed by: debra west,cne
Office: debbie west realty, llc
MLS#:37708
Price summary
- Price:$470,000
About this home
Stunning home with so many fabulous features. You will feel the grandeur the minute you walk in the door. The arch doorways are beautiful and so inviting. The owner's have added a storm shelter, generator and a privacy fence. The pool area is so inviting with a covered patio. This is the perfect house for entertaining with the open kitchen that steals everyone's heart. The amazing primary bedroom is divine with it's very own fireplace and washer/dryer, shower and tub, double closets. Bonus room upstairs with a full bath would make a great office or 4th bedroom. Large laundry room with sink. New roof in 2020. Formal living room, dining room and a den/breakfast area. The large pantries and closets with built ins are fabulous. Easy access to Hwy. 84, Laurel. It's a very rare find to have a bathroom with each bedroom. What a wonderful feature. The owner's have installed an amazing outdoor storm shelter and a generator. There is also a storage building behind the pool for yard equipment etc. This home has it ALL!...
Contact an agent
Home facts
- Year built:2003
- Subdivision & Development:Bentwood Estates
- Listing ID #:37708
- Added:40 day(s) ago
- Updated:August 30, 2026 at 08:50 PM
Rooms and interior
- Bedrooms:4
- Total bathrooms:5
- Full bathrooms:4
- Half bathrooms:1
- Rooms Total:9
- Flooring:Carpet, Hardwood, Tile
- Dining Description:Formal Dining Room
- Kitchen Description:Built-In Electric Oven, Dishwasher, Microwave, Refrigerator
Heating and cooling
- Heating:Central, Electric
Structure and exterior
- Roof:Architectural
- Year built:2003
- Architectural Style:Traditional
- Construction Materials:Brick Veneer
- Foundation Description:Slab
- Levels:1.5 Stories
Schools
- High school:West Jones
- Middle school:West Jones
- Elementary school:West Jones
Utilities
- Water:Community
- Sewer:Septic Tank
Finances and disclosures
- Price:$470,000
Features and amenities
- Appliances:Built-In Electric Oven, Dishwasher, Dryer, Electric Water Heater, Microwave, Refrigerator, Washer
- Amenities:Ceiling Fan(s), Formal Dining Room, Large Master Bedroom, Walk-In Closet(s)
- Pool features:In Ground
Parking
- Total parking spaces:2
- Parking description:Attached, Garage
- Garage spaces:2
New listings near 11 Bentwood Lane
- New
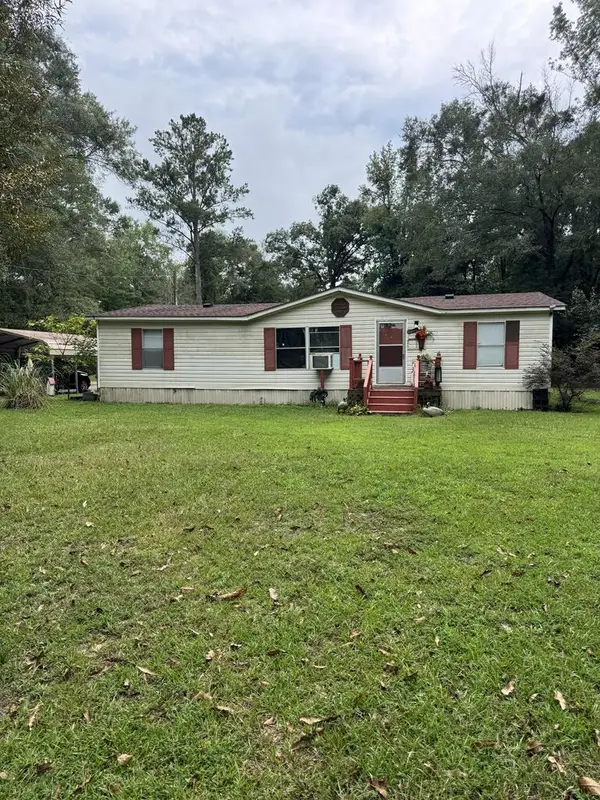 $67,000Active3 beds 2 baths
877 Freedom Rd, Laurel, MS 39443
MLS# 37845Listed by: Southern Realty& Appraisal - New
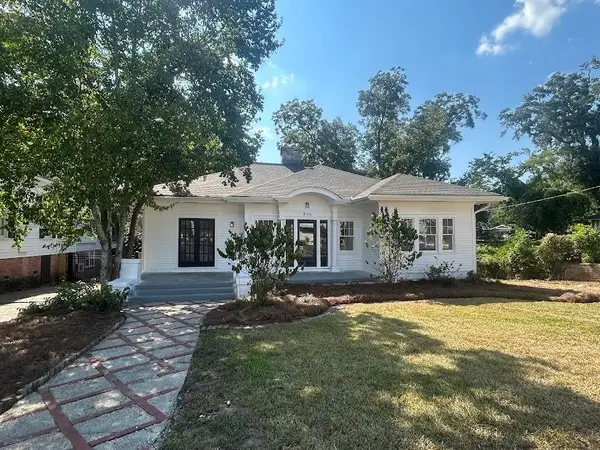 $225,000Active3 beds 2 baths2,236 sq. ft.
836 N 8th Ave., Laurel, MS 39440
MLS# 148478Listed by: REAL ESTATE PROFESSIONALS OF THE PINE BELT, LLC - New
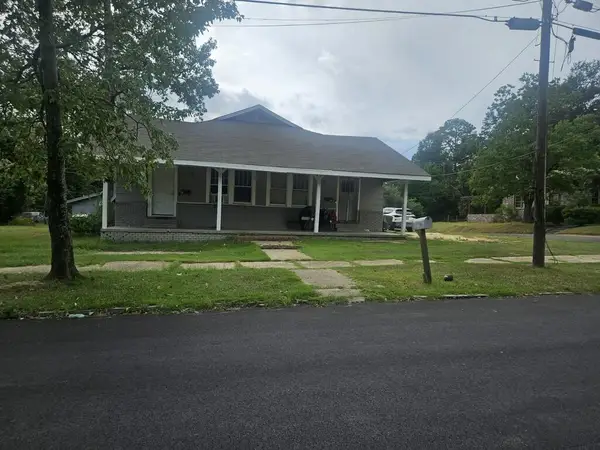 $129,000Active4 beds 1 baths
1034 N. 2nd Ave., Laurel, MS 39440
MLS# 37840Listed by: Re/Max Town Country - New
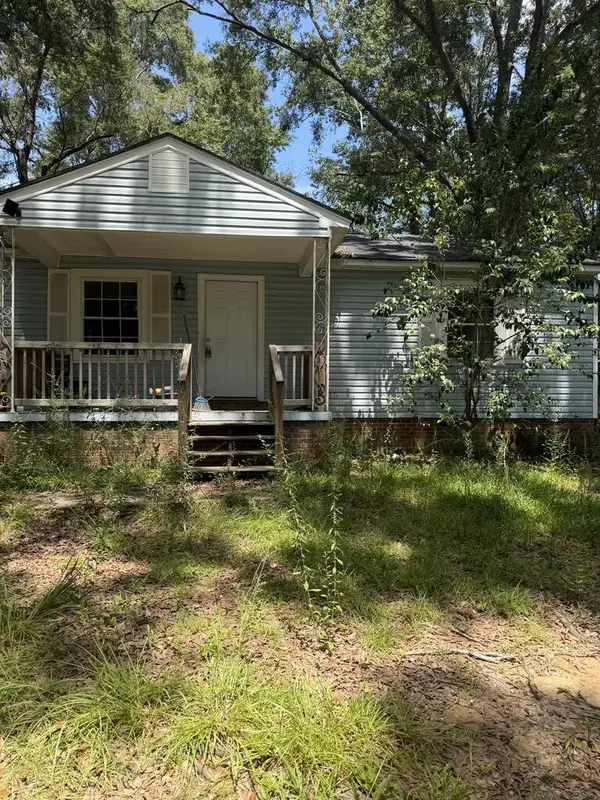 $60,000Active3 beds 1 baths
327 W 21st Street, Laurel, MS 39440
MLS# 37838Listed by: Red Fox Realty - New
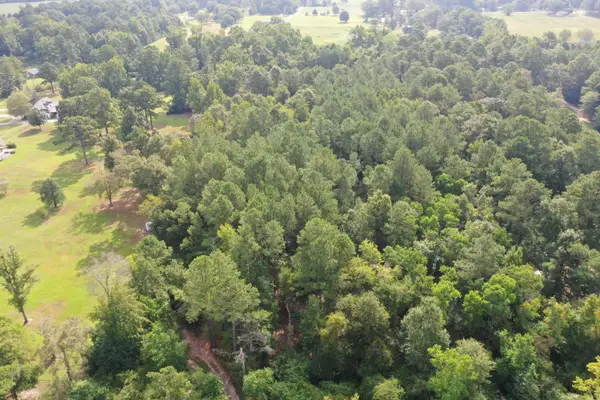 $100,000Active0 Acres
0 Reedy Creek, Laurel, MS 39443
MLS# 148444Listed by: WOODLAND REALTY, INC - New
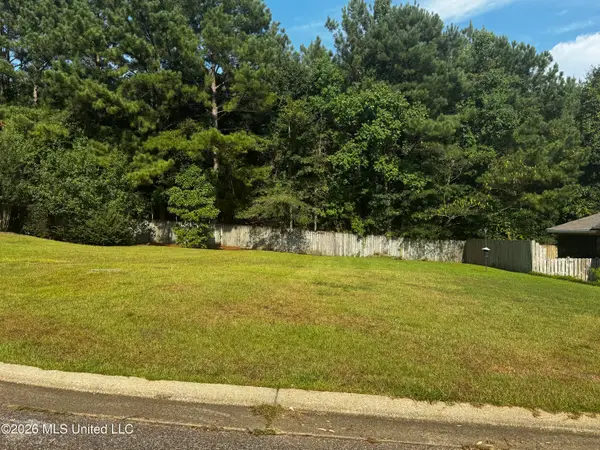 $35,000Active0.12 Acres
Lot 44 Briar Creek Circle, Laurel, MS 39440
MLS# 4160145Listed by: HAVILAH REALTY, LLC - New
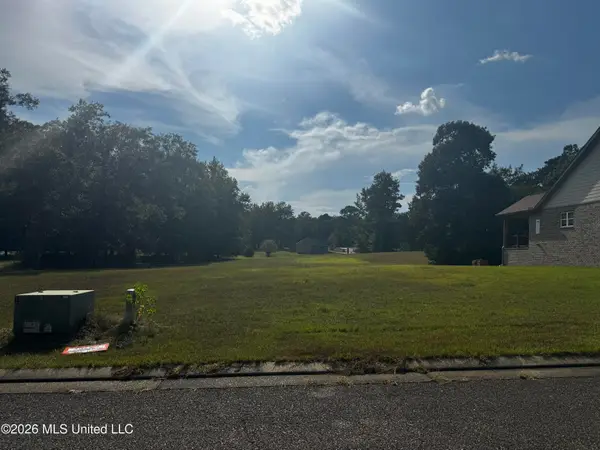 $35,000Active0.13 Acres
Lot 37 Briar Creek Circle, Laurel, MS 39440
MLS# 4160137Listed by: HAVILAH REALTY, LLC - New
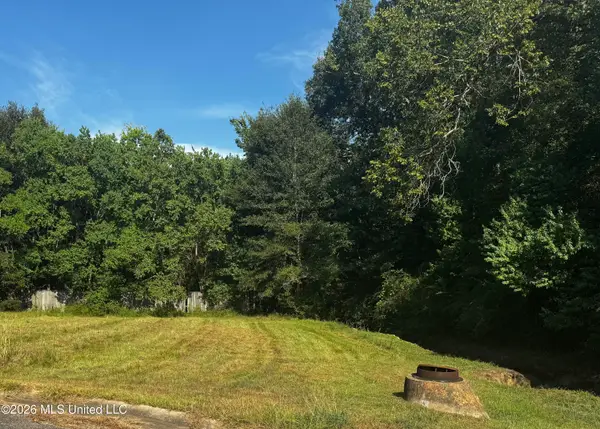 $35,000Active0.15 Acres
Lot 40 Briar Creek Circle, Laurel, MS 39440
MLS# 4160138Listed by: HAVILAH REALTY, LLC - New
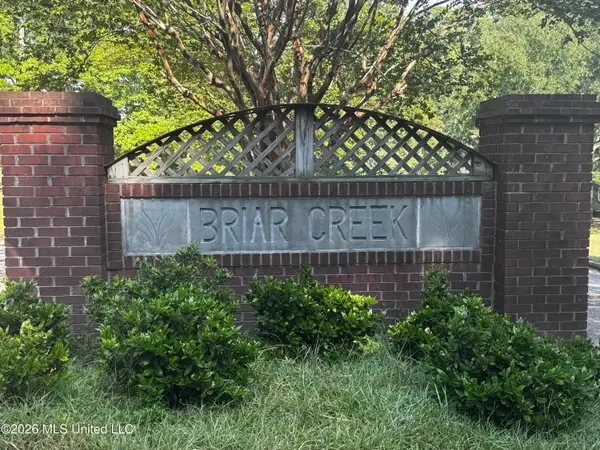 $35,000Active0.14 Acres
Lot 42 Briar Creek Circle, Laurel, MS 39440
MLS# 4160141Listed by: HAVILAH REALTY, LLC - New
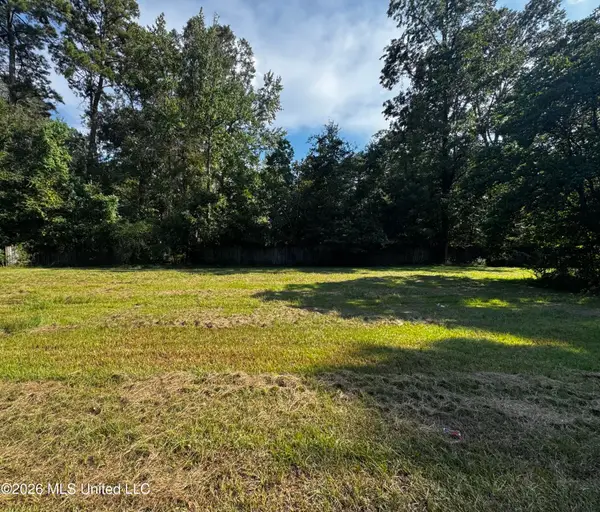 $35,000Active0.23 Acres
Lot 33 Briar Creek Circle, Laurel, MS 39440
MLS# 4160134Listed by: HAVILAH REALTY, LLC


Protect your home and budget from life's surprises with an Assurant Home Warranty, backed by a partner that supports you through every step of homeownership. Explore Plans.
©2026 Century 21 Real Estate LLC. All rights reserved. CENTURY 21®, the CENTURY 21 Logo and C21® are service marks owned by Century 21 Real Estate LLC. Century 21 Real Estate LLC fully supports the principles of the Fair Housing Act and the Equal Opportunity Act. Each office is independently owned and operated. Listing information is deemed reliable but not guaranteed accurate.